

$819,000
2,810
SQ FT
$291
SQ/FT
1647 Green Springs Ct
@ Dorset Lane - Laurel Brook, Tracy

- 5 Bed
- 4 Bath
- 2 Park
- 2,810 sqft
- Tracy
-

-
Sat Aug 8, 2:00 pm - 5:00 pm
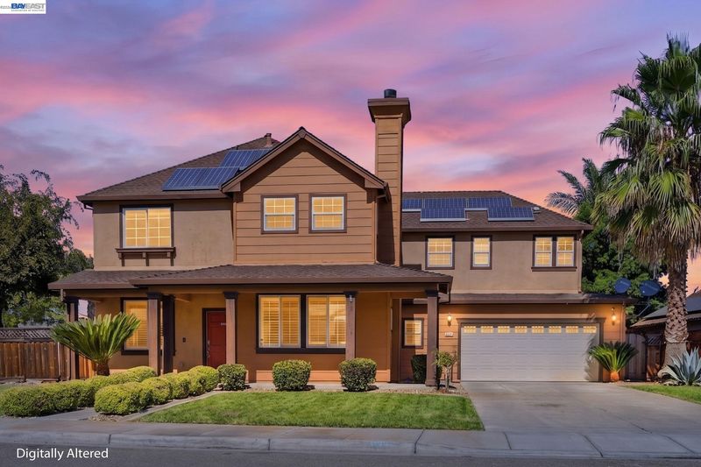
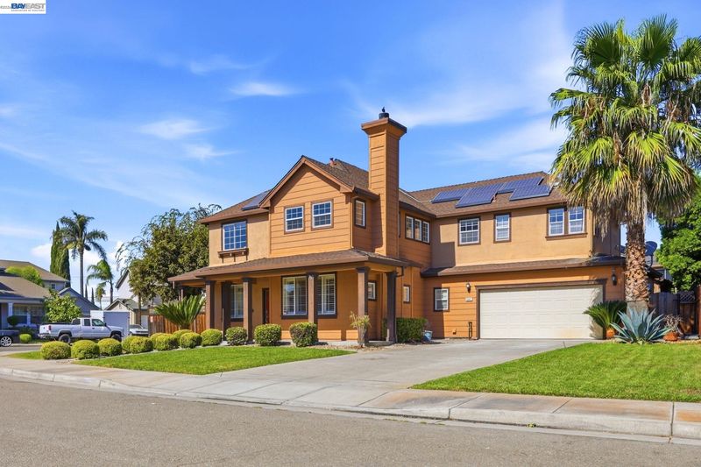
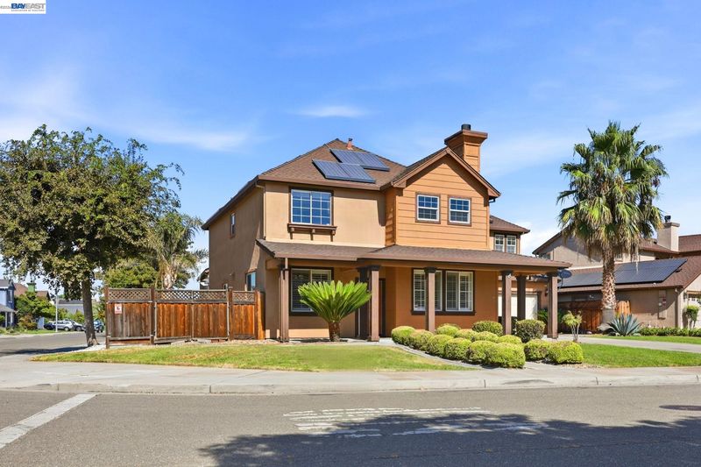
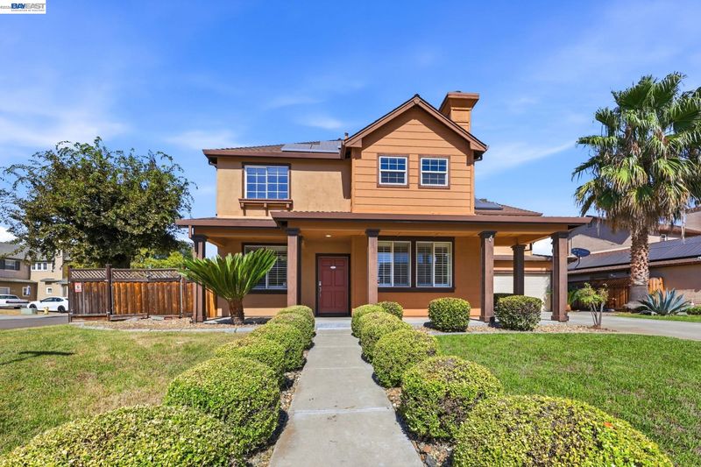
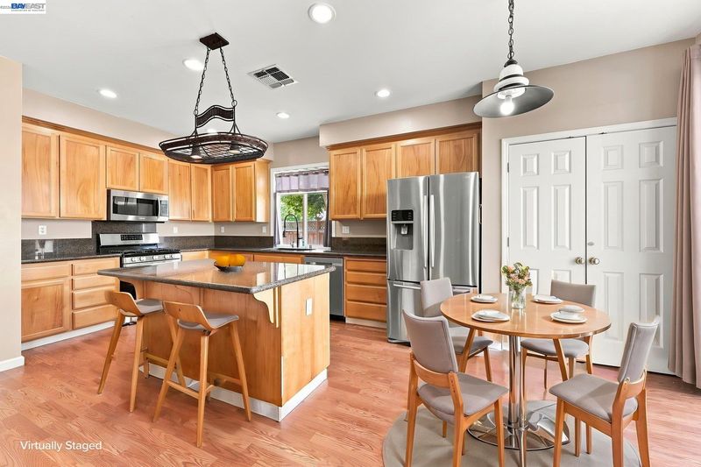
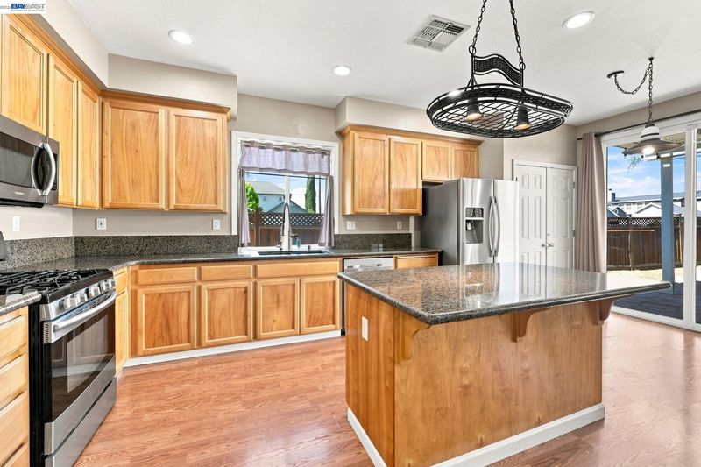
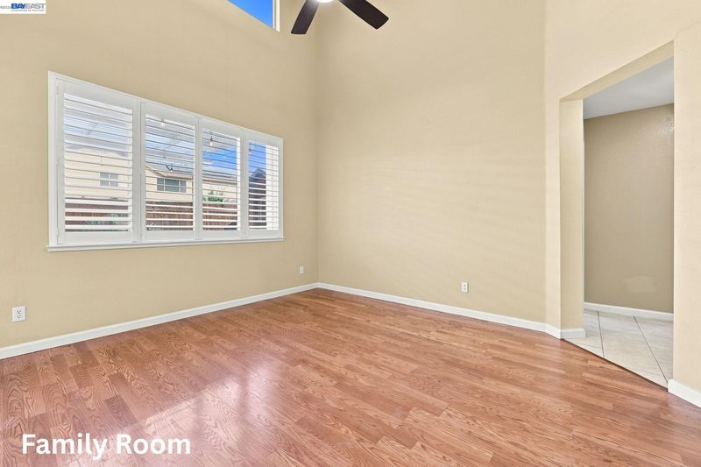
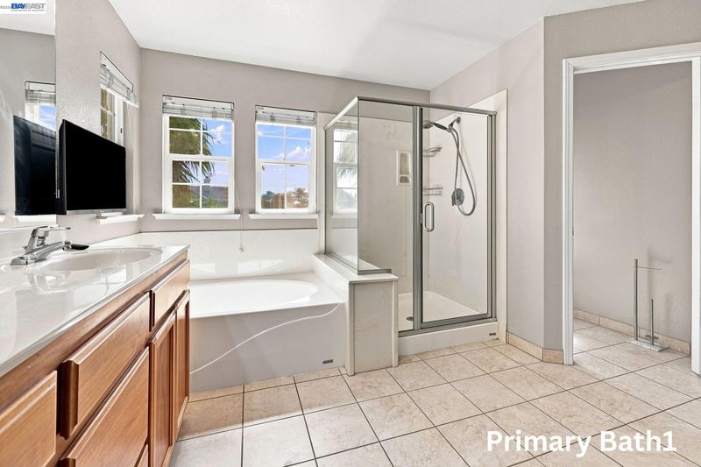
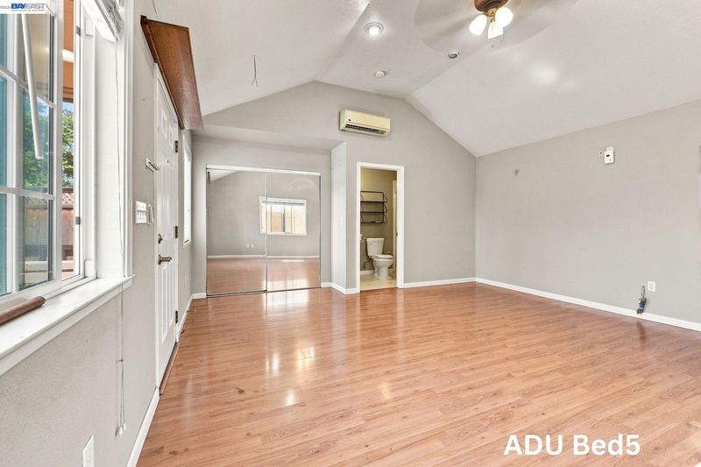
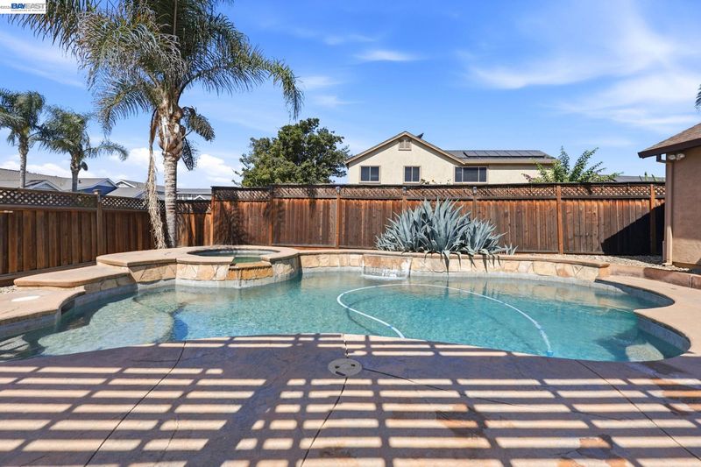
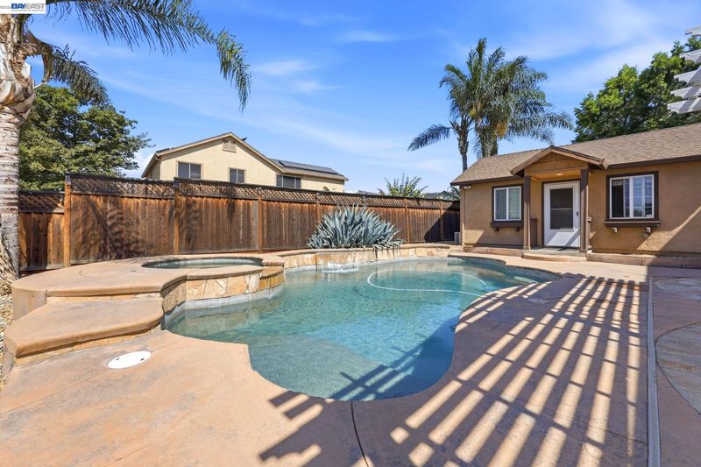
Sun-Drenched Luxury: Exceptional 5BR/4BA corner home featuring double-height ceilings, a private pebble-tech pool oasis, and a detached ADU for rental income. Move-In Ready & No Mello-Roos: Packed with smart upgrades, leased solar for instant savings, and all appliances included. Come tour it this weekend!
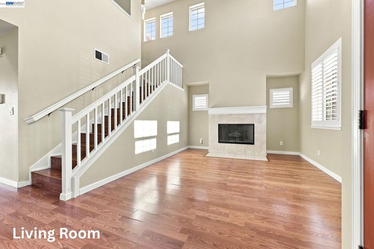
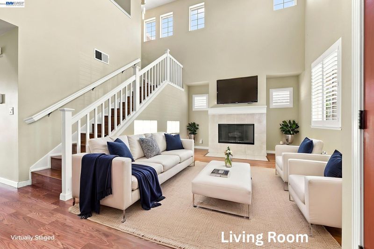
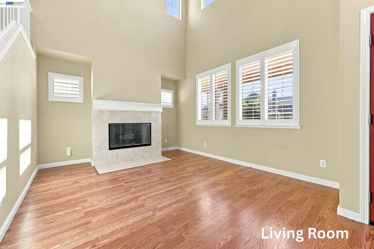
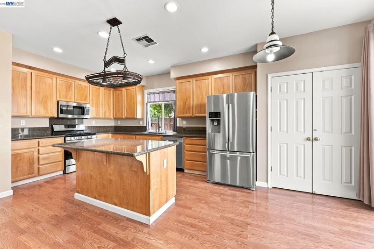
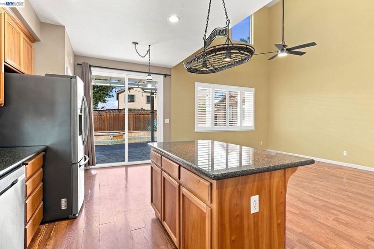
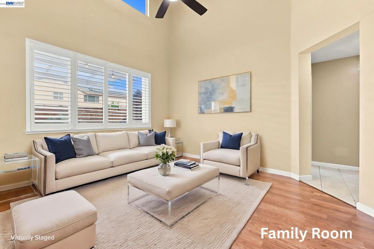
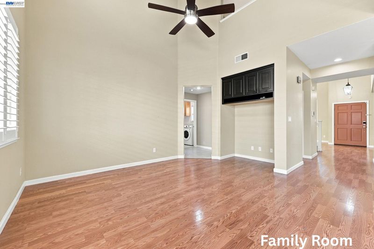
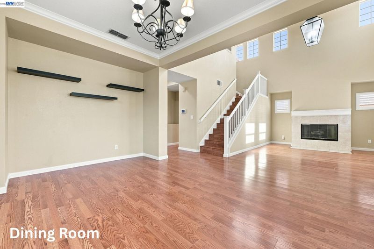
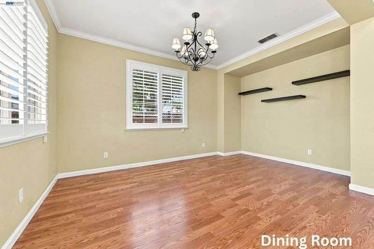
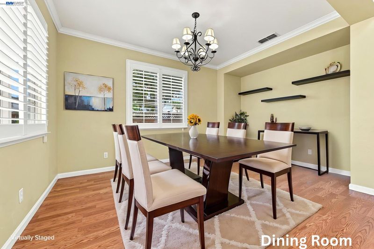
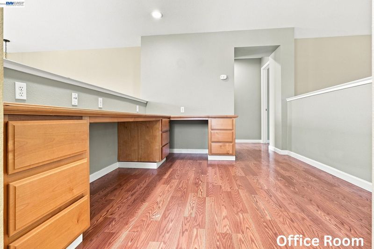
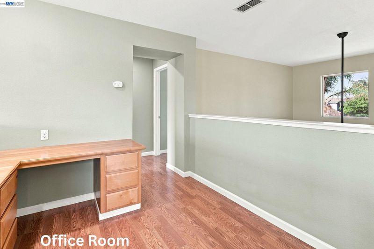
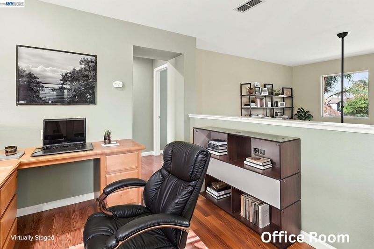
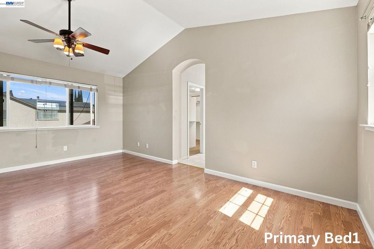
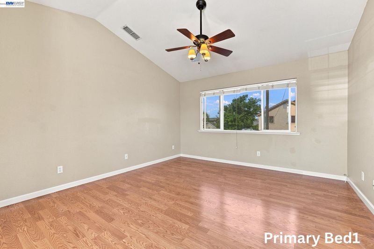
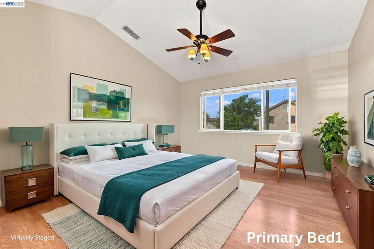
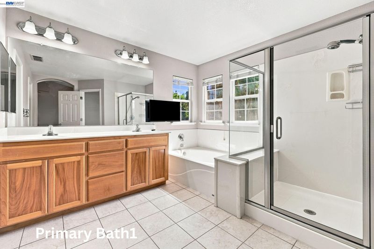
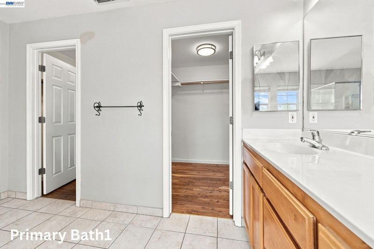
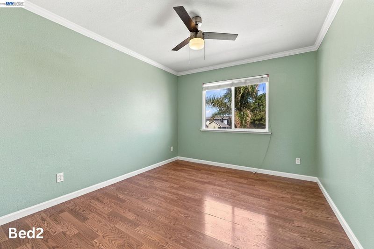
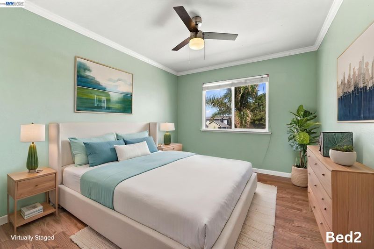
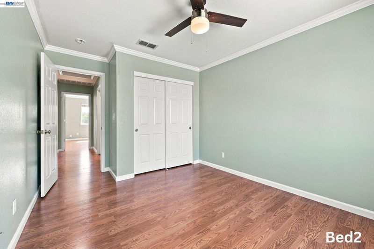
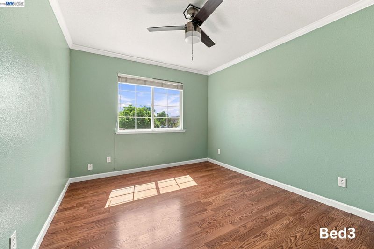
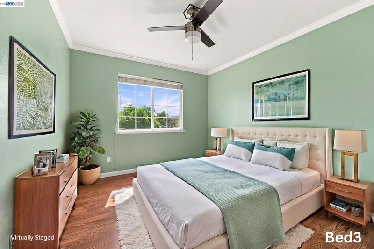
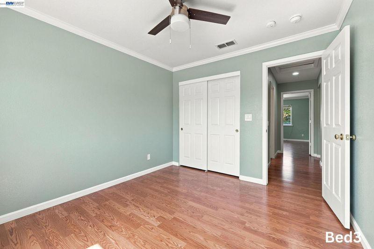
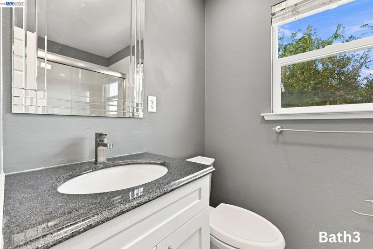
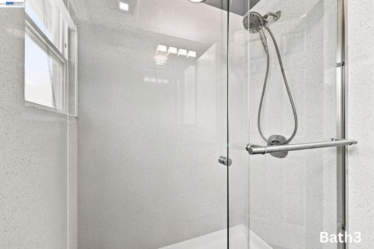
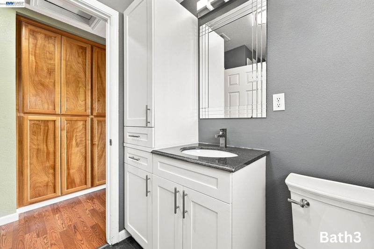
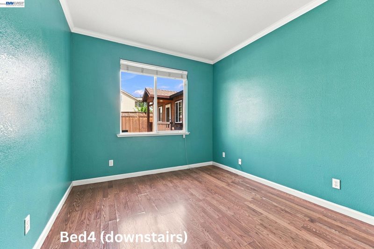
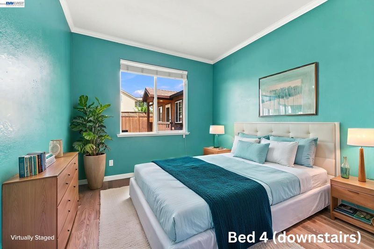
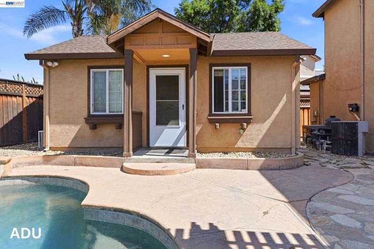
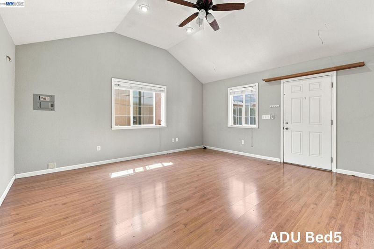
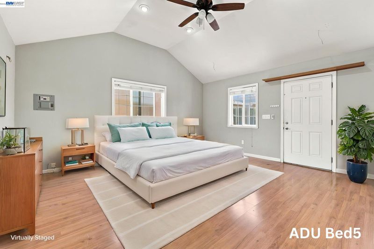
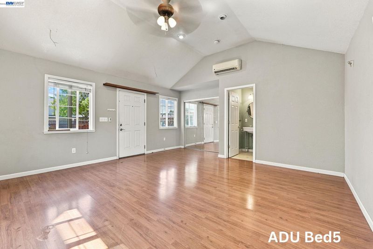
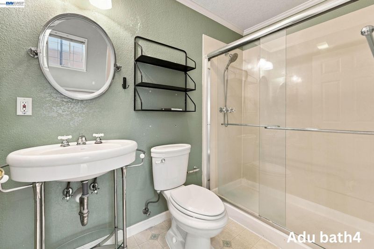
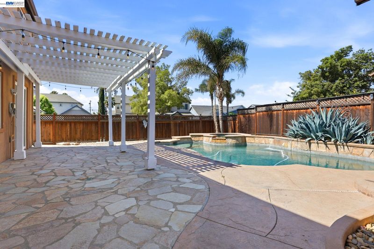
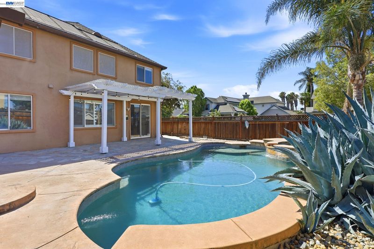
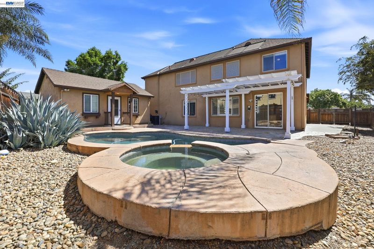
This exceptional, East-facing corner 5-bedroom, 4-bathroom family home is situated on a prime corner lot, maximizing natural light throughout the day. Pairing luxury with high-efficiency living, greeting you with sun-drenched, double-ceiling living and family rooms accented by gleaming hardwood floors, crown moldings, recessed lighting, and plantation shutters. The smart layout features a dedicated upstairs office with a custom built-in desk and Primary bedroom with vaulted ceilings. Out back, a private backyard oasis awaits, showcasing a sparkling pebble-tech pool and spa alongside a detached ADU that is perfect for a multi-generational in-law suite or immediate rental income. The house is completely move-in ready and includes premium smart security with keyless video surveillance, a finished garage, a one-year-old water heater, and a reverse osmosis water softening system. All major appliances—including the refrigerator, washer, and dryer—convey with the sale, while a seamless, cost-cutting solar system lease transfer guarantees immediate utility savings from day one. No Mello-Roos. This home has so much to offer... it's not going to last...... HURRY. Some photos feature virtually staged furniture to illustrate the home's potential and layout.

- Current Status
- New
- Original Price
- $819,000
- List Price
- $819,000
- On Market Date
- Aug 7, 2026
- Property Type
- Detached
- D/N/S
- Laurel Brook
- Zip Code
- 95377
- MLS ID
- 41144200
- APN
- 238290320000
- Year Built
- 1998
- Stories in Building
- 2
- Possession
- Close Of Escrow
- Data Source
- MAXEBRDI
- Origin MLS System
- BAY EAST
Art Freiler School
Public K-8 Elementary, Yr Round
Students: 813 Distance: 0.2mi
Golden State Academy
Private K-12
Students: 7 Distance: 0.6mi
Tracy Adult
Public n/a Adult Education
Students: NA Distance: 0.7mi
Merrill F. West High School
Public 9-12 Secondary
Students: 2043 Distance: 0.9mi
West Valley Christian Academy
Private K-8 Elementary, Religious, Core Knowledge
Students: 136 Distance: 1.0mi
John C. Kimball High School
Public 9-12
Students: 1506 Distance: 1.0mi
- Bed
- 5
- Bath
- 4
- Parking
- 2
- Attached
- SQ FT
- 2,810
- SQ FT Source
- Other
- Lot SQ FT
- 7,710.0
- Lot Acres
- 0.18 Acres
- Pool Info
- Gas Heat, In Ground, On Lot, Pool/Spa Combo, Outdoor Pool
- Kitchen
- Dishwasher, Gas Range, Microwave, Refrigerator, Dryer, Washer, Water Filter System, Water Softener, Eat-in Kitchen, Gas Range/Cooktop, Kitchen Island, Pantry, Updated Kitchen
- Cooling
- Ceiling Fan(s), Central Air
- Disclosures
- Nat Hazard Disclosure
- Entry Level
- Exterior Details
- Garden, Back Yard, Front Yard, Sprinklers Automatic, Sprinklers Front, Landscape Back
- Flooring
- Concrete, Laminate, Tile
- Foundation
- Fire Place
- Gas Piped
- Heating
- Central
- Laundry
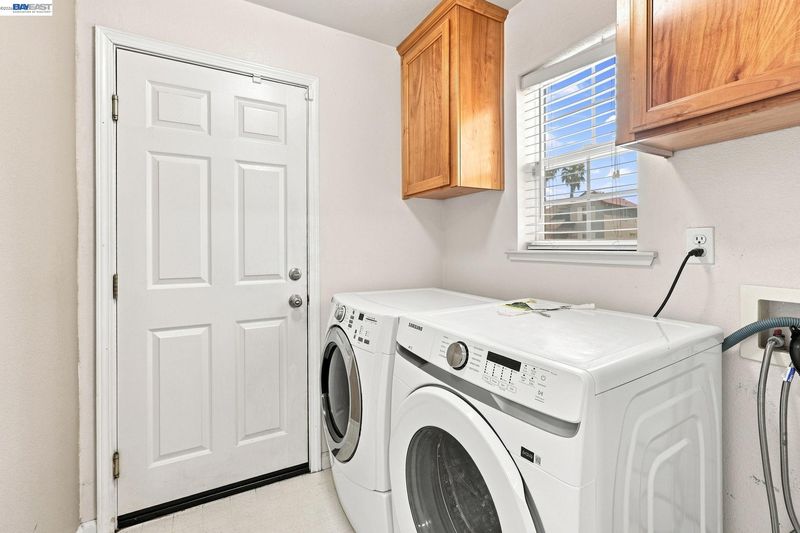
- 220 Volt Outlet, Dryer, Laundry Room, Washer, Cabinets
- Main Level
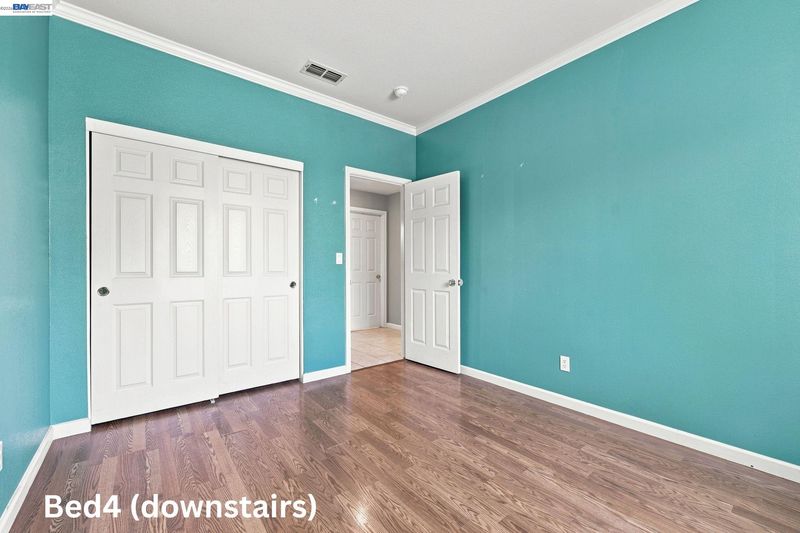
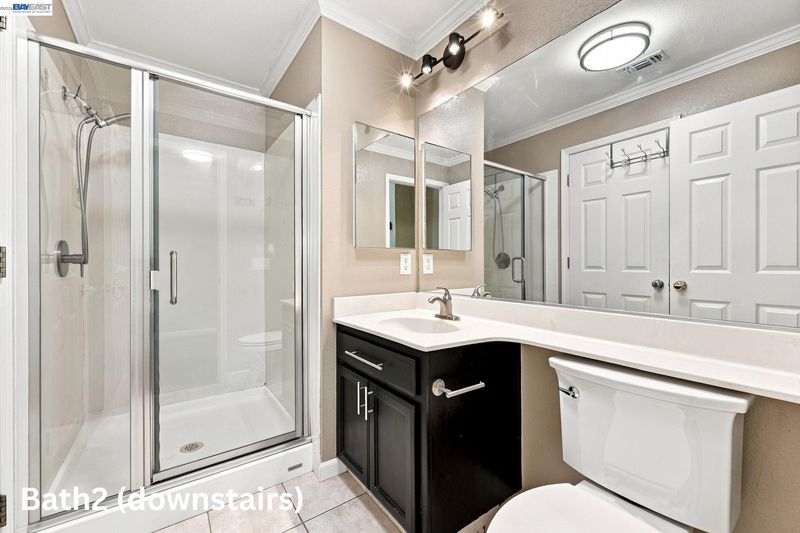
- 2 Bedrooms, 2 Baths, Laundry Facility, No Steps to Entry, Main Entry
- Possession
- Close Of Escrow
- Architectural Style
- None
- Construction Status
- Existing
- Additional Miscellaneous Features
- Garden, Back Yard, Front Yard, Sprinklers Automatic, Sprinklers Front, Landscape Back
- Location
- Corner Lot, Premium Lot, Rectangular Lot, Back Yard, Front Yard, Landscaped
- Roof
- Composition Shingles
- Water and Sewer
- Public
- Fee
- Unavailable
MLS and other Information regarding properties for sale as shown in Theo have been obtained from various sources such as sellers, public records, agents and other third parties. This information may relate to the condition of the property, permitted or unpermitted uses, zoning, square footage, lot size/acreage or other matters affecting value or desirability. Unless otherwise indicated in writing, neither brokers, agents nor Theo have verified, or will verify, such information. If any such information is important to buyer in determining whether to buy, the price to pay or intended use of the property, buyer is urged to conduct their own investigation with qualified professionals, satisfy themselves with respect to that information, and to rely solely on the results of that investigation.
School data provided by GreatSchools. School service boundaries are intended to be used as reference only. To verify enrollment eligibility for a property, contact the school directly.