

$798,000
914
SQ FT
$873
SQ/FT
1163 Brunswick Street
@ Evergreen Avenue - 690 - 'Original' Daly City, Daly City

- 2 Bed
- 1 Bath
- 1 Park
- 914 sqft
- DALY CITY
-

-
Sat Aug 8, 2:00 pm - 4:00 pm
Join us Saturday 2-4pm for In N out Burgers and Fries! Courtesy of Nestor Icaza
-
Sun Aug 9, 2:00 pm - 4:00 pm
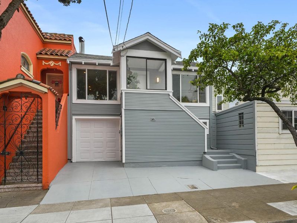
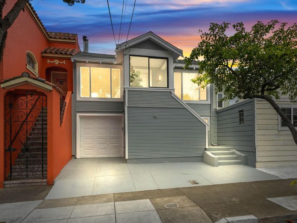

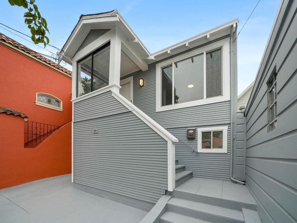
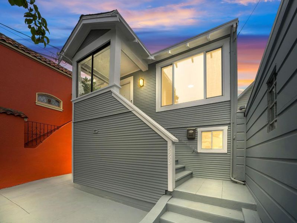
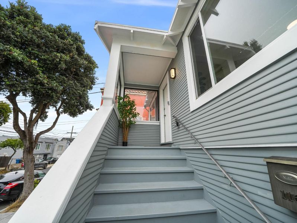
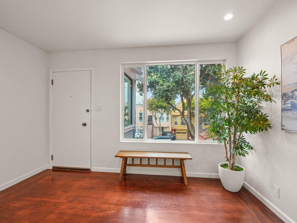
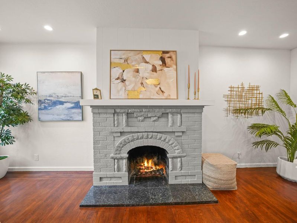
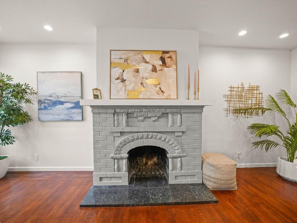
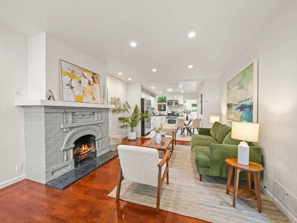
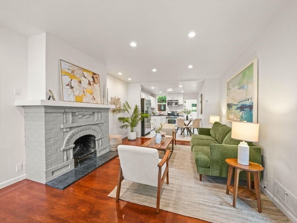
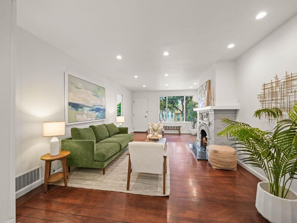
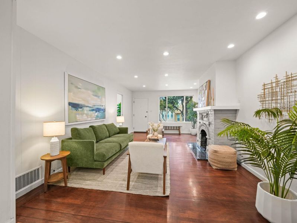
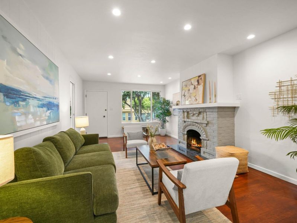
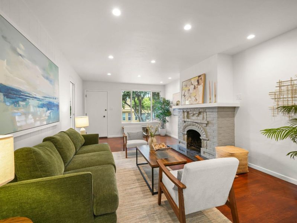
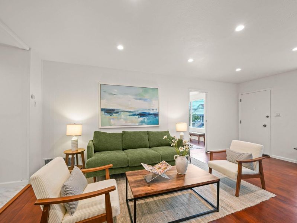
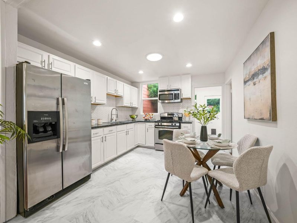
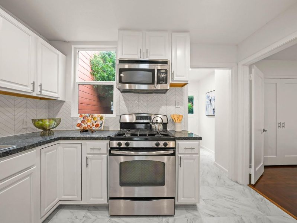
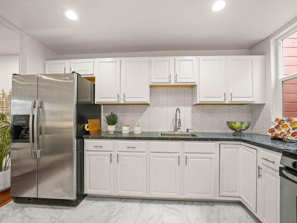
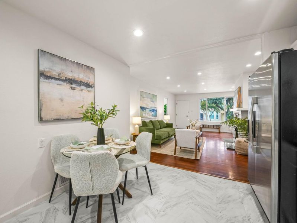
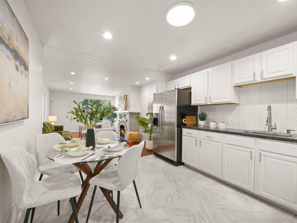
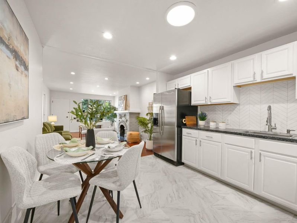
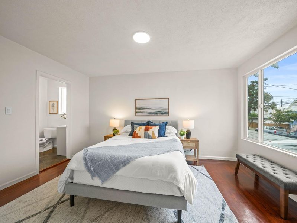
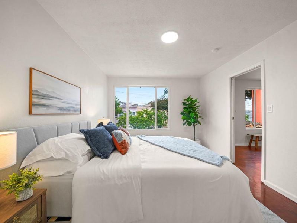
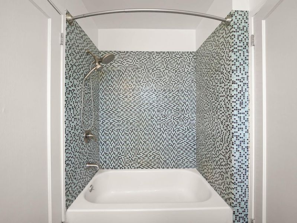
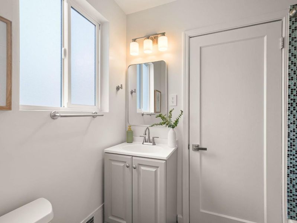
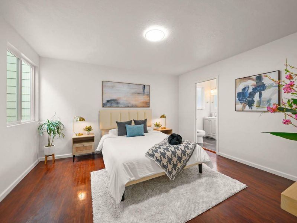
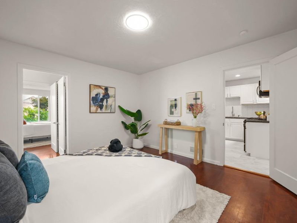
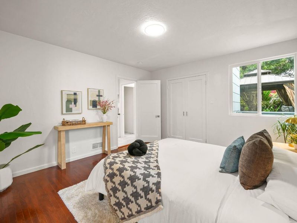
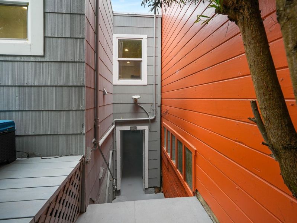
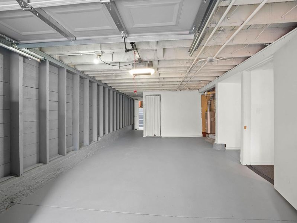
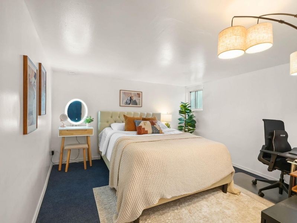
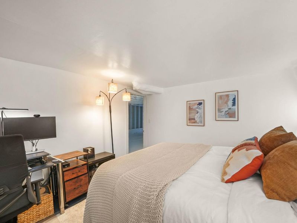
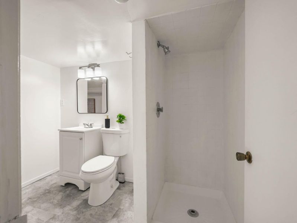
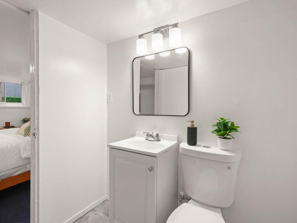
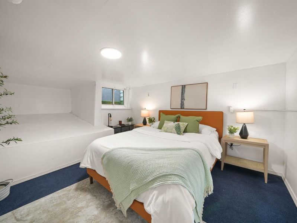
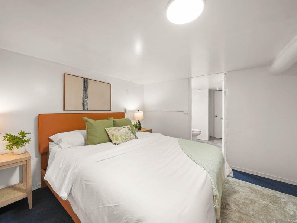
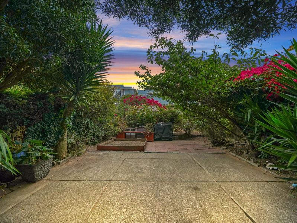
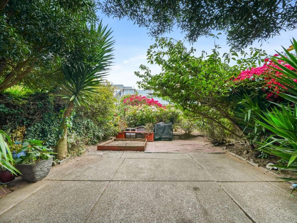
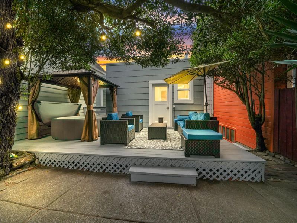
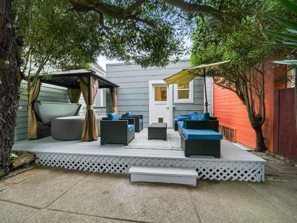
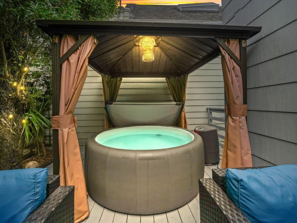
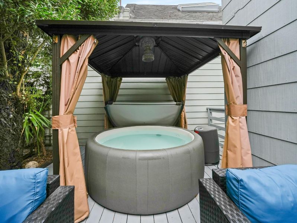
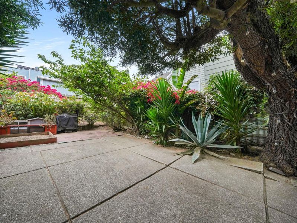
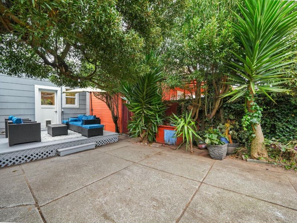
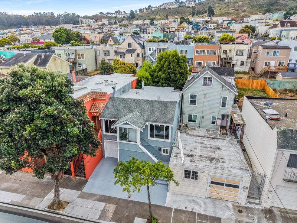
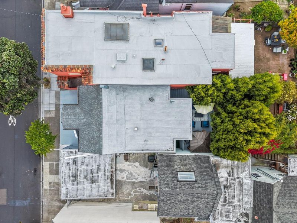
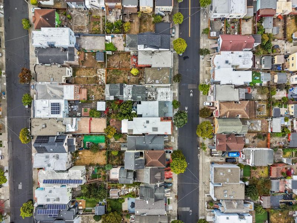
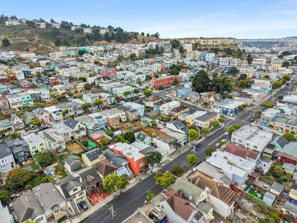
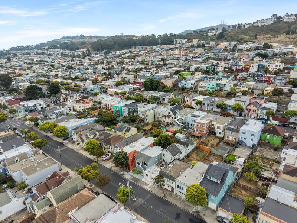
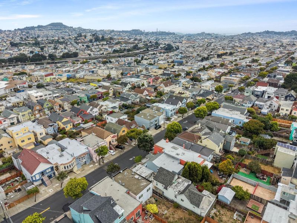
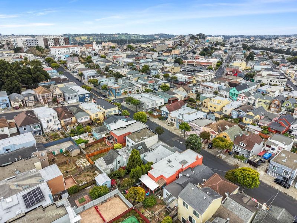
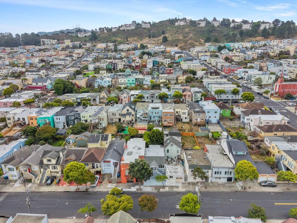
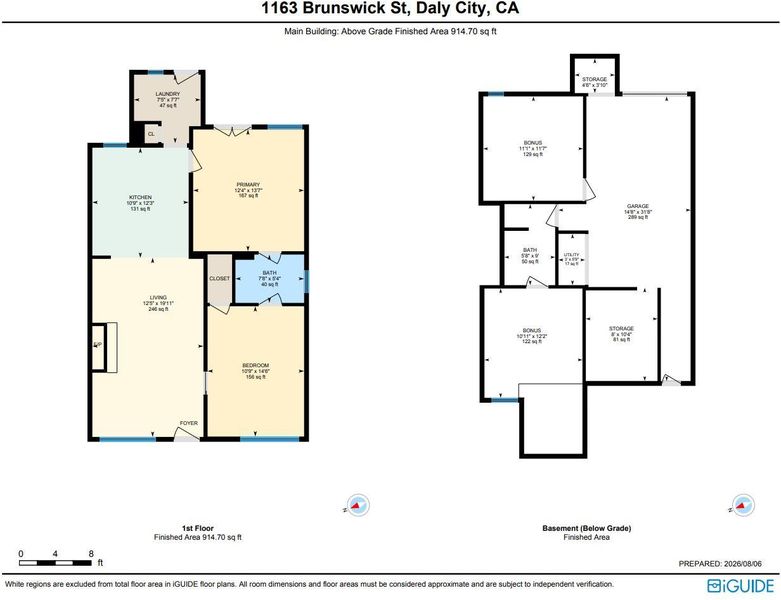
Welcome to a thoughtfully refreshed 1924 single family home in Daly City's sought-after Crocker neighborhood. Freshly painted exterior, large picture windows, and wide concrete driveway lead to the garage. Inside, you will find 2 bedrooms 1 bath approximately 914 SQFT and rich hardwood floors run throughout the main level, anchored by a classic arched-brick fireplace. Recessed LEDs and new light fixtures all throughout keep the space bright and open. The kitchen features freshly painted cabinetry, with granite counter tops, new backsplash, new flooring, and stainless steel appliances. The lush and tranquil flat backyard create a private oasis from the cities hustle and bustle with room for kids or pets to play safely. The lower level adds significant flexibility with two bonus rooms, an updated bathroom, new carpet, and extra storage, perfect for a home office, gym, or more! Additional improvements include new bathroom vanities and mirrors, a smart thermostat, fresh interior and exterior paint, and a newer roof. Attached one car garage plus a driveway provide coveted off-street parking. Minutes from BART, MUNI, SamTrans, and freeways, commuting to San Francisco or anywhere on the Peninsula is a breeze. A wonderful opportunity in one of Daly City's most historical neighborhoods.

- Days on Market
- 2 days
- Current Status
- Active
- Original Price
- $798,000
- List Price
- $798,000
- On Market Date
- Aug 6, 2026
- Property Type
- Single Family Home
- Area
- 690 - 'Original' Daly City
- Zip Code
- 94014
- MLS ID
- ML82056926
- APN
- 004-092-060
- Year Built
- 1924
- Stories in Building
- 1
- Possession
- Seller Rent Back
- Data Source
- MLSL
- Origin MLS System
- MLSListings, Inc.
Our Lady Of Perpetual Help
Private K-8 Elementary, Religious, Coed
Students: 195 Distance: 0.2mi
Woodrow Wilson Elementary School
Public K-5 Elementary
Students: 376 Distance: 0.5mi
Hilldale School
Private K-8 Elementary, Coed
Students: 125 Distance: 0.5mi
George Washington Elementary School
Public K-5 Elementary
Students: 313 Distance: 0.6mi
San Francisco Christian School
Private K-12 Combined Elementary And Secondary, Religious, Coed
Students: 240 Distance: 0.6mi
Sheridan Elementary School
Public K-5 Elementary
Students: 229 Distance: 0.6mi
- Bed
- 2
- Bath
- 1
- Marble, Shower over Tub - 1, Stall Shower, Tile
- Parking
- 1
- Attached Garage
- SQ FT
- 914
- SQ FT Source
- Unavailable
- Lot SQ FT
- 2,500.0
- Lot Acres
- 0.057392 Acres
- Kitchen
- Countertop - Granite, Exhaust Fan, Garbage Disposal, Microwave, Oven Range - Gas, Refrigerator, Skylight
- Cooling
- None
- Dining Room
- Eat in Kitchen, No Formal Dining Room, Skylight
- Disclosures
- Natural Hazard Disclosure
- Family Room
- No Family Room
- Flooring
- Hardwood, Tile, Vinyl / Linoleum
- Foundation
- Concrete Perimeter
- Fire Place
- Living Room
- Heating
- Central Forced Air - Gas
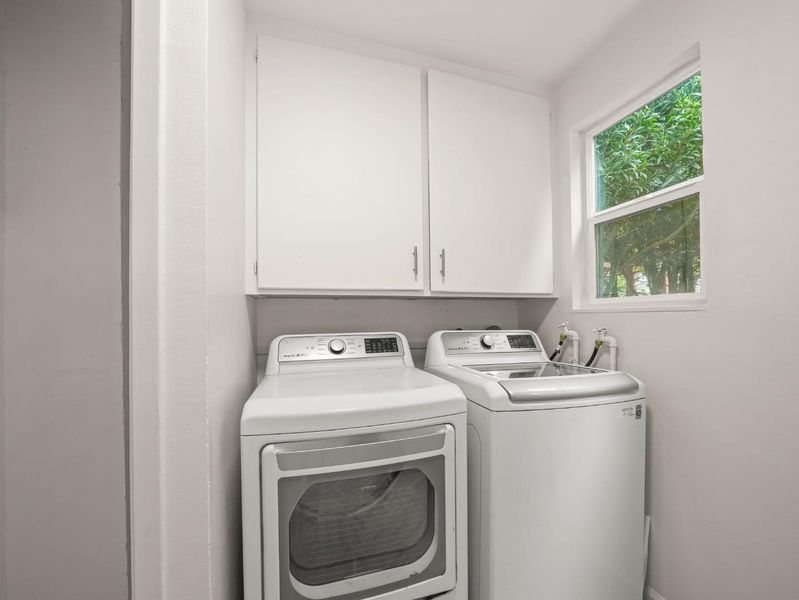
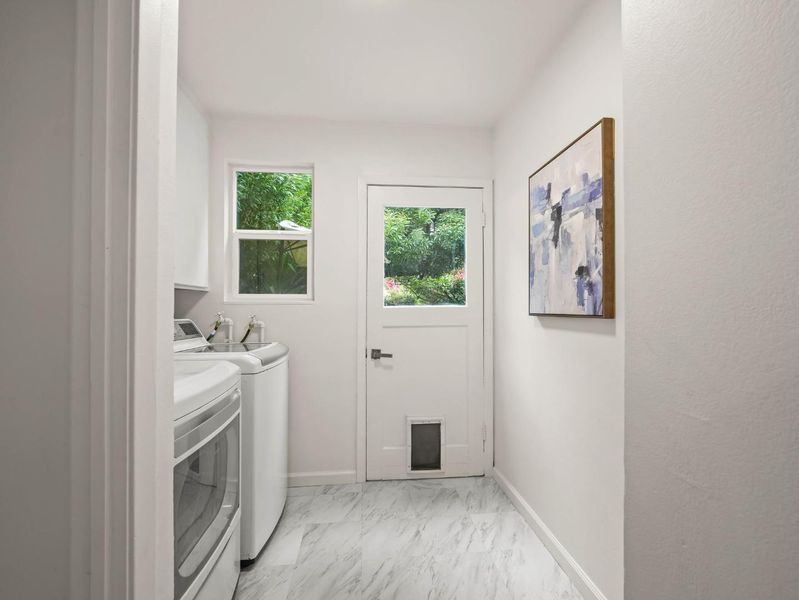
- Laundry
- In Utility Room, Washer / Dryer
- Possession
- Seller Rent Back
- Fee
- Unavailable
MLS and other Information regarding properties for sale as shown in Theo have been obtained from various sources such as sellers, public records, agents and other third parties. This information may relate to the condition of the property, permitted or unpermitted uses, zoning, square footage, lot size/acreage or other matters affecting value or desirability. Unless otherwise indicated in writing, neither brokers, agents nor Theo have verified, or will verify, such information. If any such information is important to buyer in determining whether to buy, the price to pay or intended use of the property, buyer is urged to conduct their own investigation with qualified professionals, satisfy themselves with respect to that information, and to rely solely on the results of that investigation.
School data provided by GreatSchools. School service boundaries are intended to be used as reference only. To verify enrollment eligibility for a property, contact the school directly.