

$1,079,000
2,011
SQ FT
$537
SQ/FT
911 Berendsen Ct
@ El Molino - Regency Woods, Clayton

- 4 Bed
- 2.5 (2/1) Bath
- 2 Park
- 2,011 sqft
- Clayton
-

-
Sun Aug 9, 2:00 pm - 4:00 pm
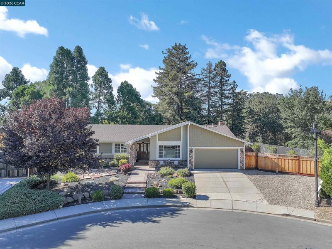
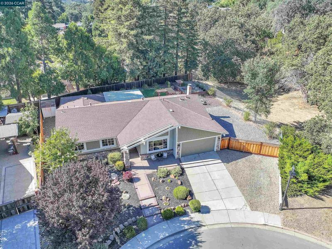
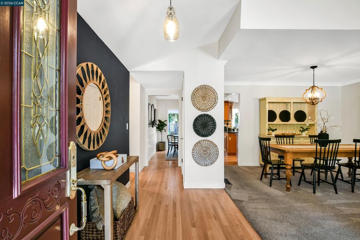
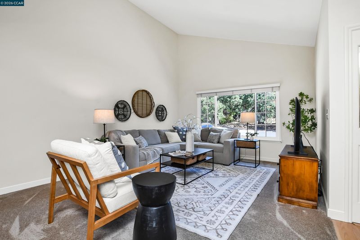
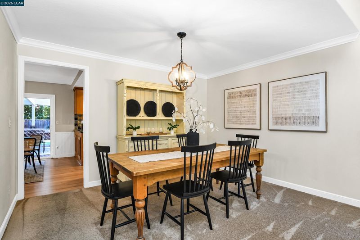
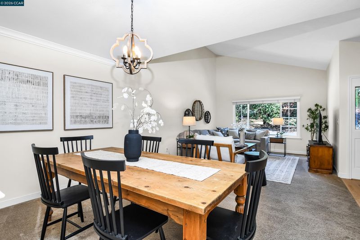
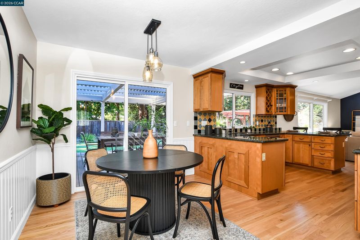
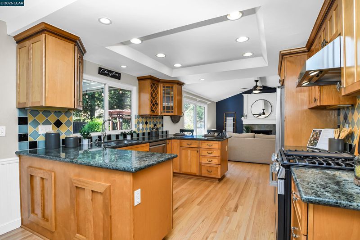
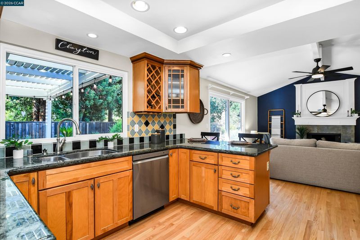
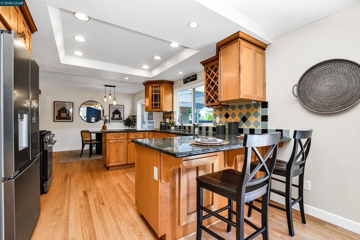
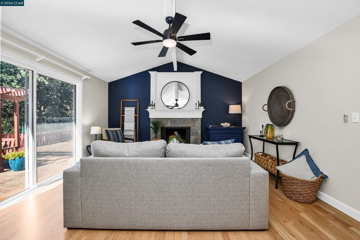
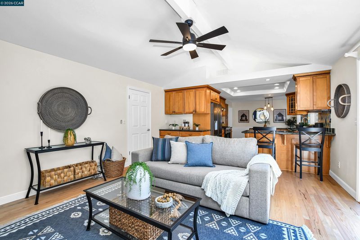
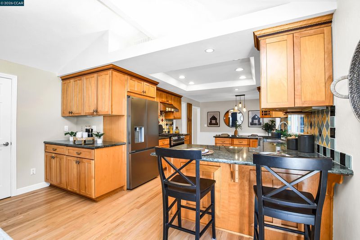
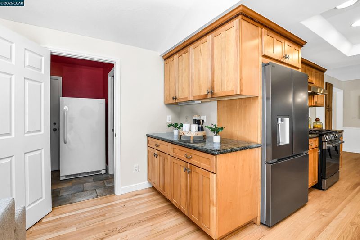
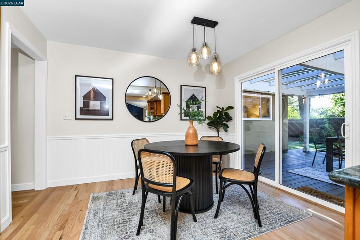
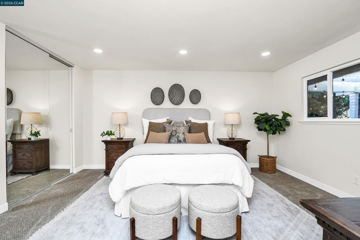
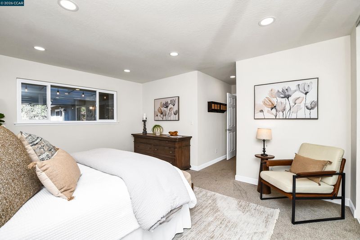
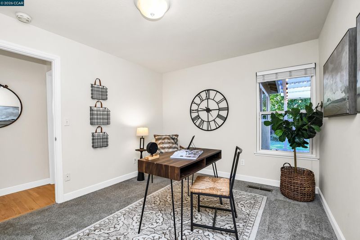
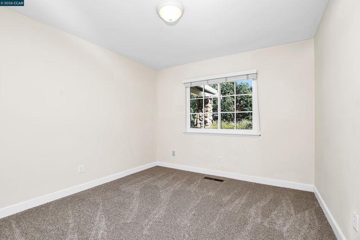
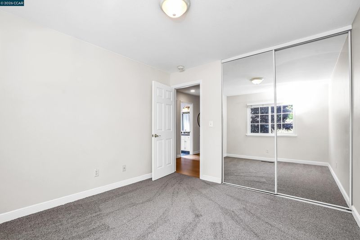
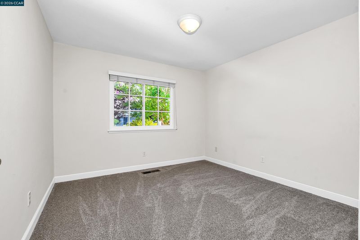
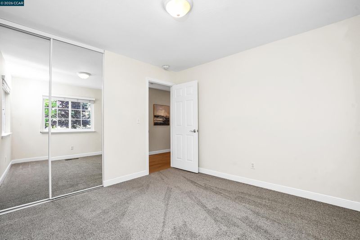
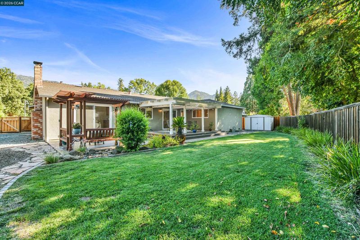
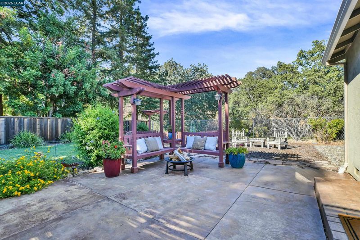
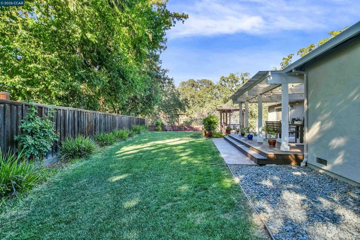
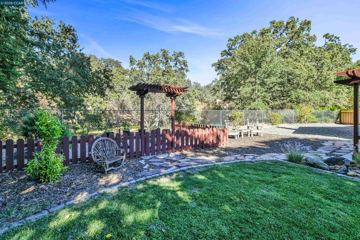
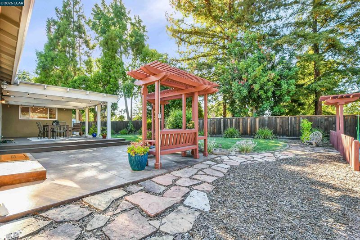
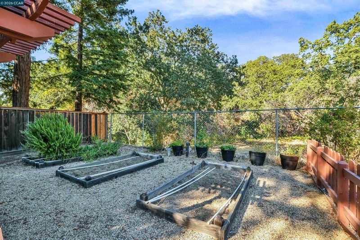
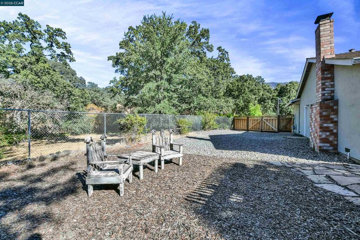
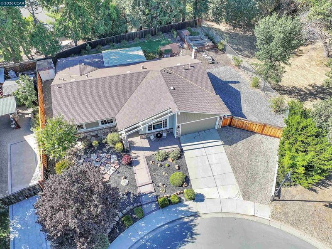
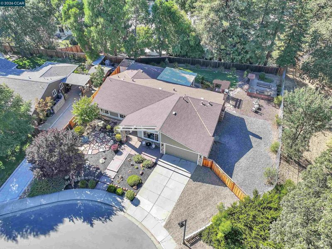
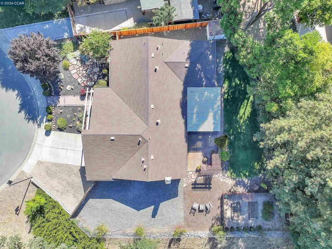
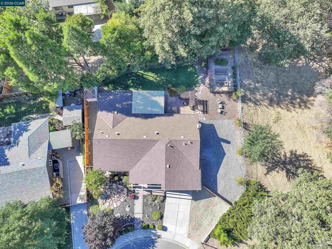
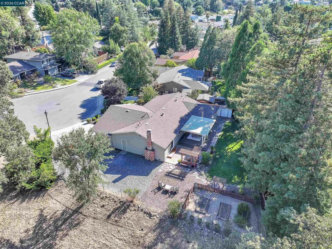
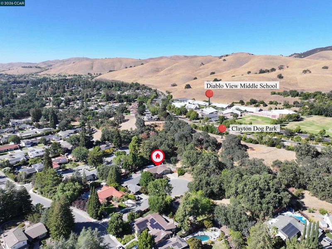
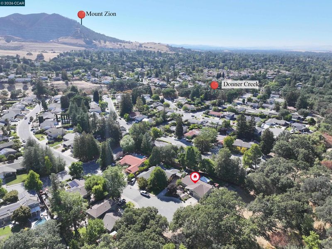
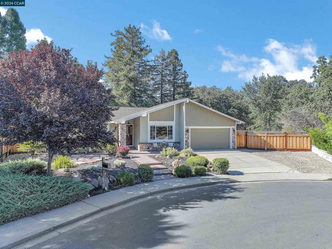
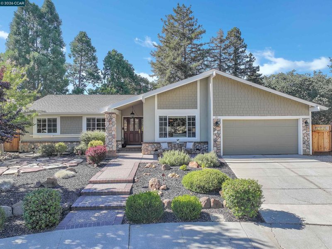
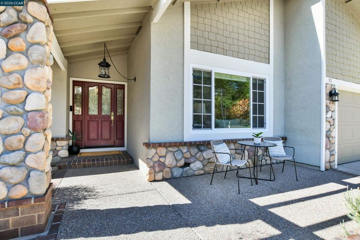
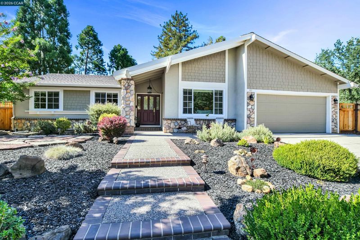
Tucked away on a quiet cul-de-sac with the majestic backdrop of Mt. Diablo, 911 Berendsen Court offers a lifestyle defined by comfort and natural beauty. This beautifully maintained Clayton residence welcomes you with an open, airy floor plan that perfectly balances sophisticated entertaining spaces with cozy everyday living. Large windows throughout the home invite an abundance of natural light, framing views of the rolling hills and lush greenery that make this area so coveted. The heart of the home features a spacious kitchen that flows seamlessly into the living areas, making it easy to host dinner parties or enjoy a quiet evening by the fireplace. The primary suite serves as a true retreat, offering generous proportions and a spa-like atmosphere for unwinding at the end of the day. For those with a taste for adventure, this property is exceptionally well-equipped, featuring a large, dedicated RV and boat parking area. Step outside to discover a private backyard oasis designed for the California lifestyle
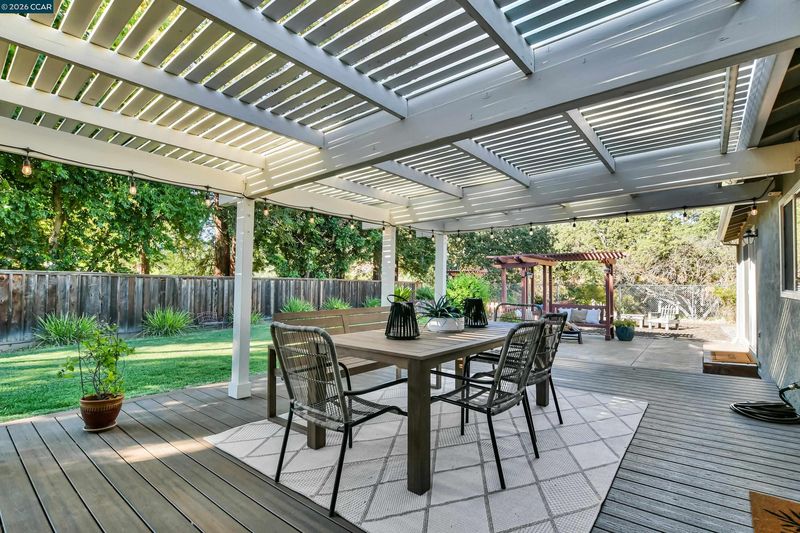
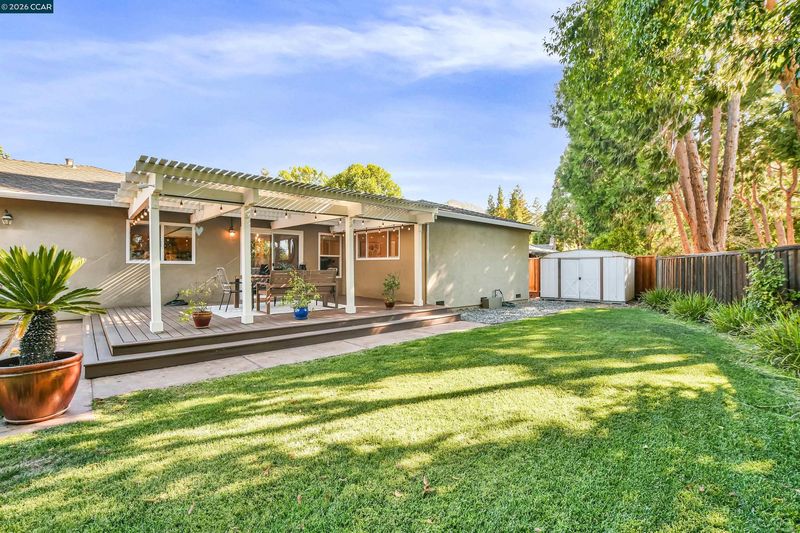
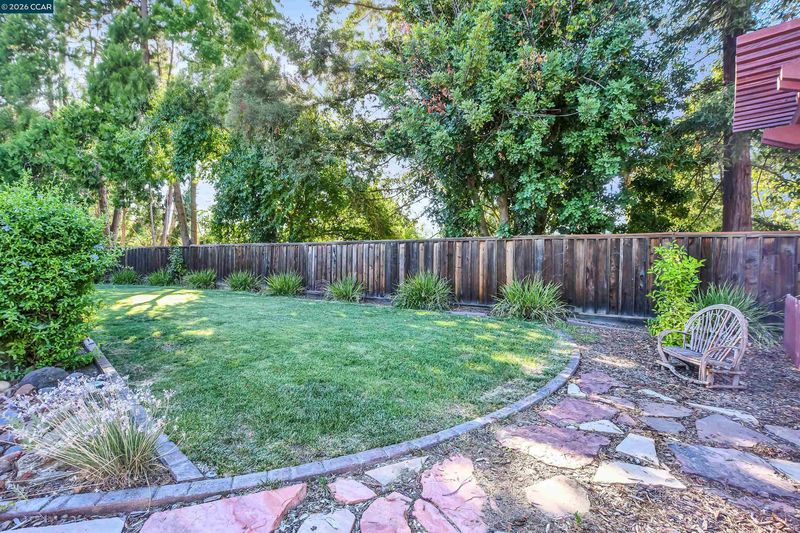
Tucked away on a quiet cul-de-sac with the majestic backdrop of Mt. Diablo, 911 Berendsen Court offers a lifestyle defined by comfort and natural beauty. This beautifully maintained Clayton residence welcomes you with an open, airy floor plan that perfectly balances sophisticated entertaining spaces with cozy everyday living. Large windows throughout the home invite an abundance of natural light, framing views of the rolling hills and lush greenery that make this area so coveted. The heart of the home features a spacious kitchen that flows seamlessly into the living areas, making it easy to host dinner parties or enjoy a quiet evening by the fireplace. The primary suite serves as a true retreat, offering generous proportions and a spa-like atmosphere for unwinding at the end of the day. For those with a taste for adventure, this property is exceptionally well-equipped, featuring a large, dedicated RV and boat parking area. Step outside to discover a private backyard oasis designed for the California lifestyle. Whether you’re dining alfresco under the stars or simply enjoying the crisp morning air, the outdoor space feels like an extension of the home itself. With easy access to the extensive trail systems, local parks, and the charming downtown Clayton area, this property isn't just a house—it’s a gateway to the best of Northern California living. Experience the perfect blend of style, space, and scenery in one of Clayton’s most desirable pockets. Open house Sunday the 9th, 2:00-4:00

- Current Status
- New
- Original Price
- $1,079,000
- List Price
- $1,079,000
- On Market Date
- Aug 5, 2026
- Property Type
- Detached
- D/N/S
- Regency Woods
- Zip Code
- 94517
- MLS ID
- 41143889
- APN
- 1194630115
- Year Built
- 1977
- Stories in Building
- 1
- Possession
- Close Of Escrow
- Data Source
- MAXEBRDI
- Origin MLS System
- CONTRA COSTA
Diablo View Middle School
Public 6-8 Middle
Students: 688 Distance: 0.3mi
Matthew Thornton Academy
Private 1-12
Students: NA Distance: 0.4mi
American Christian Academy - Ext
Private 1-12
Students: 15 Distance: 0.8mi
Mt. Diablo Elementary School
Public K-5 Elementary
Students: 798 Distance: 1.3mi
Pine Hollow Middle School
Public 6-8 Middle
Students: 569 Distance: 1.9mi
Highlands Elementary School
Public K-5 Elementary
Students: 542 Distance: 2.0mi
- Bed
- 4
- Bath
- 2.5 (2/1)
- Parking
- 2
- Attached, RV/Boat Parking, Side Yard Access, RV Access/Parking
- SQ FT
- 2,011
- SQ FT Source
- Public Records
- Lot SQ FT
- 10,000.0
- Lot Acres
- 0.23 Acres
- Pool Info
- Possible Pool Site
- Kitchen
- Dishwasher, Counter - Solid Surface, Eat-in Kitchen, Updated Kitchen
- Cooling
- Central Air
- Disclosures
- Other - Call/See Agent, Disclosure Package Avail
- Entry Level
- Exterior Details
- Garden, Back Yard, Front Yard, Garden/Play, Side Yard, Landscape Back, Landscape Front
- Flooring
- Hardwood, Carpet, Other
- Foundation
- Fire Place
- Family Room
- Heating
- Forced Air
- Laundry
- Laundry Room
- Main Level
- 4 Bedrooms, 2.5 Baths, Laundry Facility, Main Entry
- Views
- Mt Diablo, Partial
- Possession
- Close Of Escrow
- Basement
- Crawl Space
- Architectural Style
- Ranch
- Non-Master Bathroom Includes
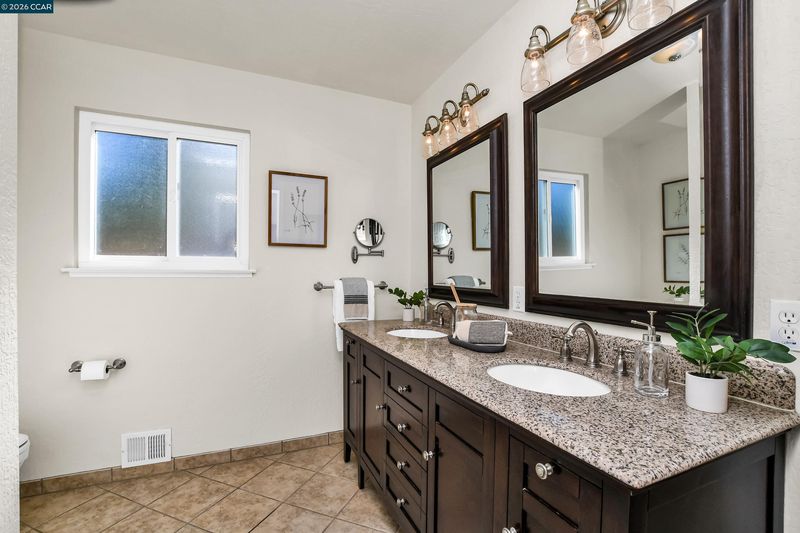
- Shower Over Tub, Window
- Construction Status
- Existing
- Additional Miscellaneous Features
- Garden, Back Yard, Front Yard, Garden/Play, Side Yard, Landscape Back, Landscape Front
- Location
- Cul-De-Sac, Level, Back Yard, Front Yard, Landscaped, Pool Site
- Pets
- Yes
- Roof
- Composition Shingles
- Water and Sewer
- Public
- Fee
- Unavailable
MLS and other Information regarding properties for sale as shown in Theo have been obtained from various sources such as sellers, public records, agents and other third parties. This information may relate to the condition of the property, permitted or unpermitted uses, zoning, square footage, lot size/acreage or other matters affecting value or desirability. Unless otherwise indicated in writing, neither brokers, agents nor Theo have verified, or will verify, such information. If any such information is important to buyer in determining whether to buy, the price to pay or intended use of the property, buyer is urged to conduct their own investigation with qualified professionals, satisfy themselves with respect to that information, and to rely solely on the results of that investigation.
School data provided by GreatSchools. School service boundaries are intended to be used as reference only. To verify enrollment eligibility for a property, contact the school directly.