

$439,000
1,155
SQ FT
$380
SQ/FT
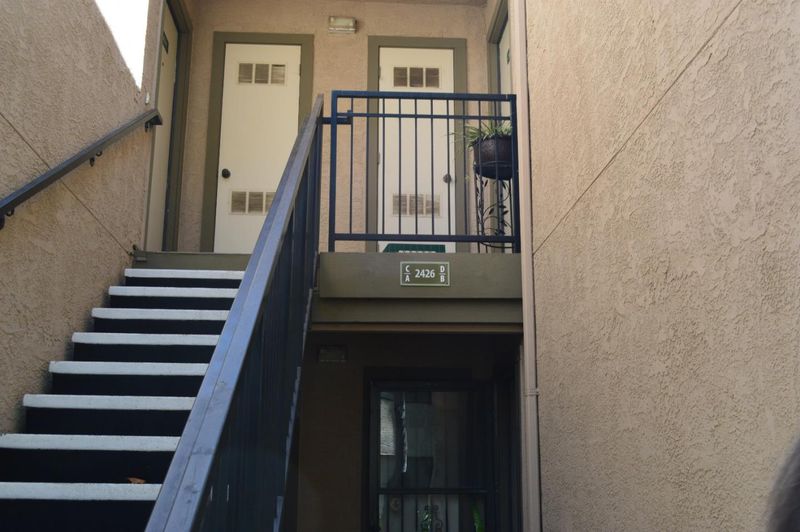
2426 North Main Street, #B
@ Boranda - 60 - Northgate/Sherwood Gardens, Santa Rita, Salinas

- 2 Bed
- 2 Bath
- 2 Park
- 1,155 sqft
- SALINAS
-

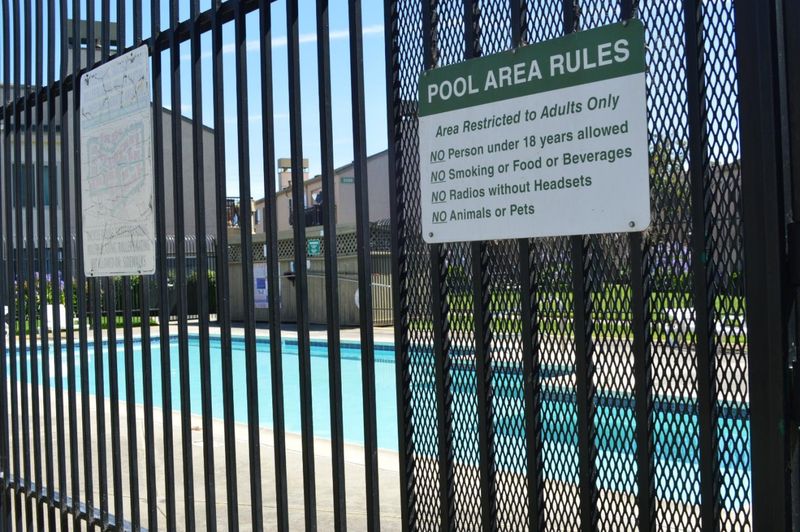
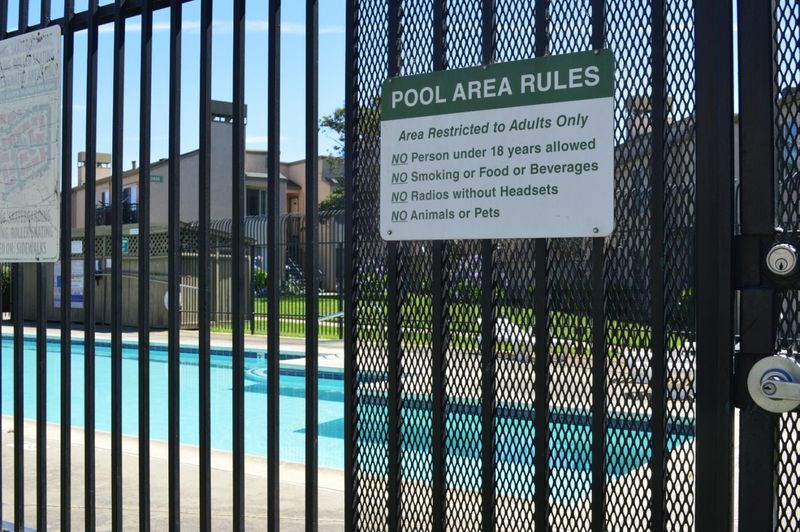
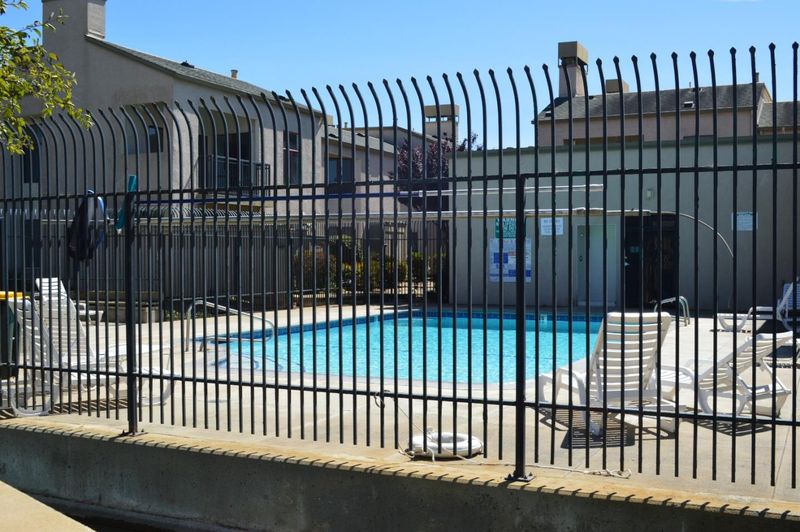
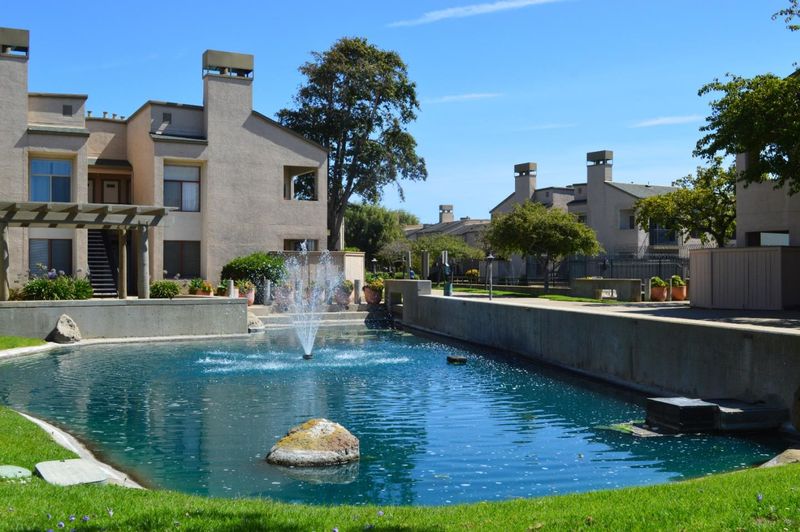
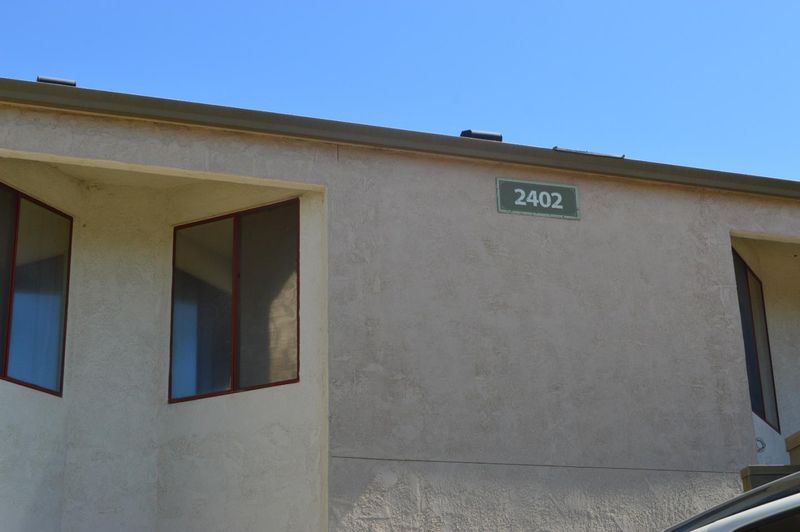
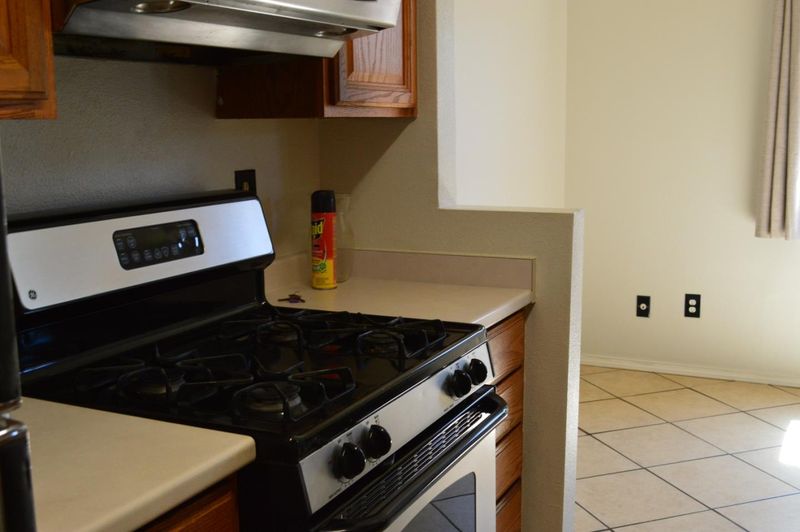
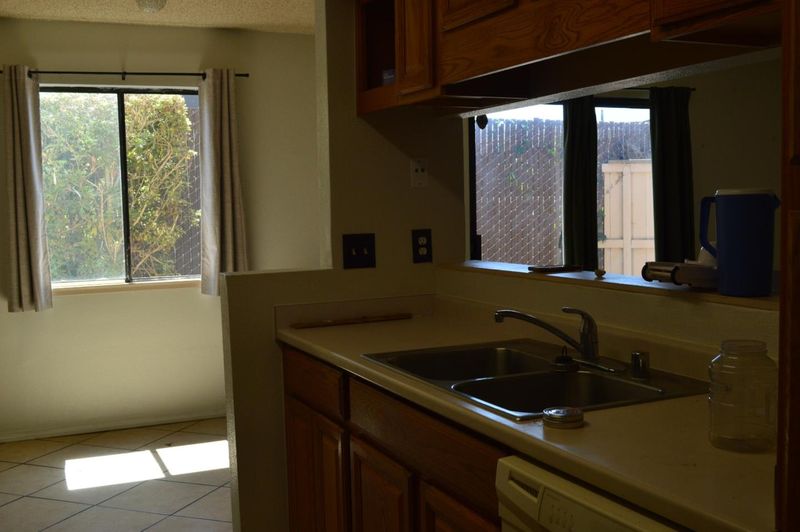
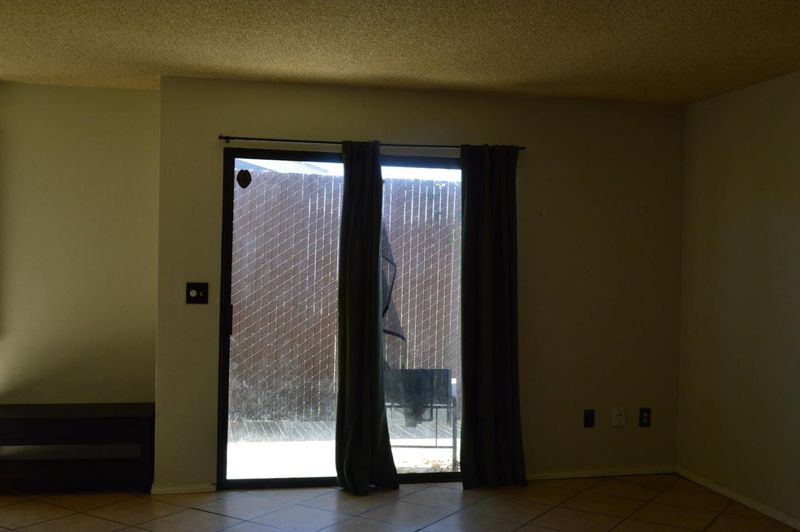
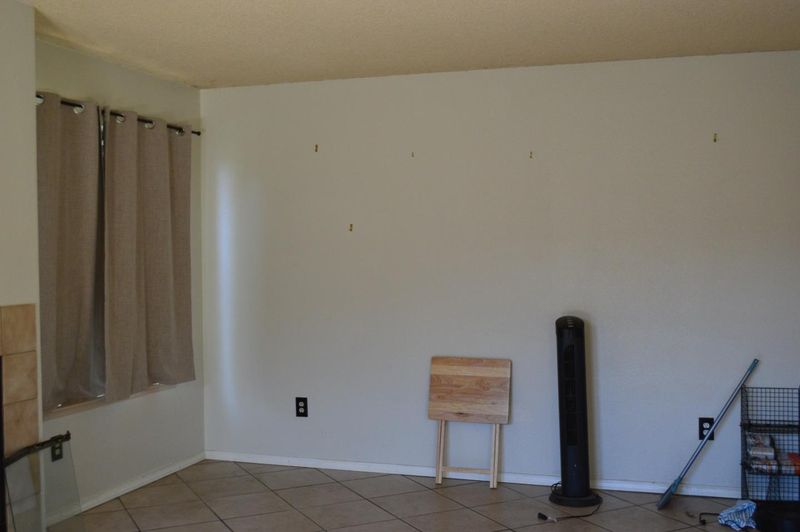
This 2-bedroom, 2-bath home is located in Salinas within the Santa Rita Union Elementary School District. The 932 sq. ft. residence features carpet and tile flooring throughout. The kitchen is equipped with Formica countertops, a gas oven range, refrigerator, hood over range, and garbage disposal. Both bathrooms include a shower and tub or stall shower. The home offers two fireplaces with gas logs and gas starters, and heating is provided by central forced air (gas). Laundry hookups (110V) are located in the utility room. There is no garage, but the property is secured by a security gate. The lot size measures approximately 1,242 sq. ft. Community amenities include a fenced, in-ground lap pool and spa/hot tub. There is no central cooling system. The dining area adjoins the kitchen area, and the bedrooms include a ground-floor bedroom and a walk-in closet. Low flow toilets contribute to energy efficiency.

- Days on Market
- 1 day
- Current Status
- Active
- Original Price
- $439,000
- List Price
- $439,000
- On Market Date
- Aug 6, 2026
- Property Type
- Condominium
- Area
- 60 - Northgate/Sherwood Gardens, Santa Rita
- Zip Code
- 93906
- MLS ID
- ML82054065
- APN
- 253-304-018-000
- Year Built
- 1989
- Stories in Building
- 2
- Possession
- COE
- Data Source
- MLSL
- Origin MLS System
- MLSListings, Inc.
Gavilan View Middle School
Public 6-8 Middle
Students: 667 Distance: 0.3mi
Santa Rita Elementary School
Public K-5 Elementary
Students: 672 Distance: 0.6mi
Macias Homeschool
Private K-12
Students: 8 Distance: 0.9mi
La Joya Elementary School
Public K-5 Elementary
Students: 564 Distance: 0.9mi
Formerly Pacific Coast Christian Academy now Anthem Christian School
Private K-8 Religious, Nonprofit
Students: 60 Distance: 1.1mi
Anthem Christian School
Private PK-8 Elementary, Religious, Coed
Students: 105 Distance: 1.1mi
- Bed
- 2
- Bath
- 2
- Shower and Tub, Stall Shower
- Parking
- 2
- Assigned Spaces, Common Parking Area
- SQ FT
- 1,155
- SQ FT Source
- Unavailable
- Lot SQ FT
- 1,242.0
- Lot Acres
- 0.028512 Acres
- Pool Info
- Community Facility, Pool - Fenced, Pool - In Ground, Pool - Lap, Spa / Hot Tub
- Kitchen
- Countertop - Formica, Garbage Disposal, Hood Over Range, Oven Range - Gas, Refrigerator
- Cooling
- None
- Dining Room
- Dining Area
- Disclosures
- NHDS Report
- Family Room
- No Family Room
- Flooring
- Carpet, Tile
- Foundation
- Concrete Slab
- Fire Place
- Gas Log, Gas Starter
- Heating
- Central Forced Air - Gas
- Laundry
- Electricity Hookup (110V), In Utility Room
- Views
- None
- Possession
- COE
- Architectural Style
- Other
- * Fee
- $638
- Name
- RowCall Nationl LLC
- Phone
- (498) 620-5366
- *Fee includes
- Common Area Electricity, Common Area Gas, Garbage, Insurance - Common Area, Landscaping / Gardening, Management Fee, Pool, Spa, or Tennis, and Roof
MLS and other Information regarding properties for sale as shown in Theo have been obtained from various sources such as sellers, public records, agents and other third parties. This information may relate to the condition of the property, permitted or unpermitted uses, zoning, square footage, lot size/acreage or other matters affecting value or desirability. Unless otherwise indicated in writing, neither brokers, agents nor Theo have verified, or will verify, such information. If any such information is important to buyer in determining whether to buy, the price to pay or intended use of the property, buyer is urged to conduct their own investigation with qualified professionals, satisfy themselves with respect to that information, and to rely solely on the results of that investigation.
School data provided by GreatSchools. School service boundaries are intended to be used as reference only. To verify enrollment eligibility for a property, contact the school directly.