

$799,000
2,475
SQ FT
$323
SQ/FT
1148 E 20Th St
@ 12th Ave - Clinton, Oakland

- 5 Bed
- 3 Bath
- 0 Park
- 2,475 sqft
- Oakland
-

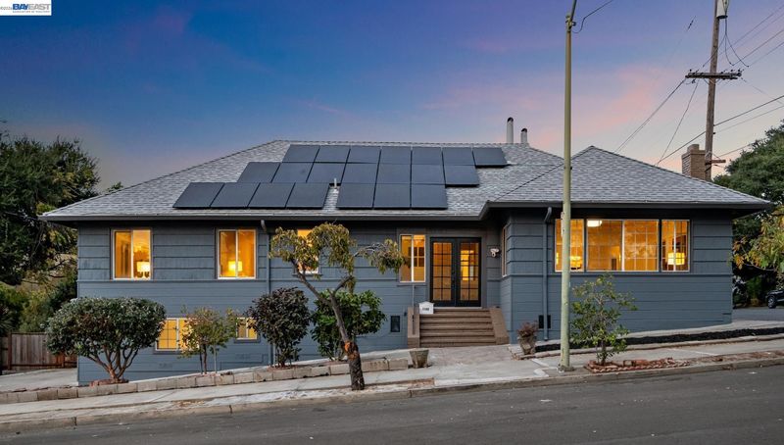
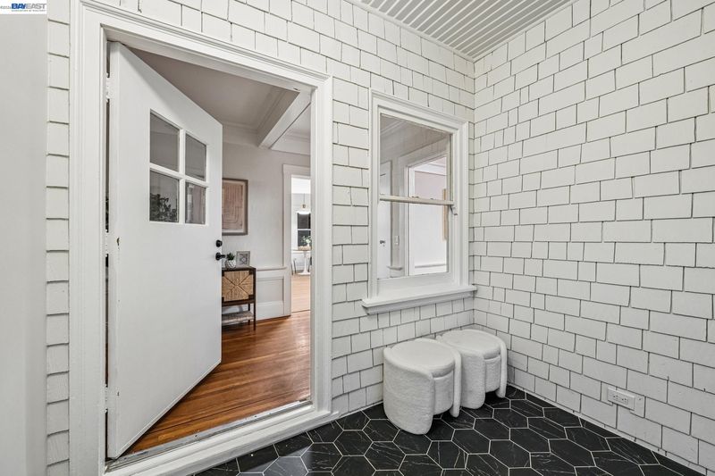
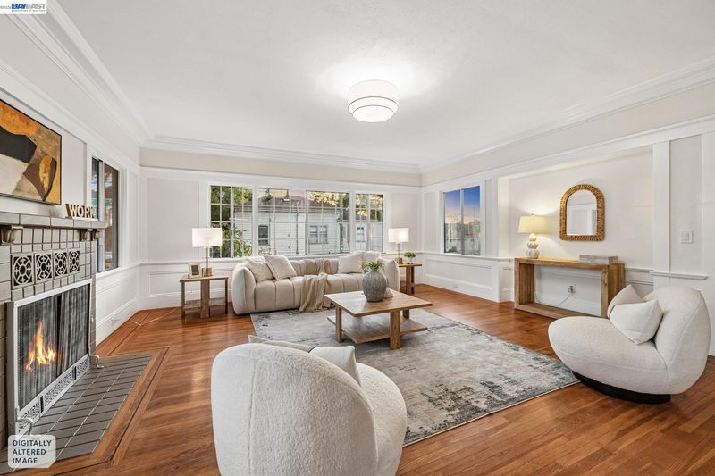
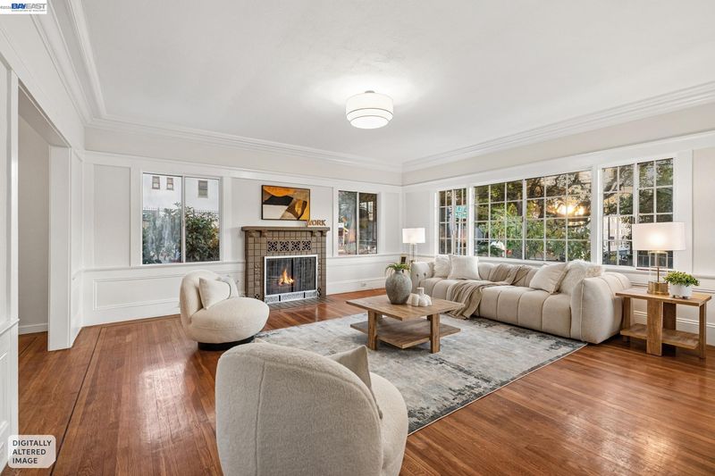
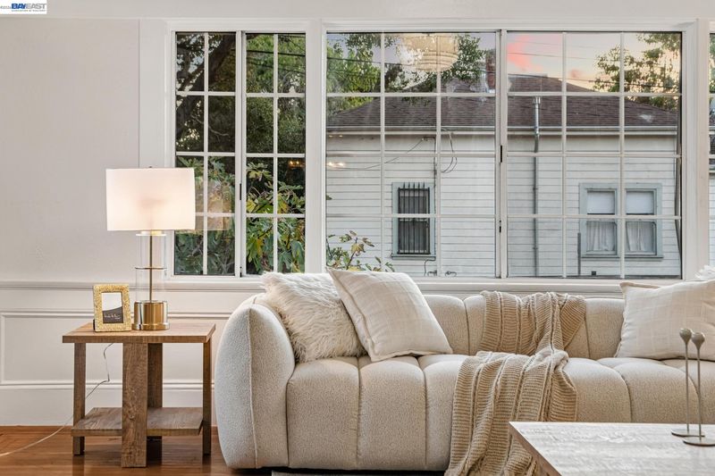
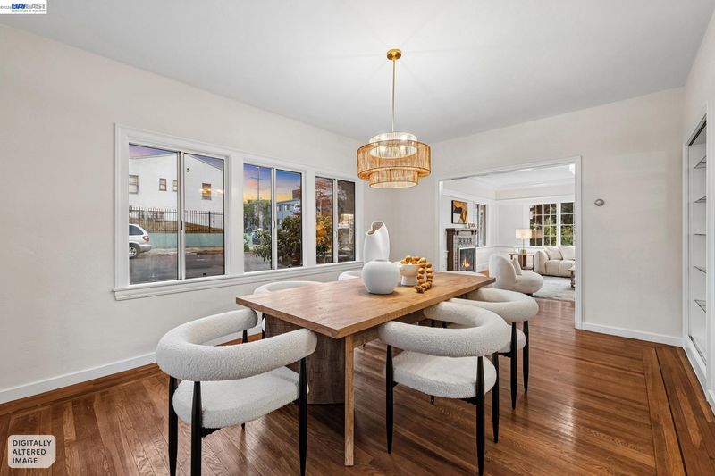
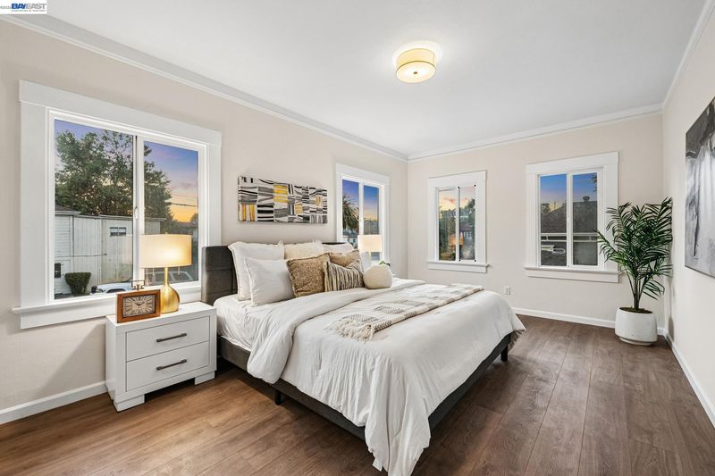
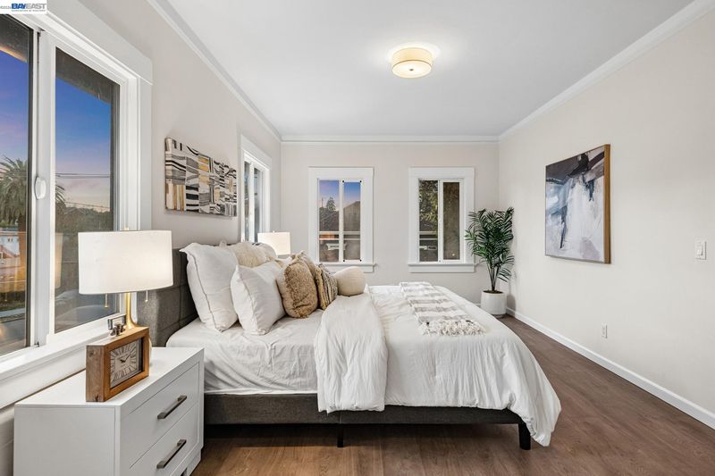
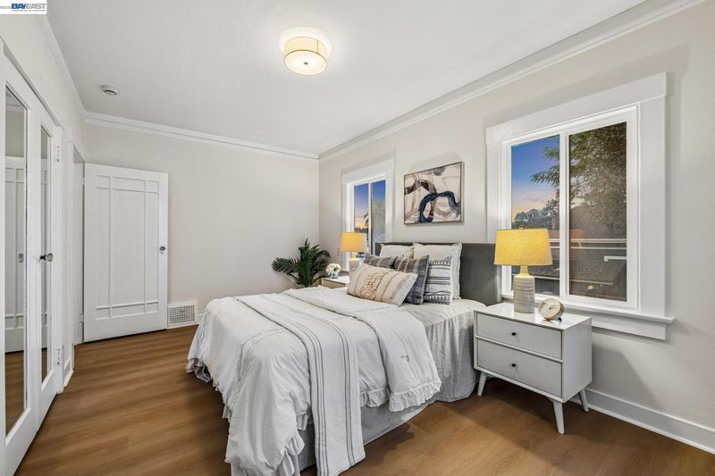
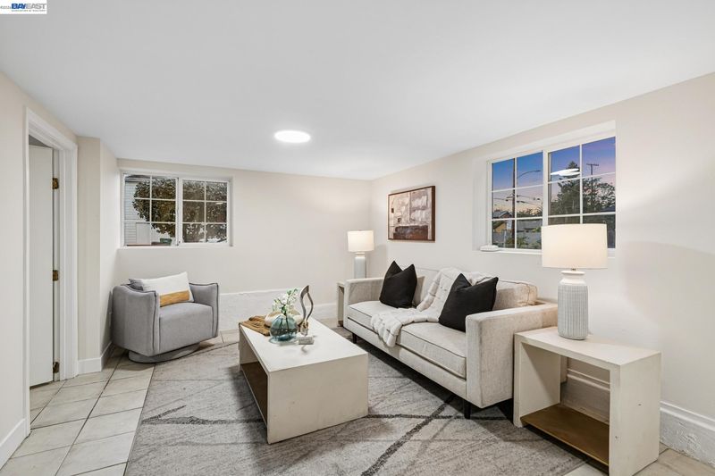
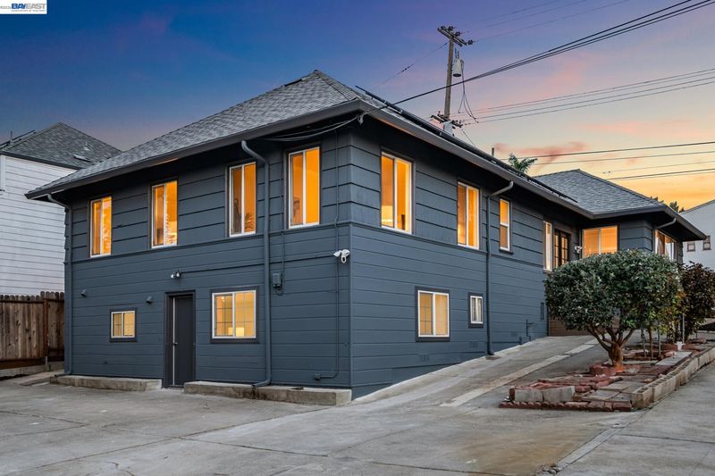
Discover exceptional versatility and classic in Clinton, a charming neighborhood near Highland Park & Bella Vista near Lake Merritt. Situated on a generous corner lot with ample off-street multi-purpose parking, this bright and light-filled residence offers dynamic space for multigenerational living, guest accommodations, or potential rental income. The primary main-floor level features 3 spacious bedrooms, 2 updated bathrooms, and 1,918 sq. ft. of comfortable living space. Highlighted by expansive living and formal dining areas, an updated kitchen with a cozy breakfast nook, updated bathrooms, a dedicated laundry room, and fresh paint throughout. Below, an additional 557 sq. ft. finished lower level boasts 2 bedrooms, 1 bathroom, a second living area, and a private entrance—offering ultimate layout flexibility. Eco-friendly features include a fully owned solar system for energy efficiency. Beyond your doorstep, enjoy easy proximity to the vibrant Dimond, Glenview, Lakeshore, and Grand Lake districts. Sample local favorites, organic markets, and artisan bakeries nearby, including Farmer Joe’s, La Farine, and an endless array of dining, cafes, and shopping around Lake Merritt.

- Current Status
- Active - Coming Soon
- Original Price
- $799,000
- List Price
- $799,000
- On Market Date
- Oct 30, 2026
- Property Type
- Detached
- D/N/S
- Clinton
- Zip Code
- 94606
- MLS ID
- 41152639
- APN
- 2126410
- Year Built
- 1930
- Stories in Building
- 2
- Possession
- Close Of Escrow
- Data Source
- MAXEBRDI
- Origin MLS System
- BAY EAST
Franklin Elementary School
Public K-5 Elementary
Students: 653 Distance: 0.3mi
St. Anthony School
Private K-8 Elementary, Religious, Coed
Students: 206 Distance: 0.3mi
Roosevelt Middle School
Public 6-8 Middle
Students: 568 Distance: 0.4mi
Bella Vista Elementary School
Public K-5 Elementary, Coed
Students: 469 Distance: 0.5mi
Neighborhood Centers Adult Education
Public n/a Adult Education
Students: NA Distance: 0.5mi
Cleveland Elementary School
Public K-5 Elementary
Students: 404 Distance: 0.7mi
- Bed
- 5
- Bath
- 3
- Parking
- 0
- Parking Lot
- SQ FT
- 2,475
- SQ FT Source
- Appraisal
- Lot SQ FT
- 5,000.0
- Lot Acres
- 0.12 Acres
- Pool Info
- None
- Kitchen
- Dishwasher, Gas Range, Free-Standing Range, Refrigerator, Dryer, Washer, Breakfast Nook, Stone Counters, Gas Range/Cooktop, Range/Oven Free Standing, Updated Kitchen
- Cooling
- None
- Disclosures
- Nat Hazard Disclosure
- Entry Level
- Exterior Details
- Back Yard
- Flooring
- Hardwood, Laminate, Tile
- Foundation
- Fire Place
- Living Room, Wood Burning
- Heating
- Forced Air
- Laundry
- Dryer, Laundry Room
- Upper Level
- 3 Bedrooms, 2 Baths, Primary Bedrm Suite - 1, Laundry Facility, Main Entry
- Main Level
- 2 Bedrooms, 1 Bath
- Possession
- Close Of Escrow
- Architectural Style
- Traditional
- Construction Status
- Existing
- Additional Miscellaneous Features
- Back Yard
- Location
- Corner Lot
- Roof
- Composition Shingles
- Water and Sewer
- Public
- Fee
- Unavailable
MLS and other Information regarding properties for sale as shown in Theo have been obtained from various sources such as sellers, public records, agents and other third parties. This information may relate to the condition of the property, permitted or unpermitted uses, zoning, square footage, lot size/acreage or other matters affecting value or desirability. Unless otherwise indicated in writing, neither brokers, agents nor Theo have verified, or will verify, such information. If any such information is important to buyer in determining whether to buy, the price to pay or intended use of the property, buyer is urged to conduct their own investigation with qualified professionals, satisfy themselves with respect to that information, and to rely solely on the results of that investigation.
School data provided by GreatSchools. School service boundaries are intended to be used as reference only. To verify enrollment eligibility for a property, contact the school directly.