

$1,499,000
1,312
SQ FT
$1,143
SQ/FT
123 Fern Canyon Road
@ Corona Road - 154 - Highlands Inn, Carmel

- 2 Bed
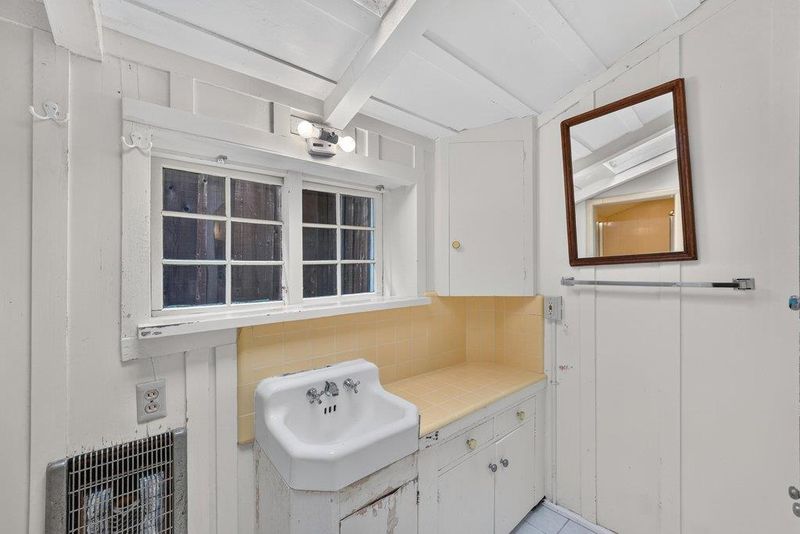
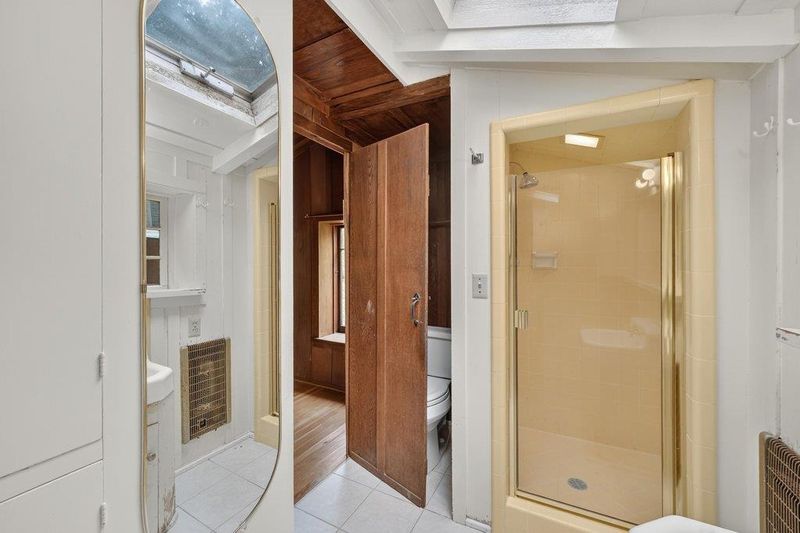
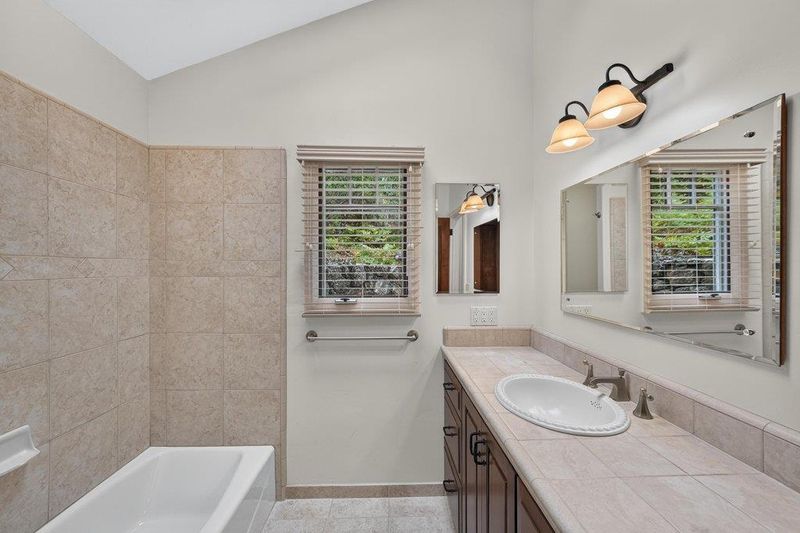
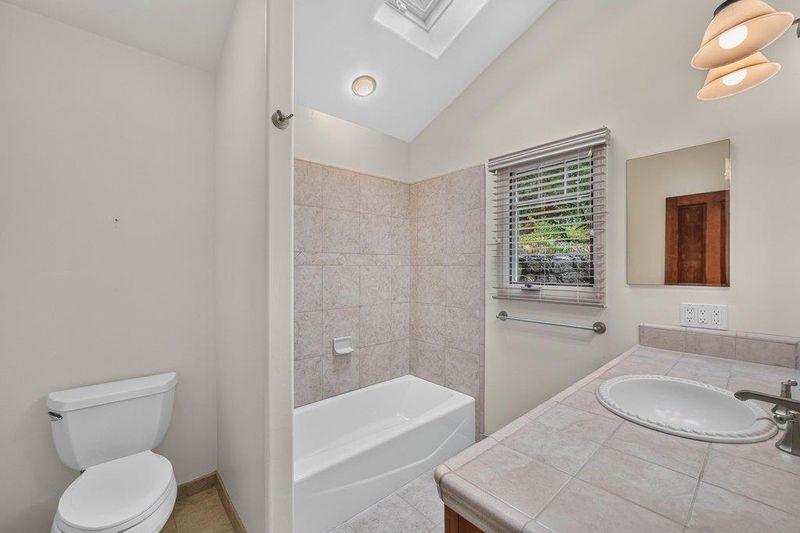
- 2 Bath
- 1 Park
- 1,312 sqft
- CARMEL
-

-
Sat Aug 8, 1:00 pm - 3:00 pm
-
Sun Aug 9, 1:00 pm - 3:00 pm
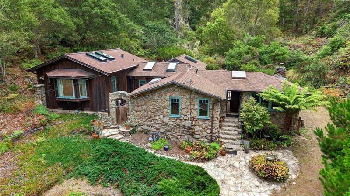
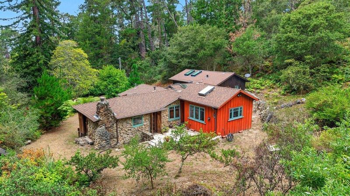
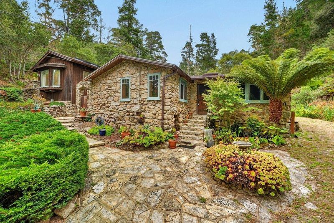
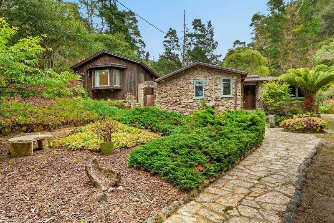
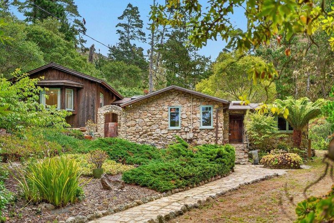
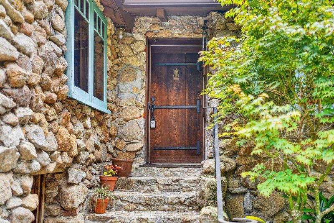
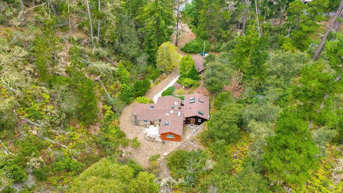
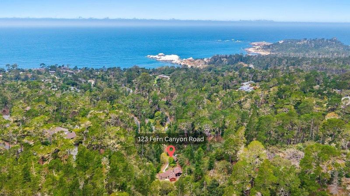
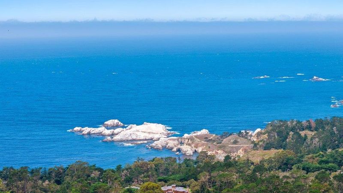
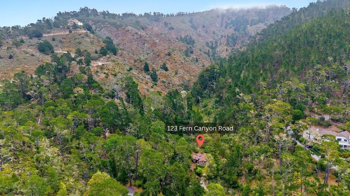
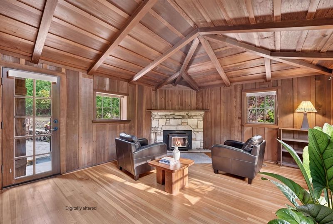
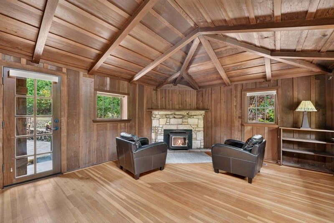
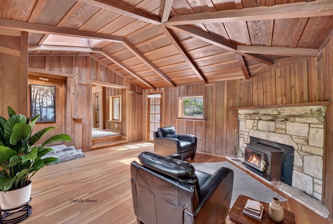
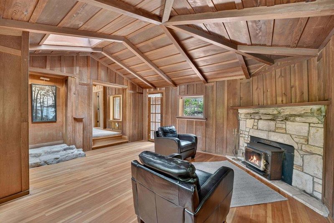
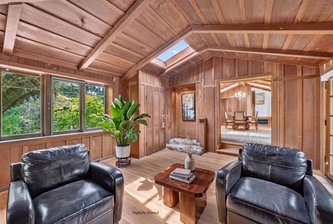
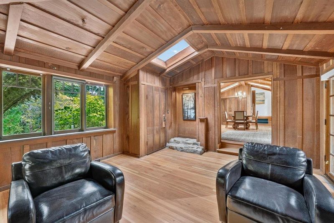
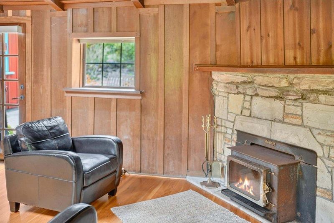
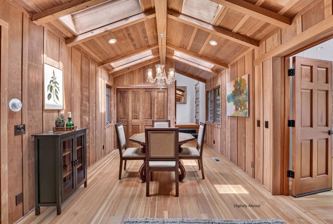
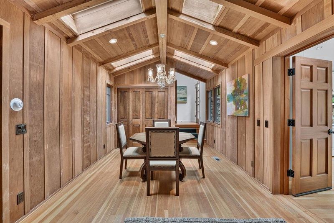
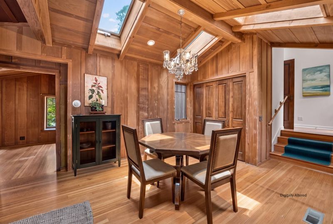
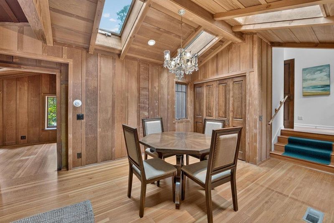
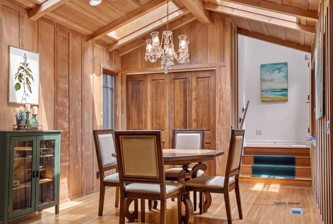
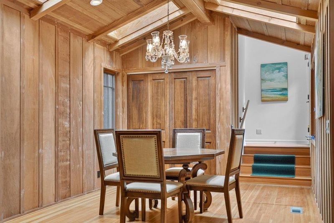
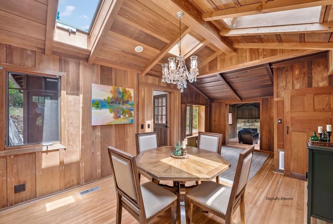
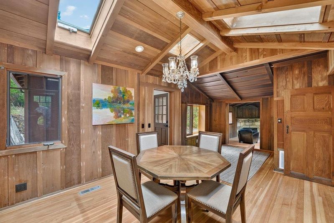
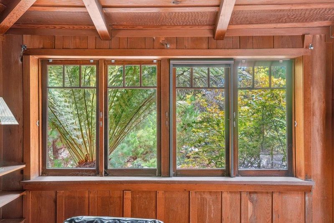
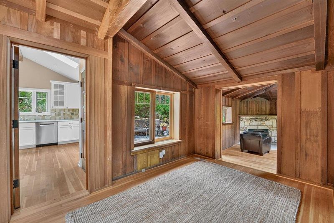
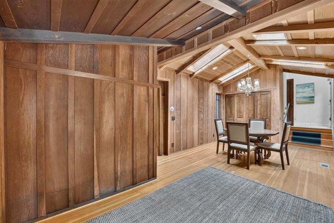
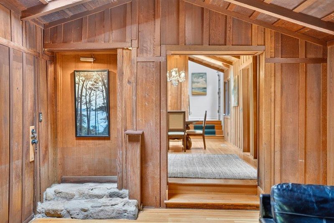
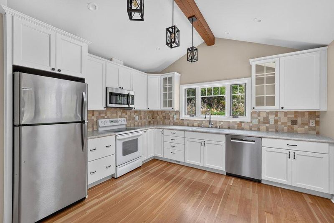
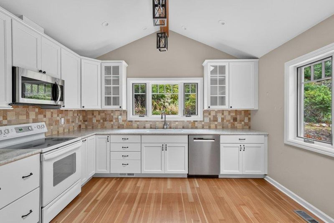
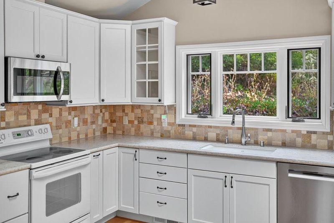
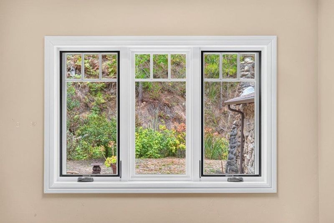
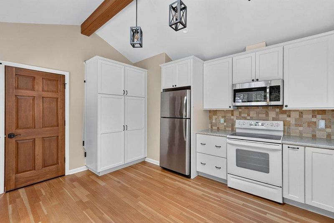
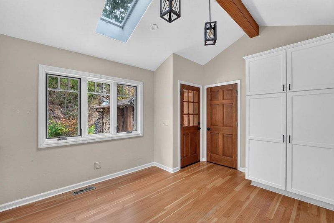
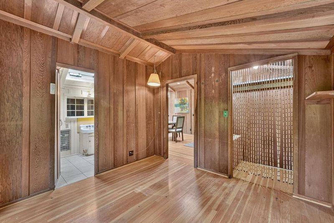
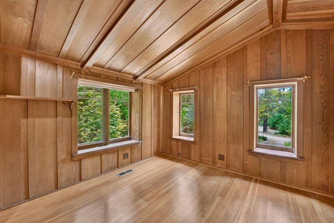
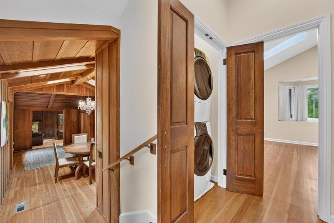
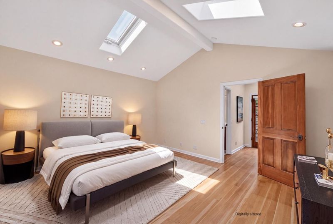
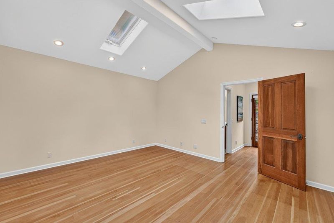
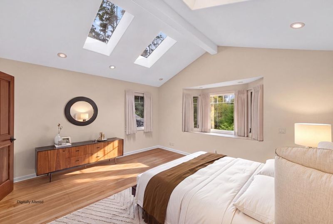
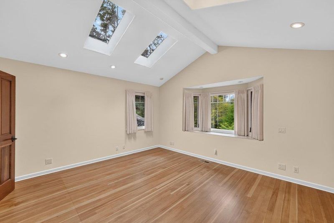
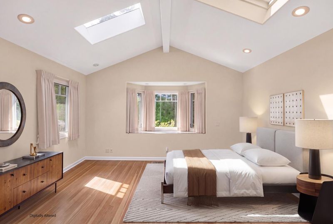
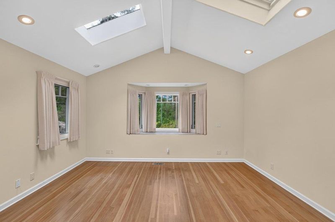
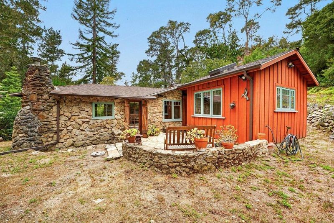
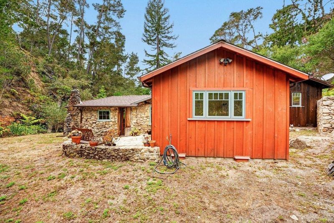
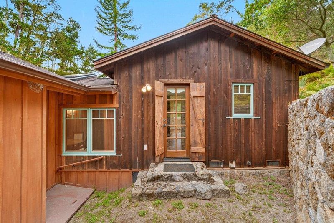
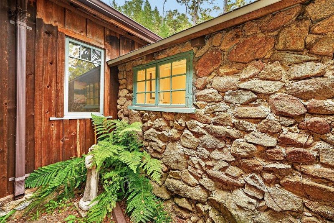
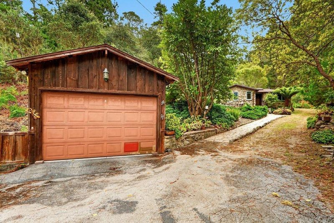
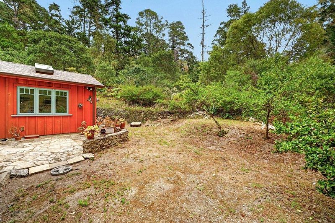
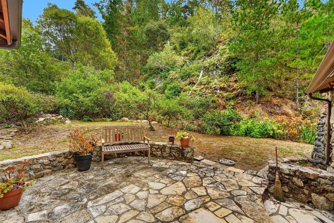
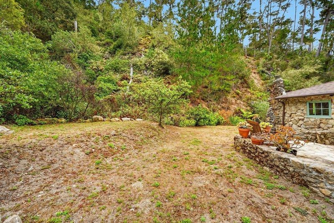
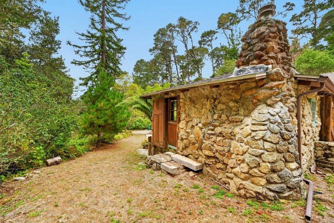
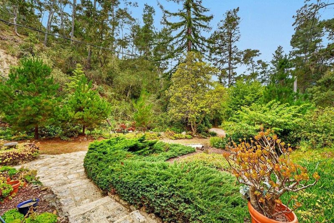
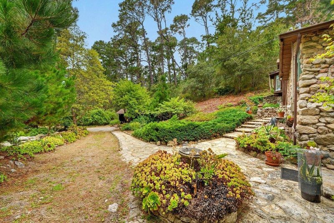
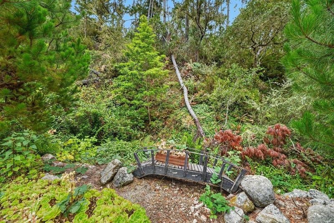
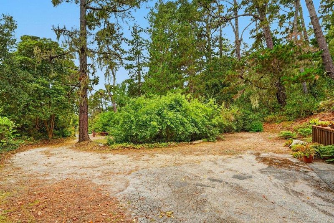
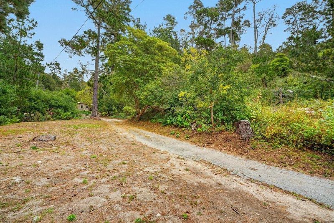
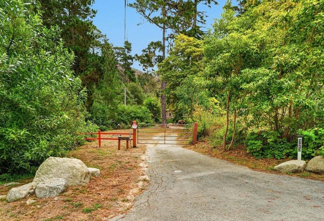
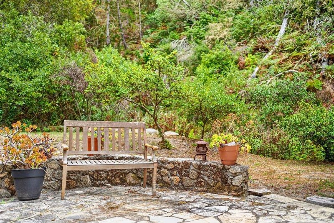
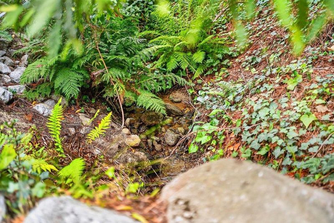
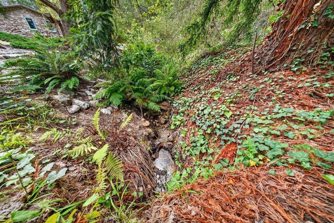
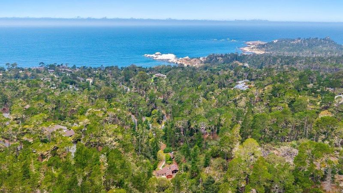
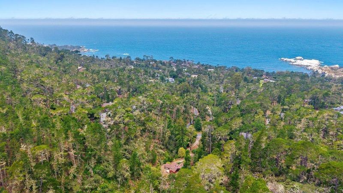
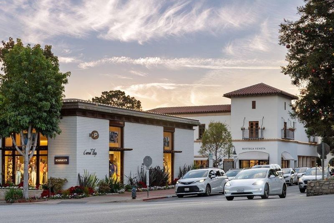
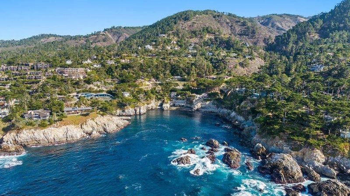
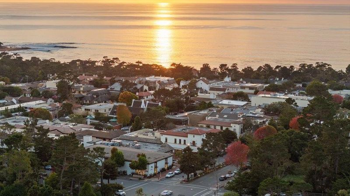
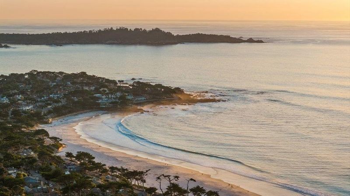
There are homes that simply occupy the landscape, and there are homes that become part of it. Hidden among the towering pines of the Carmel Highlands, this remarkable 1927 stone cottage is one of those rare properties that feels as though it has always belonged. Handcrafted stone walls, rich wood paneling, soaring open-beam ceilings, and abundant skylights create a home that is both timeless and inviting, celebrating the craftsmanship and artistry that define classic Carmel architecture. Thoughtfully updated for today's lifestyle, the residence blends historic character with modern convenience. The beautifully remodeled kitchen opens naturally to warm gathering spaces where sunlight filters through the trees and every room enjoys a connection to the surrounding landscape. Outside, stone terraces, mature gardens, and native landscaping provide exceptional privacy and peaceful outdoor living. Surrounded by forest with glimpses of the Pacific beyond, the property offers a sense of seclusion while remaining just minutes from Carmel-by-the-Sea, Point Lobos, and the spectacular Big Sur coastline. Rich in character and perfectly positioned within one of California's most iconic coastal communities, this is a home to be treasured for generations.

- Days on Market
- 3 days
- Current Status
- Active
- Original Price
- $1,499,000
- List Price
- $1,499,000
- On Market Date
- Aug 5, 2026
- Property Type
- Single Family Home
- Area
- 154 - Highlands Inn
- Zip Code
- 93923
- MLS ID
- ML82056647
- APN
- 241-091-002-000
- Year Built
- 1927
- Stories in Building
- 1
- Possession
- Unavailable
- Data Source
- MLSL
- Origin MLS System
- MLSListings, Inc.
Carmel River Elementary School
Public K-5 Elementary
Students: 451 Distance: 2.7mi
Junipero Serra School
Private PK-8 Elementary, Religious, Coed
Students: 190 Distance: 2.7mi
Carmel Middle School
Public 6-8 Middle
Students: 625 Distance: 3.3mi
Carmel High School
Public 9-12 Secondary
Students: 845 Distance: 3.7mi
Stevenson School Carmel Campus
Private K-8 Elementary, Coed
Students: 249 Distance: 4.1mi
Stevenson School
Private PK-12 Combined Elementary And Secondary, Boarding And Day
Students: 500 Distance: 5.6mi
- Bed
- 2
- Bath
- 2
- Shower and Tub
- Parking
- 1
- Detached Garage
- SQ FT
- 1,312
- SQ FT Source
- Unavailable
- Lot SQ FT
- 12,632.0
- Lot Acres
- 0.289991 Acres
- Cooling
- None
- Dining Room
- Formal Dining Room
- Disclosures
- Natural Hazard Disclosure
- Family Room
- Separate Family Room
- Flooring
- Hardwood, Stone
- Foundation
- Concrete Perimeter and Slab
- Fire Place
- Living Room
- Heating
- Central Forced Air - Gas, Fireplace
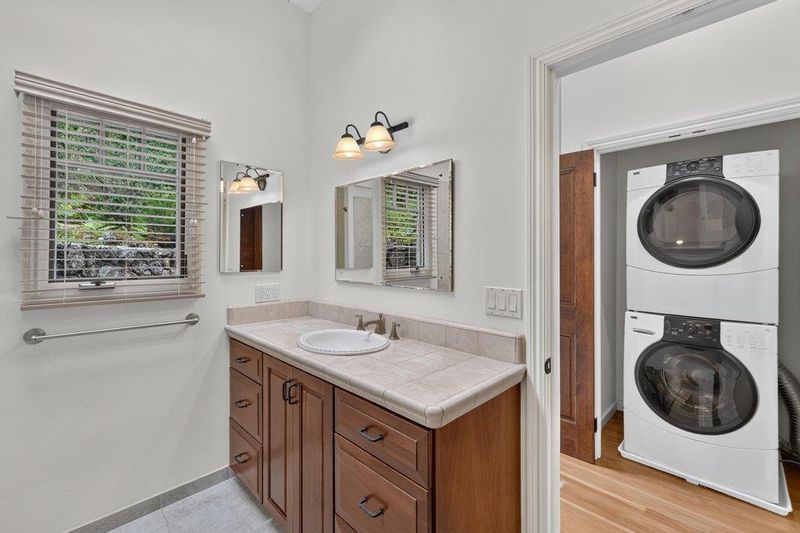
- Laundry
- Washer / Dryer
- Fee
- Unavailable
MLS and other Information regarding properties for sale as shown in Theo have been obtained from various sources such as sellers, public records, agents and other third parties. This information may relate to the condition of the property, permitted or unpermitted uses, zoning, square footage, lot size/acreage or other matters affecting value or desirability. Unless otherwise indicated in writing, neither brokers, agents nor Theo have verified, or will verify, such information. If any such information is important to buyer in determining whether to buy, the price to pay or intended use of the property, buyer is urged to conduct their own investigation with qualified professionals, satisfy themselves with respect to that information, and to rely solely on the results of that investigation.
School data provided by GreatSchools. School service boundaries are intended to be used as reference only. To verify enrollment eligibility for a property, contact the school directly.