

$305,000
622
SQ FT
$490
SQ/FT
555 Jean St, #528
@ Santa Rosa Ave - Lake Merritt, Oakland

- 1 Bed
- 1 Bath
- 1 Park
- 622 sqft
- Oakland
-

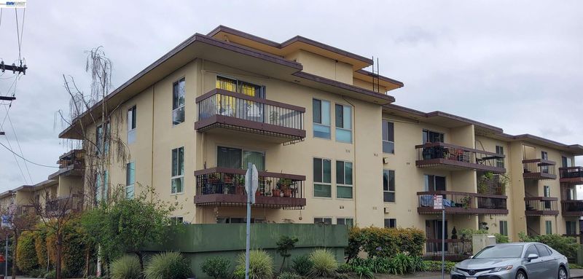
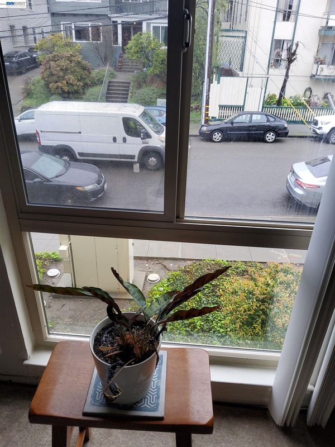
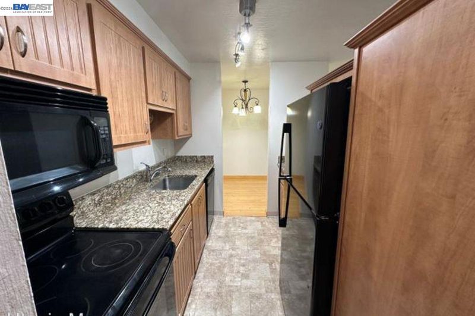
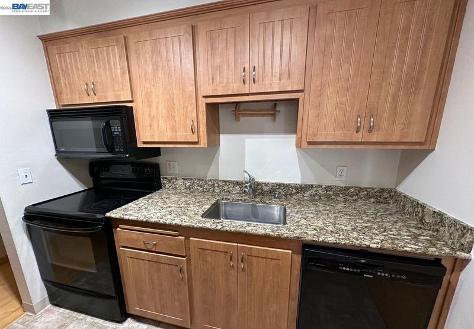
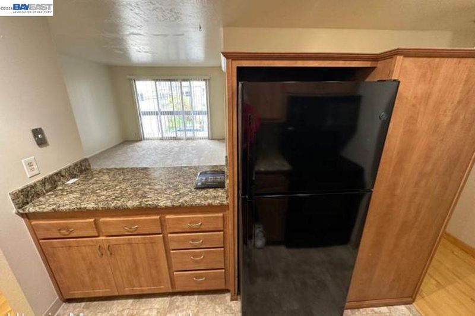
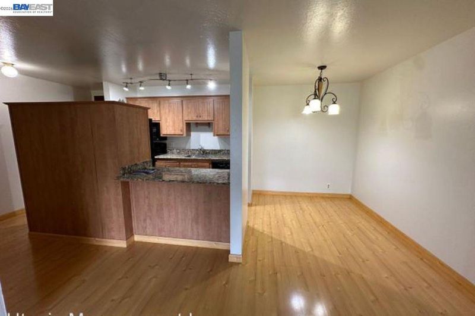
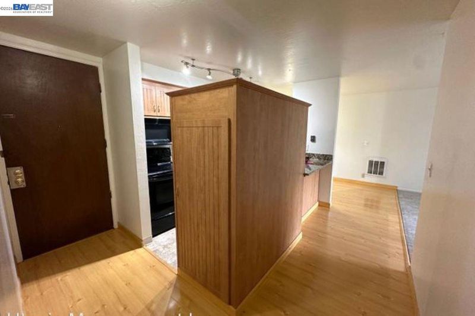
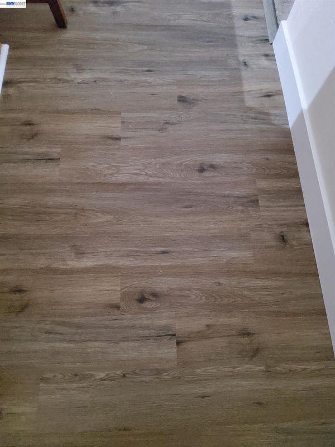
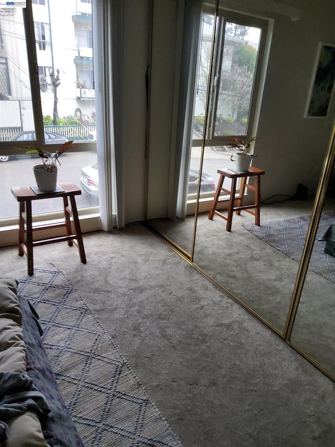
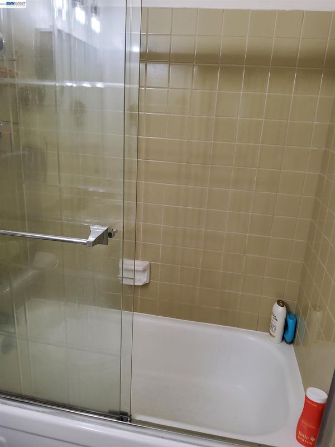
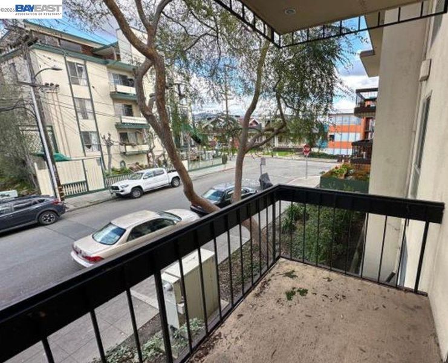
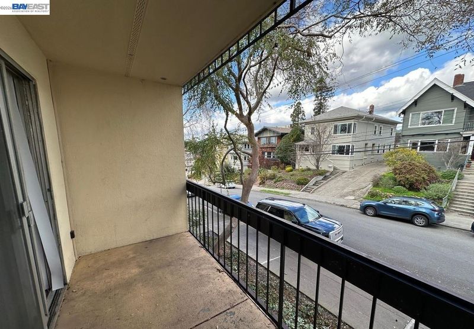
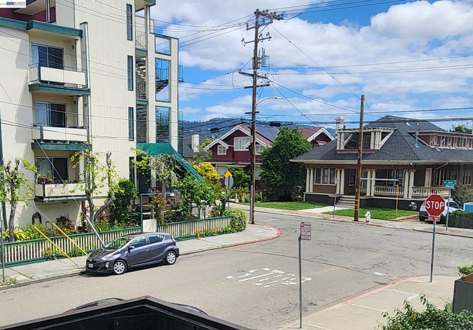
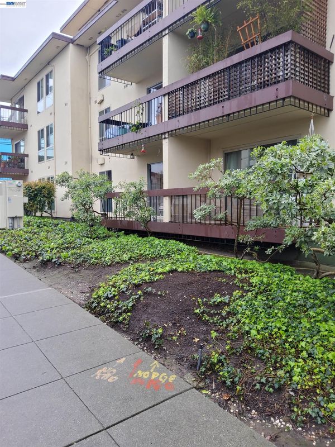
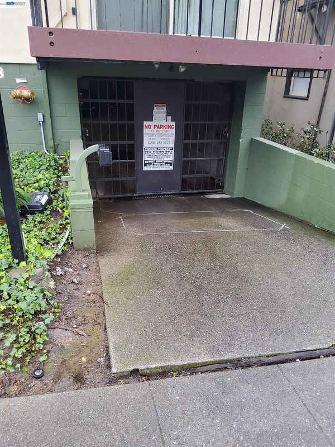
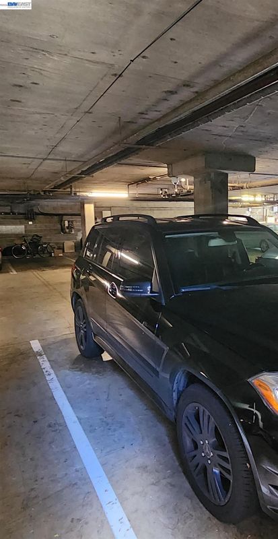
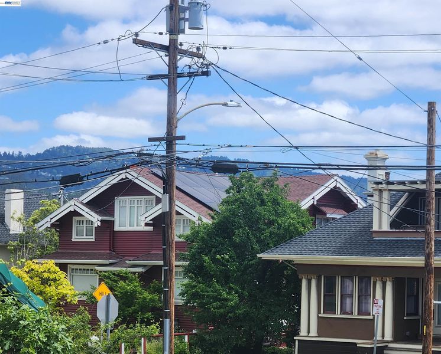
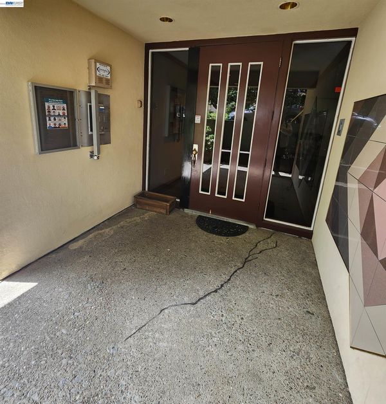
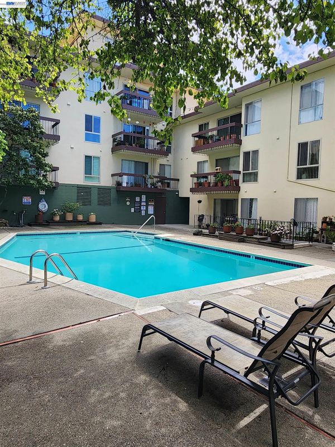
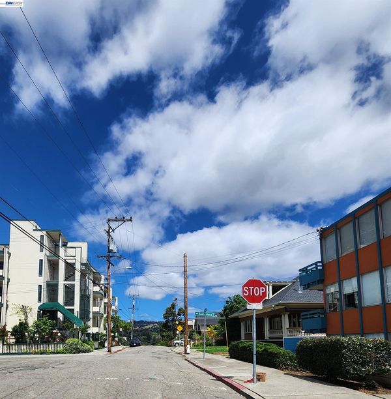
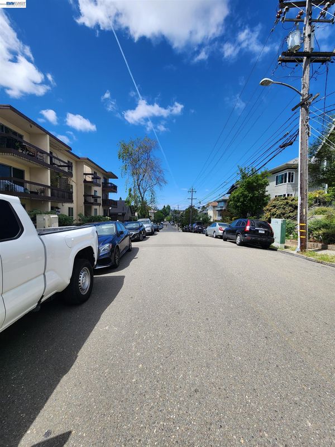
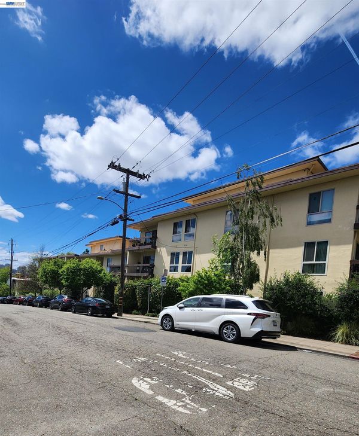
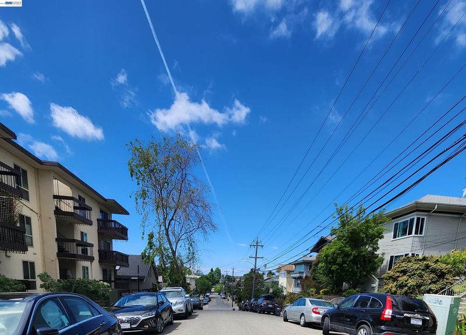
Welcome home to the desirable Jean Terrace community in Oakland's Lake Merritt District. A 1 bedroom, 1 bathroom, 622 sf, move in ready home offering a well designed floor plan, with the most serene neighborhood and city views. The interior of the home features a stylishly updated kitchen with granite countertops and updated appliances, complemented by engineered hardwood flooring, mirrored closet doors, and updated finishes. Community residents enjoy resort style amenities, including an in ground pool, relaxing sauna, secure gated entry and secure below building gated parking. Perfectly situated for urban living, as you are just steps from Lake Merritt, the vibrant Grand Avenue corridor, boutique shopping, acclaimed restaurants, neighborhood parks, and Oakland's rich cultural and historic attractions. With convenient access to freeways and public transportation, this modern, turnkey property is ideal for a first time buyer or a smart investor looking for a home in a high demand, upscale location. Don't miss this exceptional opportunity to own in one of Oakland's most sought after neighborhoods. Schedule your private showing today!

- Current Status
- New
- Original Price
- $305,000
- List Price
- $305,000
- On Market Date
- Aug 5, 2026
- Property Type
- Condominium
- D/N/S
- Lake Merritt
- Zip Code
- 94610
- MLS ID
- 41143944
- APN
- 10828111
- Year Built
- 1971
- Stories in Building
- 1
- Possession
- Negotiable, Other
- Data Source
- MAXEBRDI
- Origin MLS System
- BAY EAST
Grand Lake Montessori
Private K-1 Montessori, Elementary, Coed
Students: 175 Distance: 0.2mi
Beach Elementary School
Public K-5 Elementary
Students: 276 Distance: 0.5mi
American Indian Public High School
Charter 9-12 Secondary
Students: 411 Distance: 0.5mi
Westlake Middle School
Public 6-8 Middle
Students: 307 Distance: 0.7mi
West Wind Academy
Private 4-12
Students: 20 Distance: 0.7mi
Bayhill High School
Private 9-12 Coed
Students: NA Distance: 0.7mi
- Bed
- 1
- Bath
- 1
- Parking
- 1
- Below Building Parking
- SQ FT
- 622
- SQ FT Source
- Public Records
- Lot SQ FT
- 42,240.0
- Lot Acres
- 0.97 Acres
- Pool Info
- In Ground, Community
- Kitchen
- Dishwasher, Electric Range, Microwave, Refrigerator, Counter - Solid Surface, Stone Counters, Electric Range/Cooktop, Updated Kitchen
- Cooling
- None
- Disclosures
- Nat Hazard Disclosure, Shopping Cntr Nearby, Restaurant Nearby, Disclosure Package Avail
- Entry Level
- 2
- Exterior Details
- Unit Faces Street, Entry Gate
- Flooring
- Carpet, Engineered Wood
- Foundation
- Fire Place
- None
- Heating
- Electric
- Laundry
- Common Area
- Main Level
- Other
- Views
- City
- Possession
- Negotiable, Other
- Architectural Style
- Contemporary
- Construction Status
- Existing
- Additional Miscellaneous Features
- Unit Faces Street, Entry Gate
- Location
- Level
- Roof
- Flat
- Water and Sewer
- Public
- Fee
- $690
MLS and other Information regarding properties for sale as shown in Theo have been obtained from various sources such as sellers, public records, agents and other third parties. This information may relate to the condition of the property, permitted or unpermitted uses, zoning, square footage, lot size/acreage or other matters affecting value or desirability. Unless otherwise indicated in writing, neither brokers, agents nor Theo have verified, or will verify, such information. If any such information is important to buyer in determining whether to buy, the price to pay or intended use of the property, buyer is urged to conduct their own investigation with qualified professionals, satisfy themselves with respect to that information, and to rely solely on the results of that investigation.
School data provided by GreatSchools. School service boundaries are intended to be used as reference only. To verify enrollment eligibility for a property, contact the school directly.