

$1,548,000
1,565
SQ FT
$989
SQ/FT
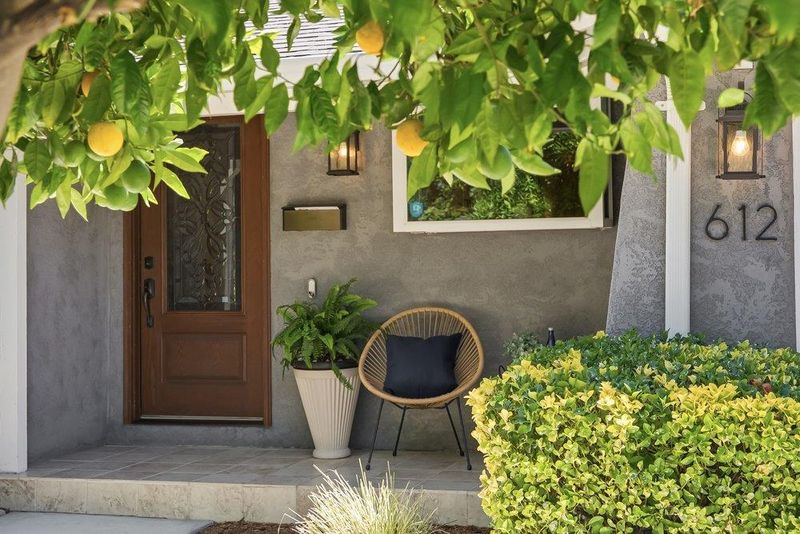
612 Cayuga Drive
@ Snell - 12 - Blossom Valley, San Jose

- 4 Bed
- 2 Bath
- 2 Park
- 1,565 sqft
- San Jose
-

-
Sat Aug 8, 1:00 pm - 4:00 pm
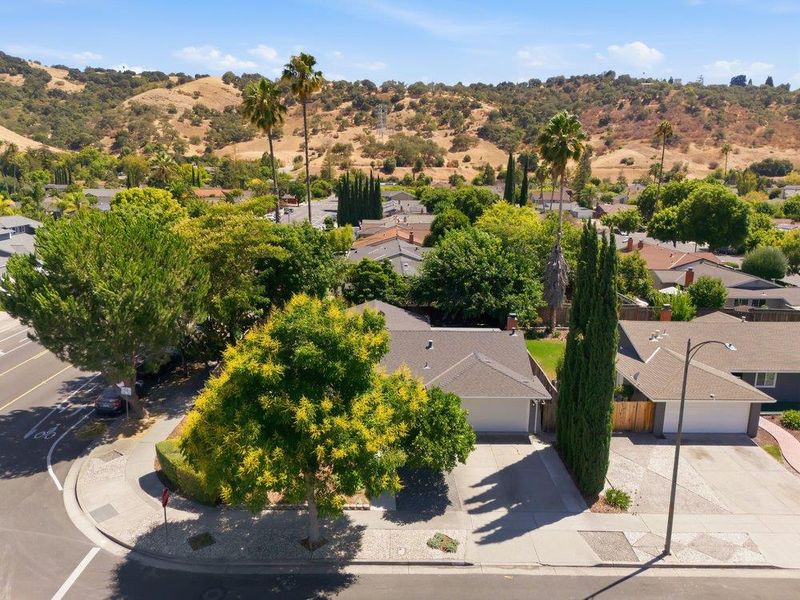
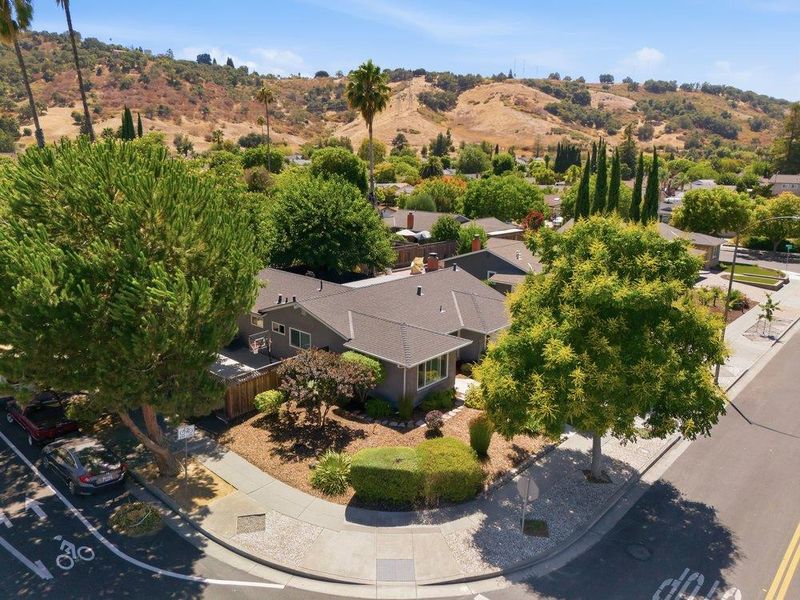
Experience the elegance of 612 Cayuga Drive. Join us to tour this refined 3BR/2BA retreat, featuring a chef's kitchen, spa-like baths, and serene hill views. Discover a masterfully composed lifestyle in the heart of San Jose. See you there.
-
Sun Aug 9, 1:00 pm - 4:00 pm
Experience the elegance of 612 Cayuga Drive. Join us to tour this refined 3BR/2BA retreat, featuring a chef's kitchen, spa-like baths, and serene hill views. Discover a masterfully composed lifestyle in the heart of San Jose. See you there.
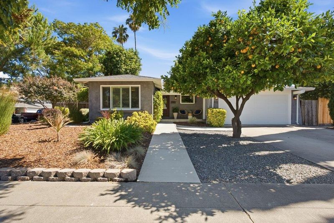
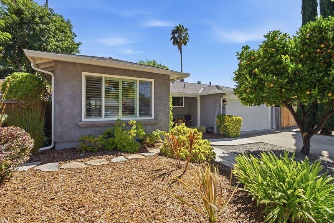
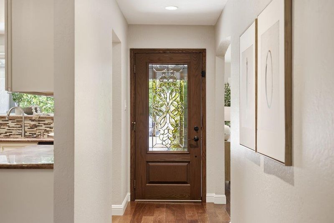
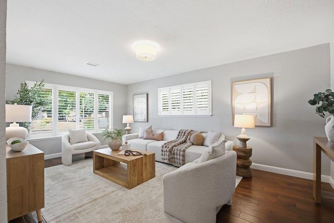
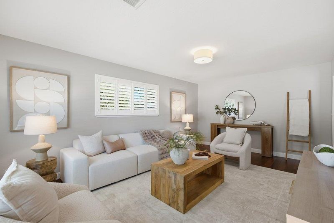
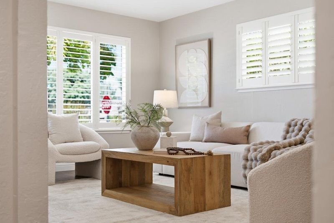
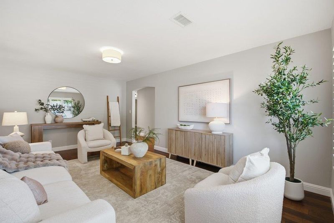
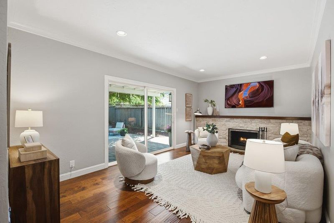
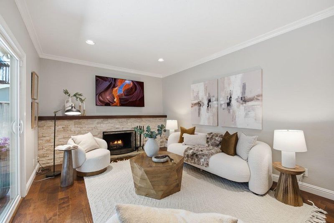
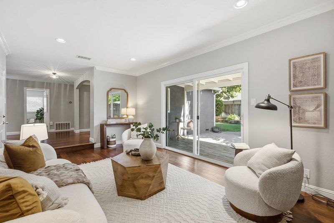
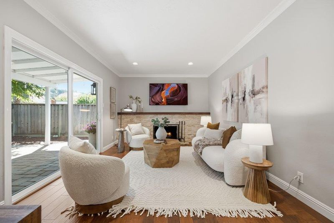
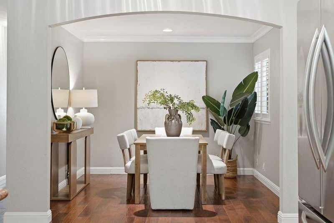
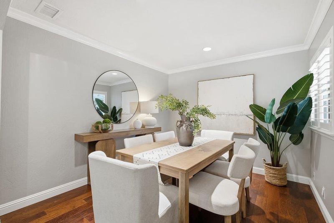
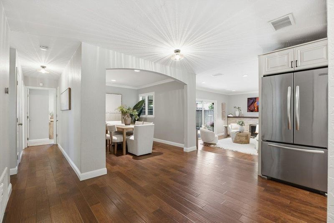
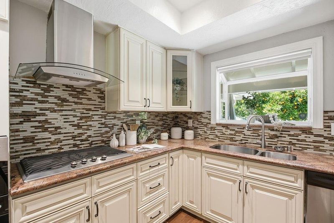
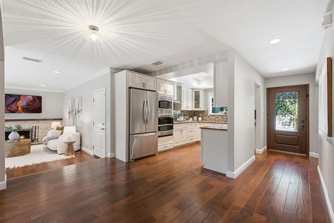
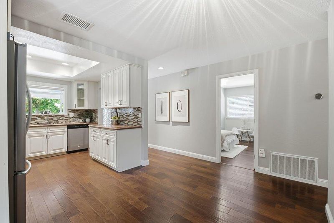
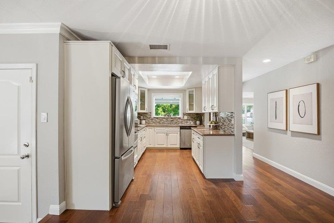
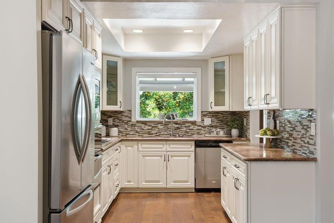
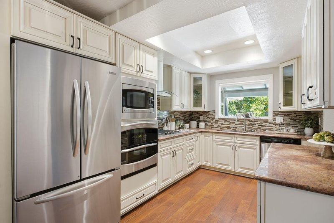
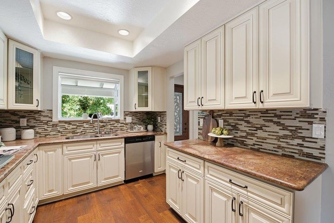
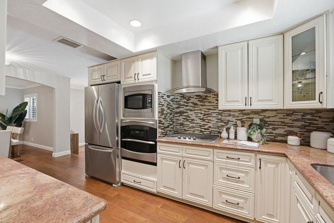
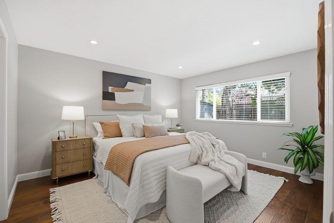
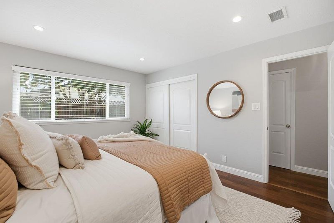
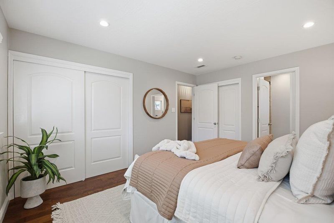
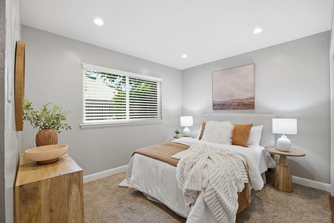
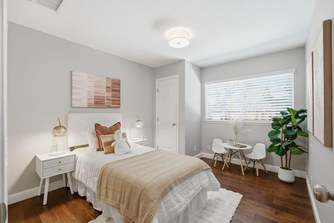
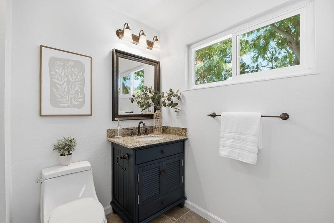
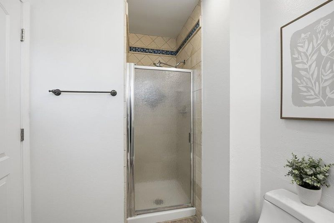
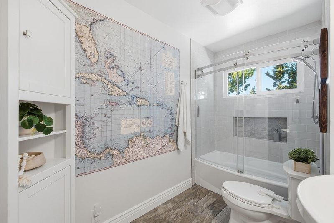
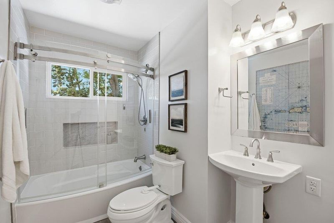
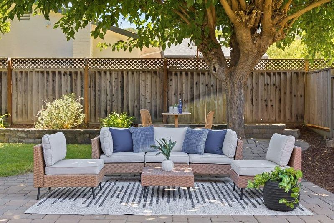
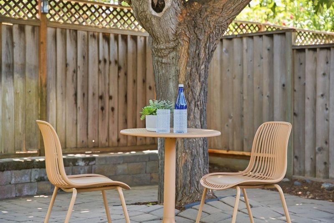
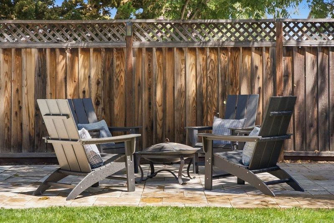
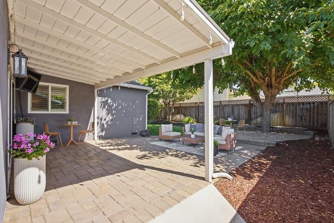
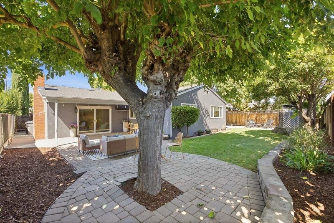
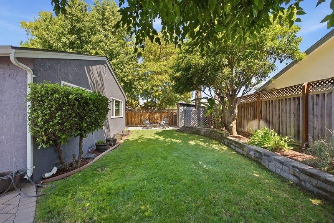
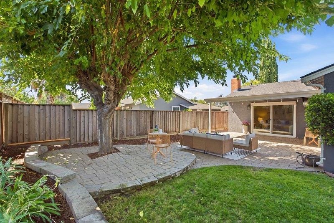
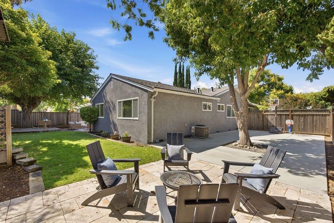
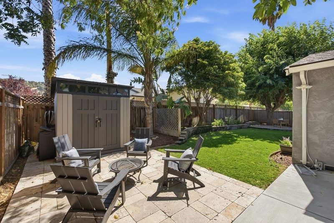
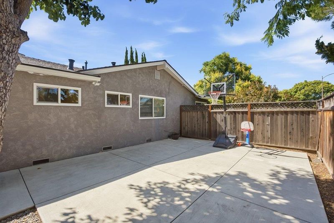
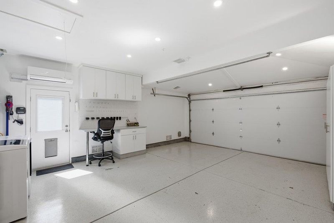
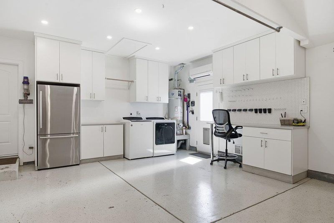
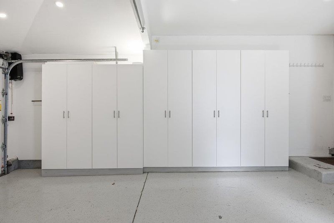
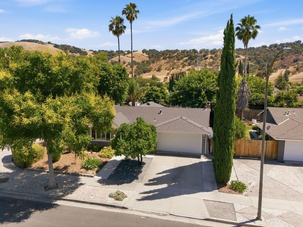
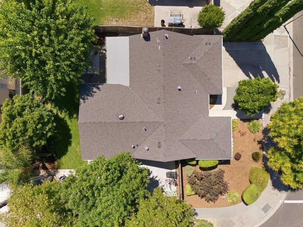
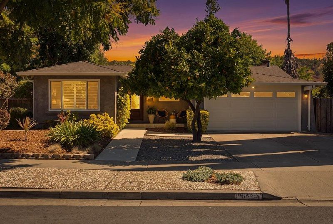
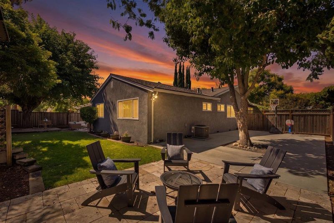
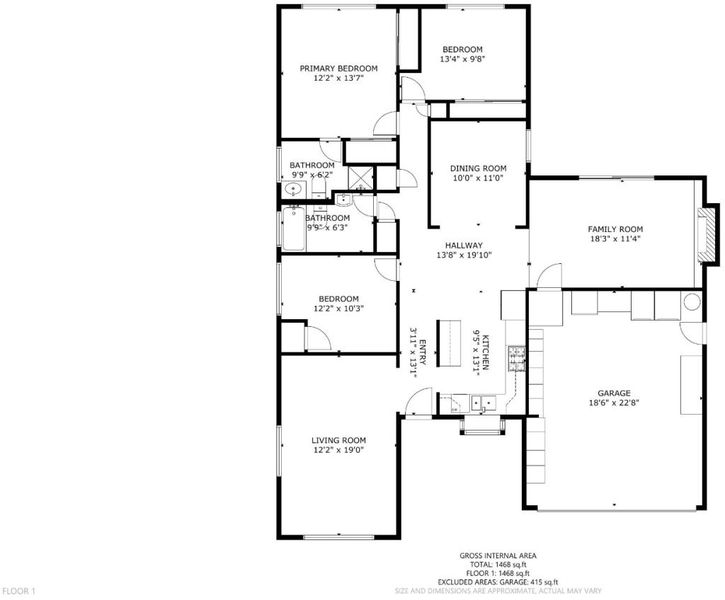
Welcome to 612 Cayuga Drive, where sophisticated design meets the ease of a refined lifestyle. This 1,565-square-foot residence is a study in understated elegance, offering three bedrooms and two beautifully remodeled bathrooms across a seamless, single-story layout. The heart of the home is a chef-inspired kitchen, curated with a professional Viking cooktop, GE Profile oven, and granite counters that complement the updated abundance of cabinetry. Throughout the interior, rich hardwood floors glow under recessed lighting, while dual-pane windows framed by classic shutters offer glimpses of the surrounding hills. The primary suite serves as a private sanctuary, featuring dual closets with custom closet systems, while the remodeled bathsincluding one with a deep, oversized soaking tub - providing a spa like feel. The enormous lot is equally impressive, anchored by a stylish paver patio perfect for twilight gatherings. A substantial side yard offers rare versatility as a game court or boat & RV storage, and the garage has been transformed into a pristine, climate-controlled space with epoxy flooring and custom cabinetry. From the fresh palette of new paint to the proximity of scenic trails, every detail here has been elevated for the discerning homeowner.

- Days on Market
- 3 days
- Current Status
- Active
- Original Price
- $1,548,000
- List Price
- $1,548,000
- On Market Date
- Aug 5, 2026
- Property Type
- Single Family Home
- Area
- 12 - Blossom Valley
- Zip Code
- 95123
- MLS ID
- ML82056626
- APN
- 695-34-018
- Year Built
- 1968
- Stories in Building
- 1
- Possession
- COE
- Data Source
- MLSL
- Origin MLS System
- MLSListings, Inc.
Santa Teresa High School
Public 9-12 Secondary
Students: 2145 Distance: 0.3mi
Phoenix High School
Public 11-12 Continuation
Students: 78 Distance: 0.3mi
Glider Elementary School
Public K-6 Elementary
Students: 620 Distance: 0.4mi
Sakamoto Elementary School
Public K-6 Elementary
Students: 639 Distance: 0.5mi
Apostles Lutheran
Private K-12 Elementary, Religious, Nonprofit
Students: 230 Distance: 0.7mi
Challenger School - Shawnee
Private PK-8 Coed
Students: 347 Distance: 0.7mi
- Bed
- 4
- Bath
- 2
- Oversized Tub, Primary - Stall Shower(s), Shower and Tub, Shower over Tub - 1, Updated Bath
- Parking
- 2
- Attached Garage, Gate / Door Opener, Room for Oversized Vehicle
- SQ FT
- 1,565
- SQ FT Source
- Unavailable
- Lot SQ FT
- 7,500.0
- Lot Acres
- 0.172176 Acres
- Kitchen
- Cooktop - Gas, Countertop - Granite, Dishwasher, Exhaust Fan, Hookups - Gas, Microwave, Oven - Built-In, Refrigerator
- Cooling
- Central AC
- Dining Room
- Formal Dining Room
- Disclosures
- NHDS Report
- Family Room
- Separate Family Room
- Flooring
- Hardwood
- Foundation
- Concrete Perimeter and Slab
- Fire Place
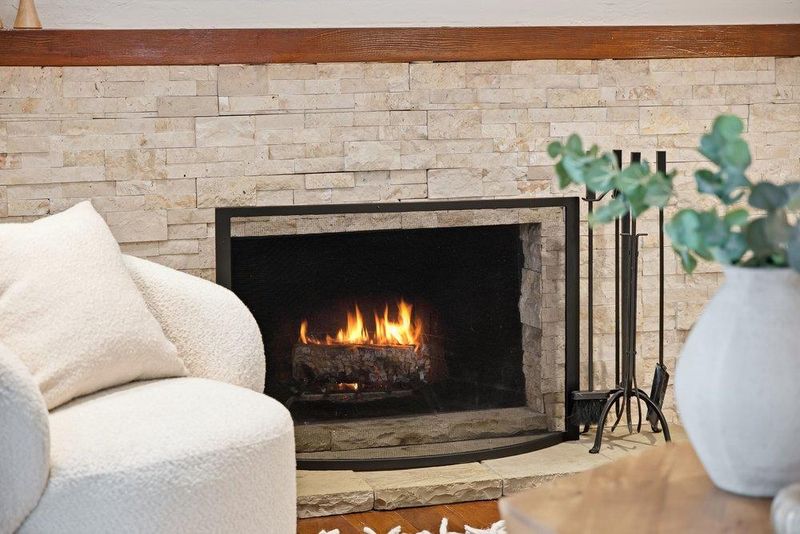
- Wood Burning
- Heating
- Central Forced Air
- Laundry
- Electricity Hookup (220V), Gas Hookup, In Garage
- Views
- Hills
- Possession
- COE
- Architectural Style
- Traditional
- Fee
- Unavailable
MLS and other Information regarding properties for sale as shown in Theo have been obtained from various sources such as sellers, public records, agents and other third parties. This information may relate to the condition of the property, permitted or unpermitted uses, zoning, square footage, lot size/acreage or other matters affecting value or desirability. Unless otherwise indicated in writing, neither brokers, agents nor Theo have verified, or will verify, such information. If any such information is important to buyer in determining whether to buy, the price to pay or intended use of the property, buyer is urged to conduct their own investigation with qualified professionals, satisfy themselves with respect to that information, and to rely solely on the results of that investigation.
School data provided by GreatSchools. School service boundaries are intended to be used as reference only. To verify enrollment eligibility for a property, contact the school directly.