

$949,000
1,238
SQ FT
$767
SQ/FT
1017 56Th St
@ Adeline - North Oakland, Oakland

- 3 Bed
- 2 Bath
- 0 Park
- 1,238 sqft
- Oakland
-

-
Sat Aug 15, 1:30 pm - 4:30 pm
We’d Love to Welcome You! Come Tour the Home & Enjoy Treats and Refreshments.
-
Sun Aug 16, 1:30 pm - 4:30 pm
We’d Love to Welcome You! Come Tour the Home & Enjoy Treats and Refreshments.
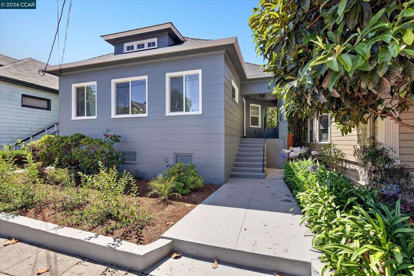
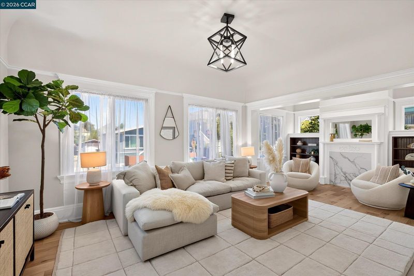
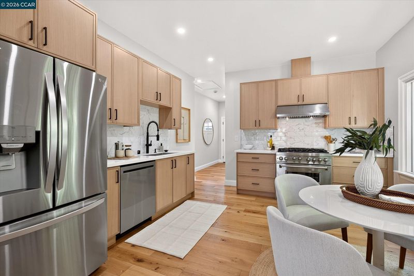
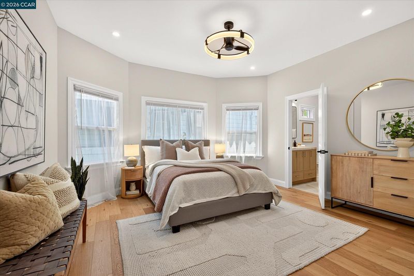
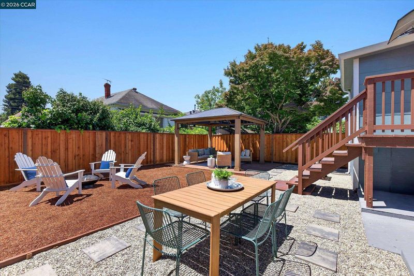
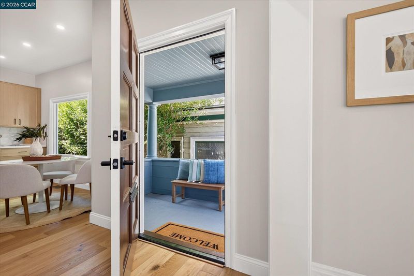
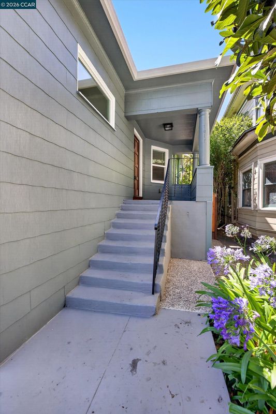
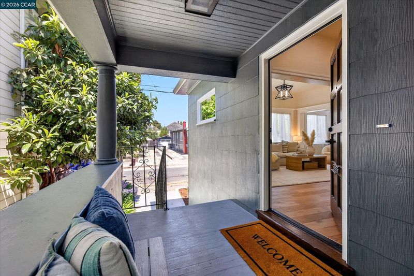
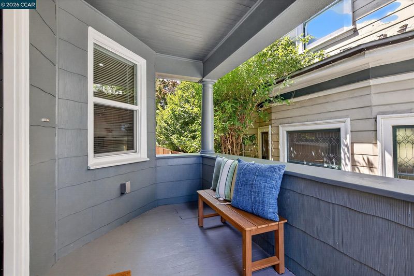
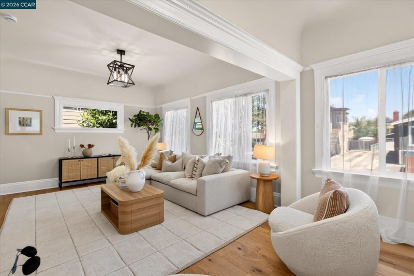
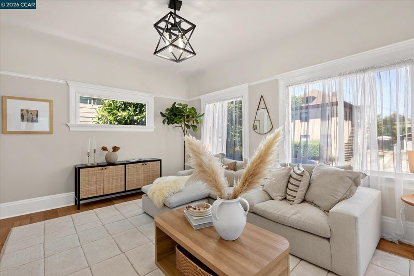
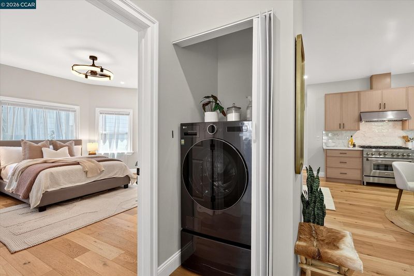
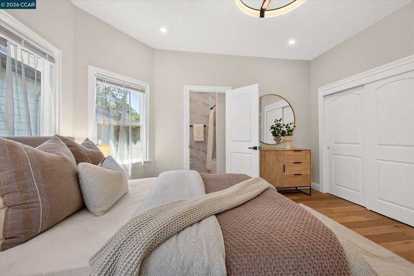
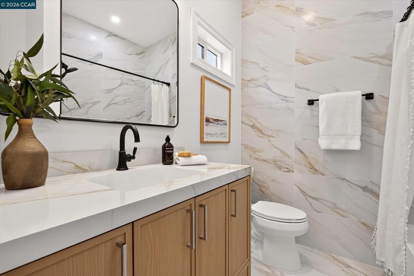
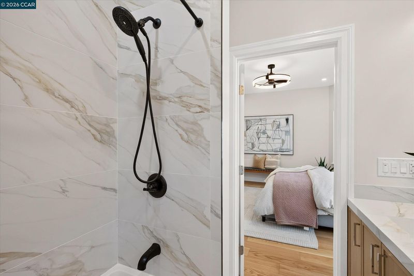
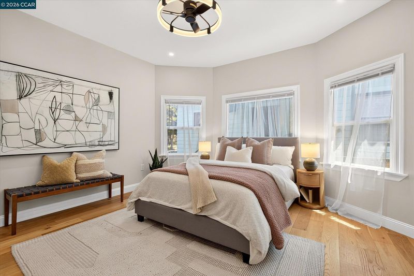
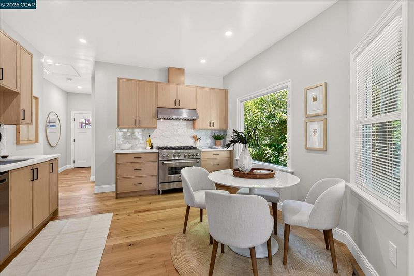
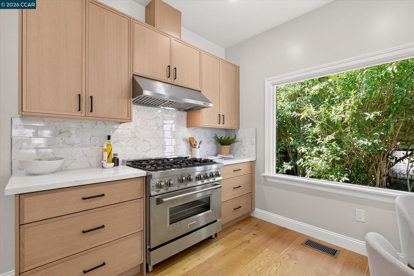
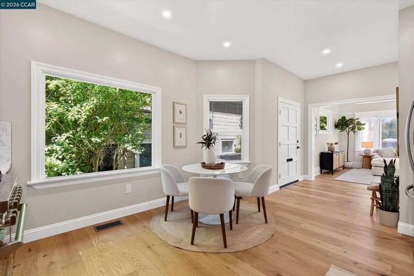
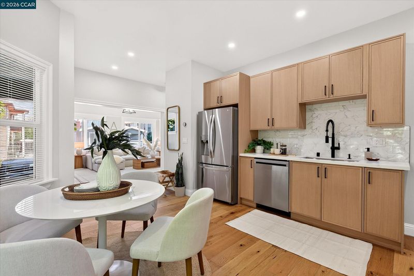
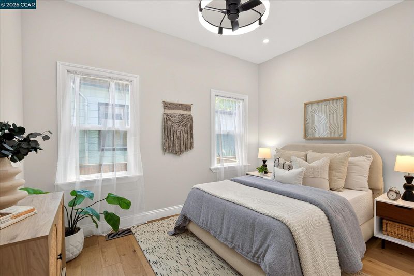
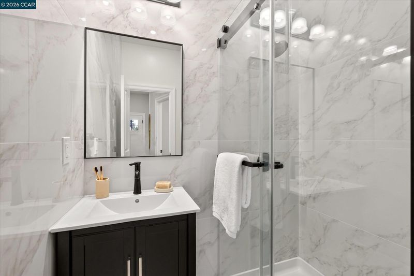
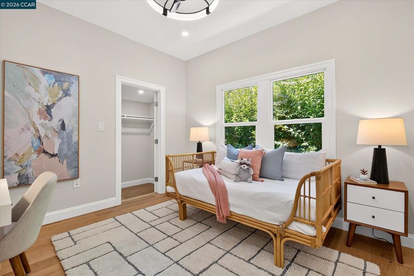
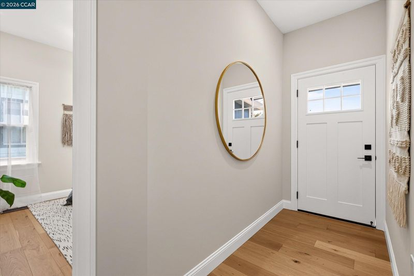
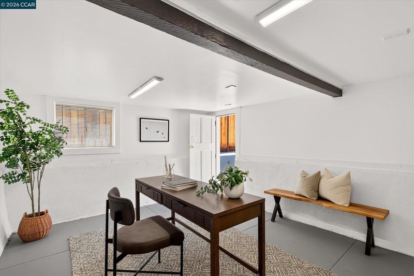
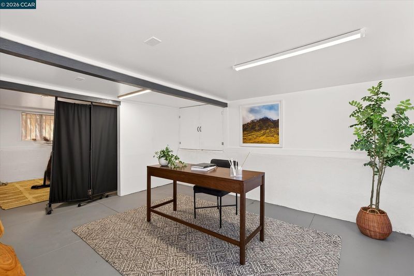
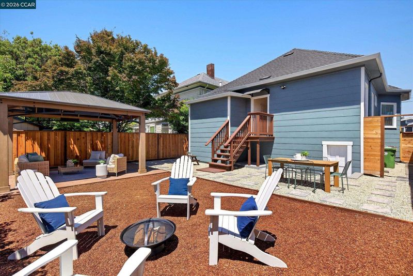
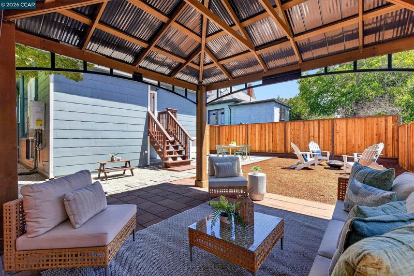
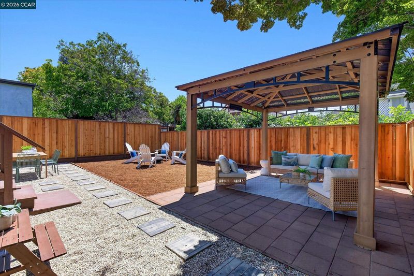
More than a cosmetic renovation, this property has been updated throughout under architectural guidance. Natural light fills the inviting three-bedroom, two-bath layout, where high ceilings, hardwood flooring, crown molding, and refined finishes create a warm, welcoming atmosphere. The remodeled kitchen features quartz countertops, soft-close cabinetry, stainless steel appliances, and an eat-in dining area. Additional updates provide comfort and peace of mind, including brand-new electrical and plumbing systems, new roof, insulation, drywall, and fresh interior and exterior paint. Situated on a 3,640± sq. ft. lot, the property extends outdoors with a covered front porch, fenced yard, low-maintenance landscaping, and a gazebo, perfect for relaxing and entertaining. Conveniently located in North Oakland near the Berkeley and Emeryville borders, 1017 56th Street offers easy access to shopping, dining, parks, transit, and major commute routes. From the outdoor spaces to the well-lit interiors, this home blends timeless character with modern comfort.

- Current Status
- Active
- Original Price
- $949,000
- List Price
- $949,000
- On Market Date
- Jul 23, 2026
- Property Type
- Detached
- D/N/S
- North Oakland
- Zip Code
- 94608
- MLS ID
- 41142496
- APN
- 15130033
- Year Built
- 1910
- Stories in Building
- 1
- Possession
- Close Of Escrow, Negotiable
- Data Source
- MAXEBRDI
- Origin MLS System
- CONTRA COSTA
Emery Secondary School
Public 9-12 Secondary
Students: 183 Distance: 0.3mi
Anna Yates Elementary School
Public K-8 Elementary
Students: 534 Distance: 0.3mi
Pacific Rim International
Private K-6 Elementary, Coed
Students: 74 Distance: 0.5mi
North Oakland Community Charter School
Charter K-8 Elementary, Coed
Students: 172 Distance: 0.5mi
Aspire Berkley Maynard Academy
Charter K-8 Elementary
Students: 587 Distance: 0.5mi
East Bay German International School
Private K-8 Elementary, Coed
Students: 100 Distance: 0.5mi
- Bed
- 3
- Bath
- 2
- Parking
- 0
- No Garage, On Street
- SQ FT
- 1,238
- SQ FT Source
- Public Records
- Lot SQ FT
- 3,640.0
- Lot Acres
- 0.08 Acres
- Pool Info
- None
- Kitchen
- Dishwasher, Gas Range, Free-Standing Range, Refrigerator, Tankless Water Heater, Stone Counters, Eat-in Kitchen, Disposal, Gas Range/Cooktop, Range/Oven Free Standing, Updated Kitchen
- Cooling
- Ceiling Fan(s), No Air Conditioning
- Disclosures
- Disclosure Package Avail
- Entry Level
- Exterior Details
- Unit Faces Street, Back Yard, Low Maintenance
- Flooring
- Hardwood, Tile
- Foundation
- Fire Place
- Living Room, See Remarks
- Heating
- Natural Gas, Hot Water, Central
- Laundry
- 220 Volt Outlet, Washer/Dryer Stacked Incl
- Main Level
- 3 Bedrooms, 2 Baths, Primary Bedrm Suite - 1, Laundry Facility, Main Entry
- Possession
- Close Of Escrow, Negotiable
- Basement
- Crawl Space, Full
- Architectural Style
- Bungalow, Craftsman
- Non-Master Bathroom Includes
- Stall Shower, Tile, Updated Baths, Fiberglass
- Construction Status
- Existing
- Additional Miscellaneous Features
- Unit Faces Street, Back Yard, Low Maintenance
- Location
- Level, Back Yard, Landscaped, Private
- Roof
- Composition Shingles
- Water and Sewer
- Public
- Fee
- Unavailable
MLS and other Information regarding properties for sale as shown in Theo have been obtained from various sources such as sellers, public records, agents and other third parties. This information may relate to the condition of the property, permitted or unpermitted uses, zoning, square footage, lot size/acreage or other matters affecting value or desirability. Unless otherwise indicated in writing, neither brokers, agents nor Theo have verified, or will verify, such information. If any such information is important to buyer in determining whether to buy, the price to pay or intended use of the property, buyer is urged to conduct their own investigation with qualified professionals, satisfy themselves with respect to that information, and to rely solely on the results of that investigation.
School data provided by GreatSchools. School service boundaries are intended to be used as reference only. To verify enrollment eligibility for a property, contact the school directly.