

$625,000
919
SQ FT
$680
SQ/FT
5414 Colony Green Drive
@ Blossom Hill Rd - 12 - Blossom Valley, San Jose

- 2 Bed
- 1 Bath
- 2 Park
- 919 sqft
- SAN JOSE
-

-
Sat Aug 8, 1:00 pm - 4:00 pm
-
Sun Aug 9, 1:00 pm - 4:00 pm
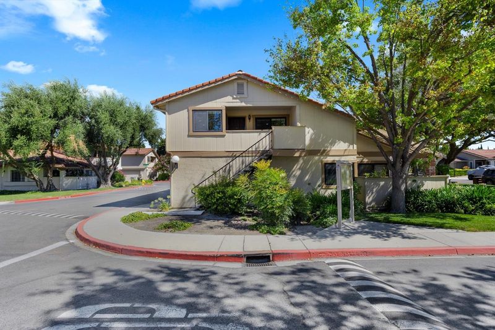
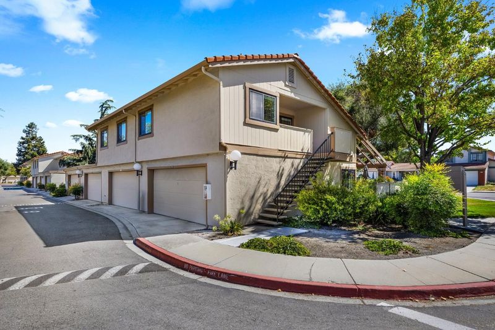
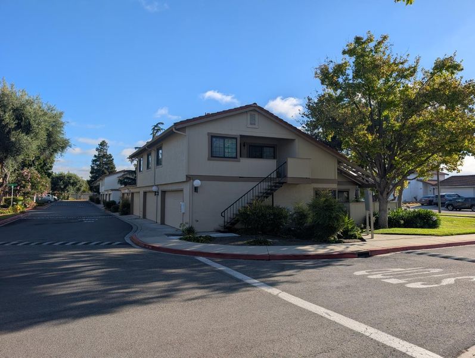
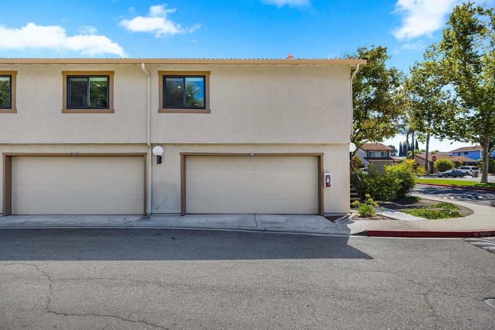
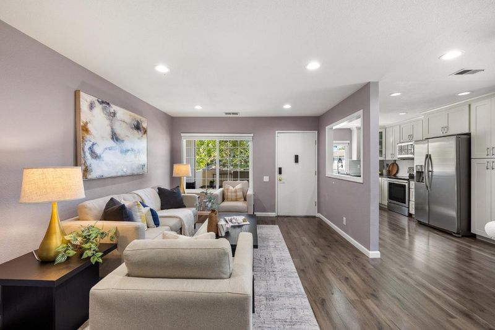
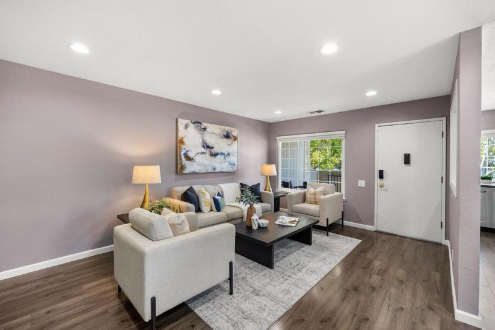
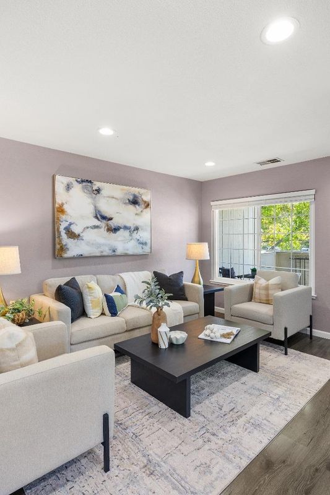
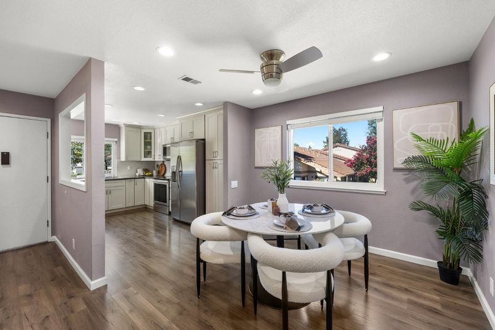
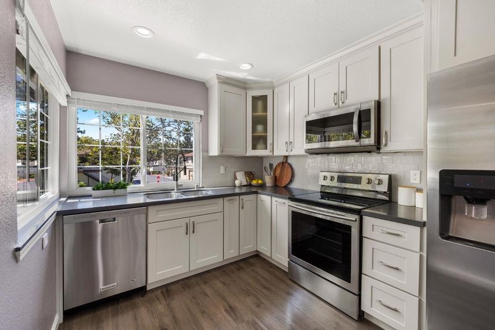
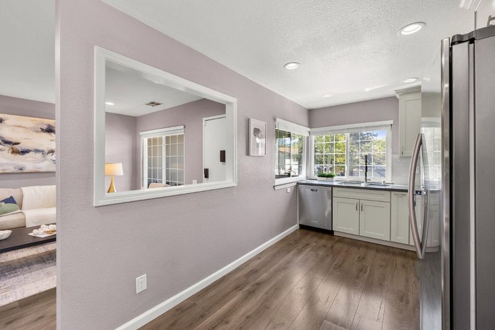
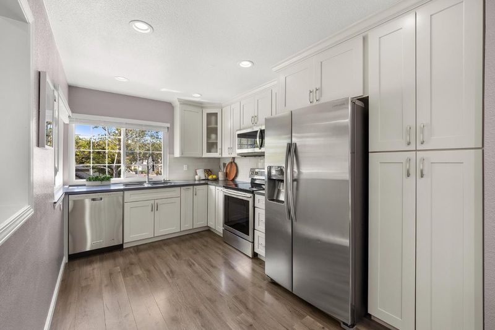
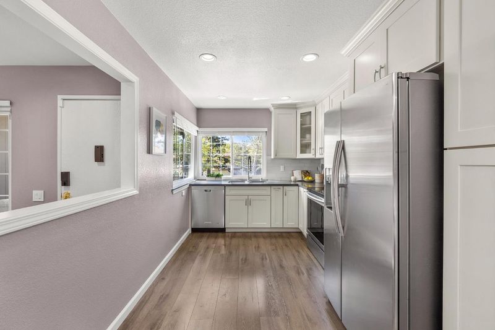
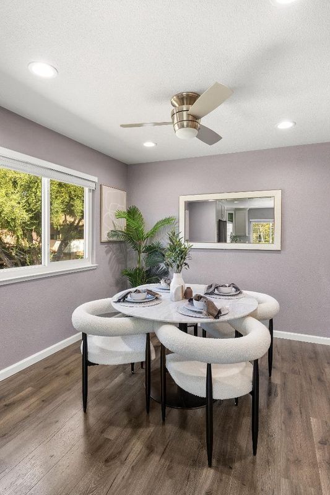
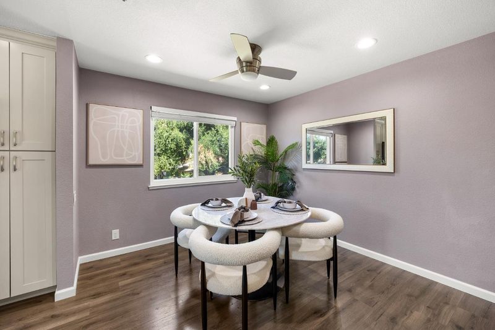

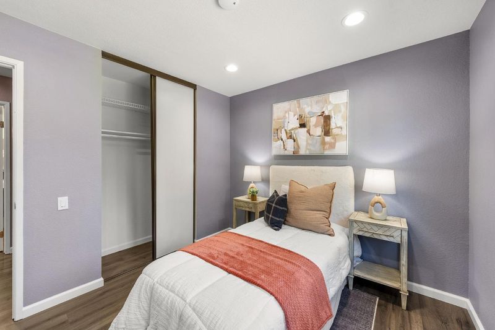
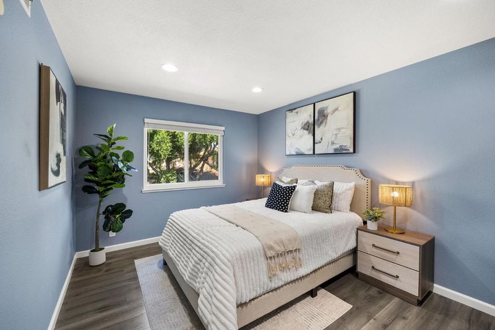
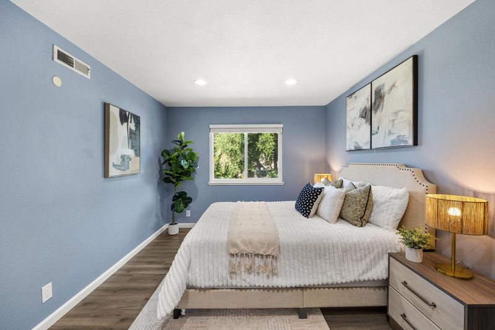
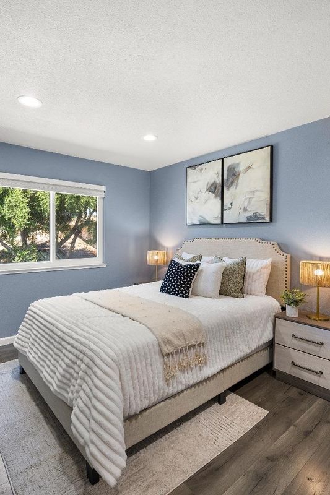
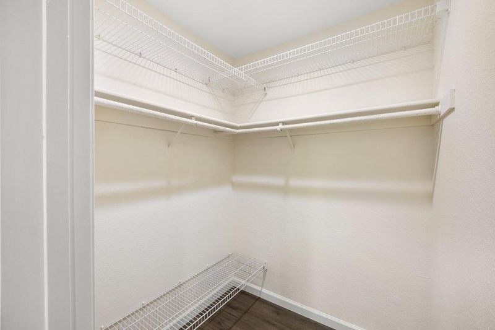
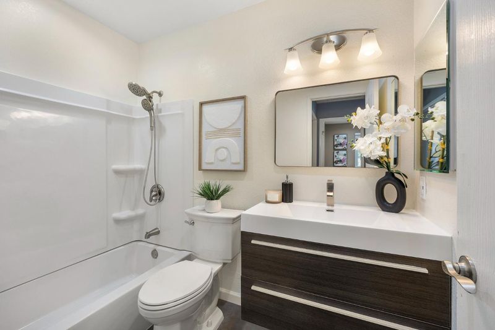
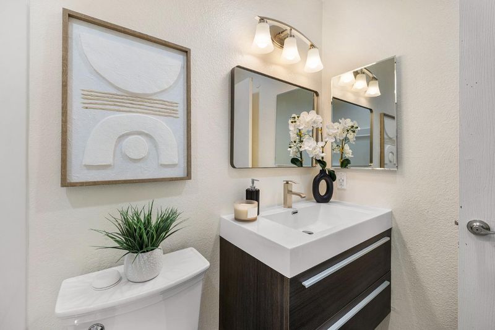
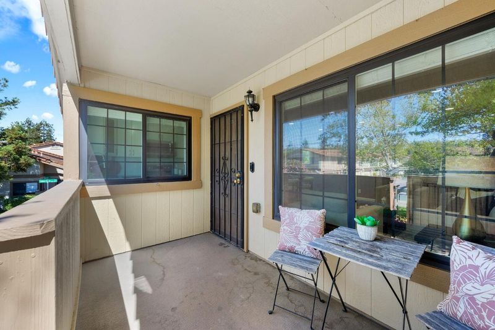
Welcome to 5414 Colony Green Drive, San Jose, CA 95123, a warm and inviting condo that showcases true pride of ownership. This very cozy home has been lovingly maintained and is in excellent condition, offering a comfortable and move-in-ready living space. Enjoy a bright, welcoming interior with a functional layout designed for everyday living. Whether you're a first-time buyer, downsizing, or looking for a low-maintenance lifestyle, this home offers the perfect combination of comfort and convenience. Nestled in a wonderful community setting with beautifully maintained grounds, residents can enjoy a peaceful neighborhood atmosphere while remaining close to shopping, dining, parks, commuter routes, and all the amenities that make South San Jose such a desirable place to call home. Don't miss this opportunity to own a charming, well-cared-for home in an established and sought-after community!

- Days on Market
- 1 day
- Current Status
- Active
- Original Price
- $625,000
- List Price
- $625,000
- On Market Date
- Aug 6, 2026
- Property Type
- Condominium
- Area
- 12 - Blossom Valley
- Zip Code
- 95123
- MLS ID
- ML82055607
- APN
- 464-58-002
- Year Built
- 1984
- Stories in Building
- 1
- Possession
- Unavailable
- Data Source
- MLSL
- Origin MLS System
- MLSListings, Inc.
Del Roble Elementary School
Public K-6 Elementary
Students: 556 Distance: 0.3mi
Gunderson High School
Public 9-12 Secondary
Students: 1093 Distance: 0.7mi
Frost (Earl) Elementary School
Public K-8 Elementary, Independent Study, Gifted Talented
Students: 638 Distance: 0.7mi
Hayes Elementary School
Public K-6 Elementary
Students: 592 Distance: 0.9mi
Parkview Elementary School
Public K-6 Elementary
Students: 591 Distance: 1.0mi
Allen at Steinbeck School
Public K-5 Elementary
Students: 520 Distance: 1.1mi
- Bed
- 2
- Bath
- 1
- Parking
- 2
- Attached Garage
- SQ FT
- 919
- SQ FT Source
- Unavailable
- Kitchen
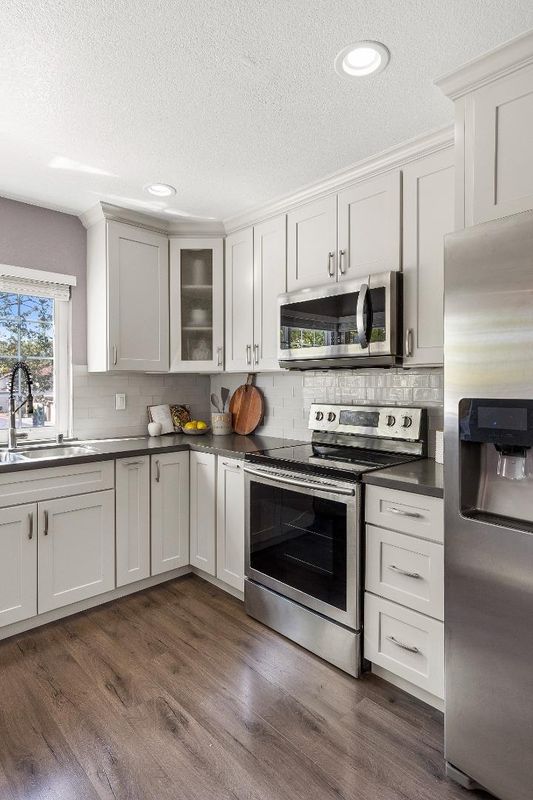
- Countertop - Quartz
- Cooling
- Central AC
- Dining Room
- Breakfast Bar, Dining Area in Living Room
- Disclosures
- Natural Hazard Disclosure
- Family Room
- No Family Room
- Flooring
- Laminate
- Foundation
- Concrete Slab
- Heating
- Central Forced Air - Gas
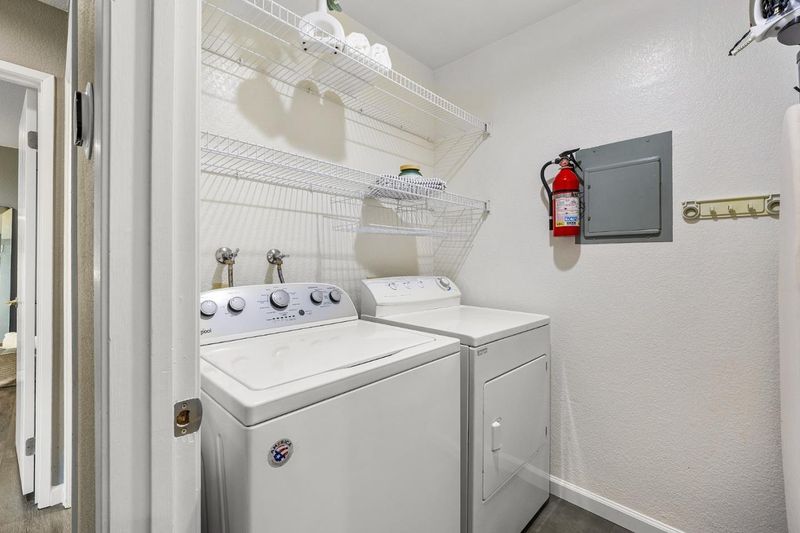
- Laundry
- Washer / Dryer
- * Fee
- $543
- Name
- Compass Management
- *Fee includes
- Common Area Electricity, Exterior Painting, Roof, and Sewer
MLS and other Information regarding properties for sale as shown in Theo have been obtained from various sources such as sellers, public records, agents and other third parties. This information may relate to the condition of the property, permitted or unpermitted uses, zoning, square footage, lot size/acreage or other matters affecting value or desirability. Unless otherwise indicated in writing, neither brokers, agents nor Theo have verified, or will verify, such information. If any such information is important to buyer in determining whether to buy, the price to pay or intended use of the property, buyer is urged to conduct their own investigation with qualified professionals, satisfy themselves with respect to that information, and to rely solely on the results of that investigation.
School data provided by GreatSchools. School service boundaries are intended to be used as reference only. To verify enrollment eligibility for a property, contact the school directly.