

$998,000
2,314
SQ FT
$431
SQ/FT
1271 Holman Rd
@ Grosvenor - Crocker Hghlands, Oakland

- 3 Bed
- 2 Bath
- 1 Park
- 2,314 sqft
- Oakland
-

-
Sat Nov 7, 2:00 pm - 4:00 pm
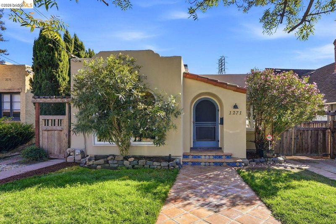
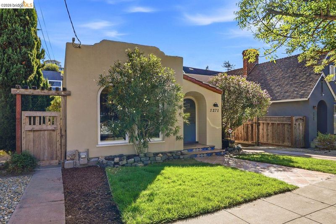
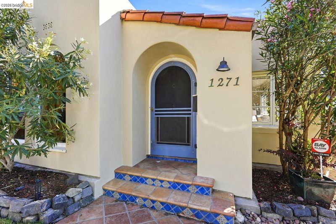
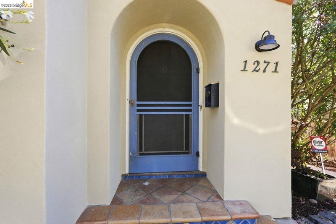
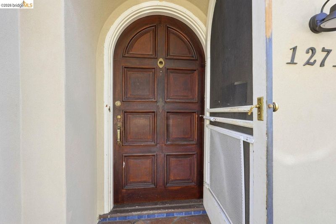
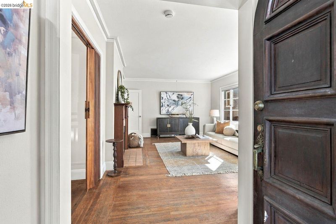
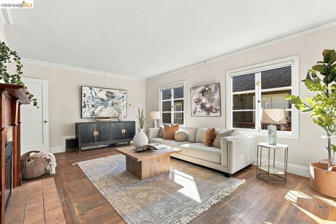
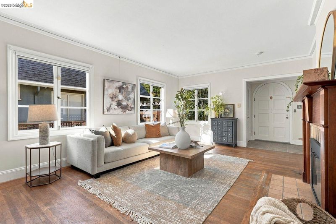
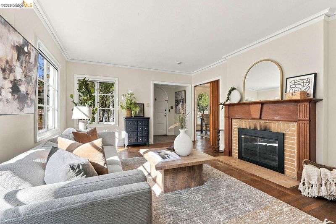
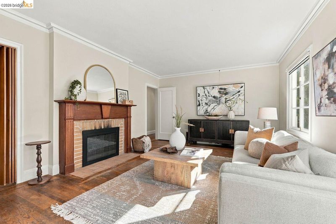
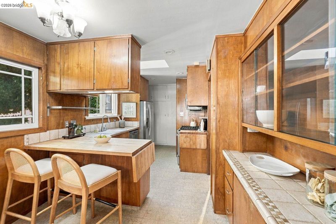
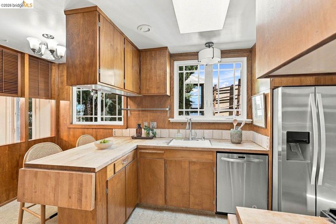
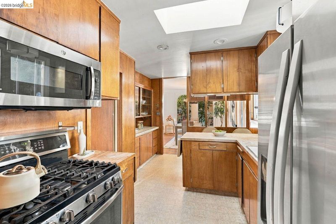
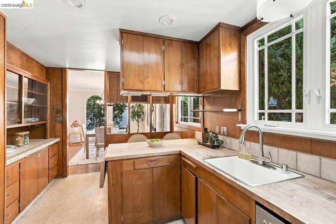
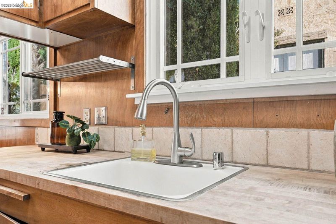
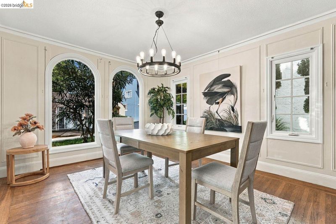
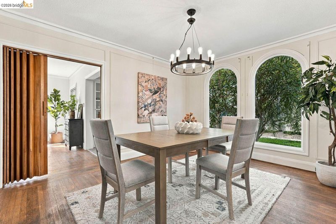
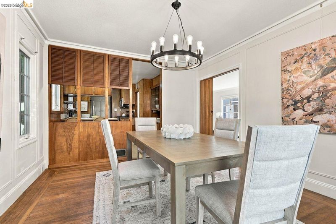
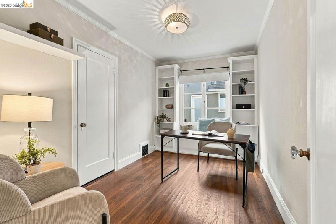
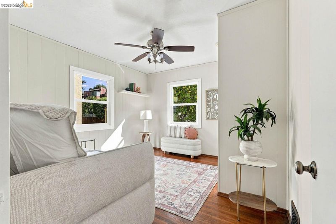
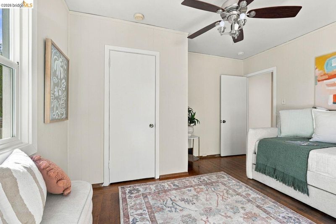
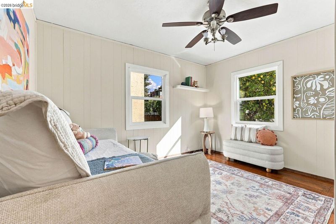
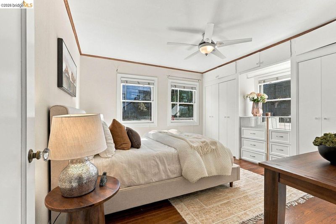
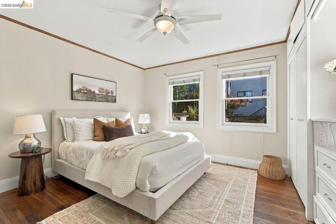
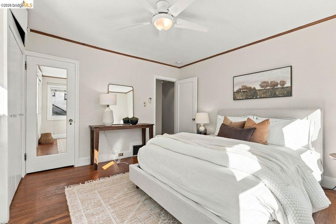
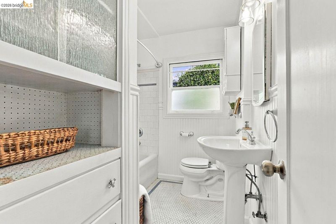
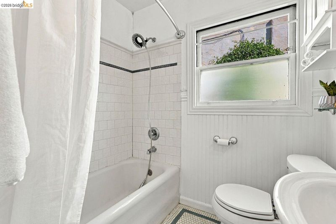
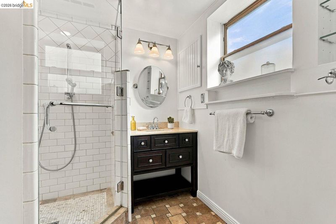
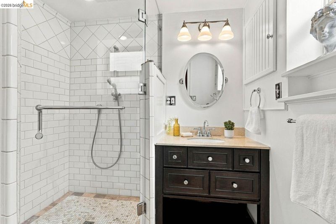
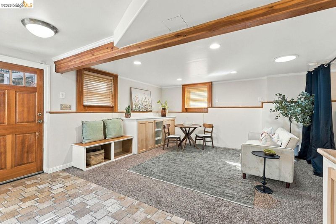
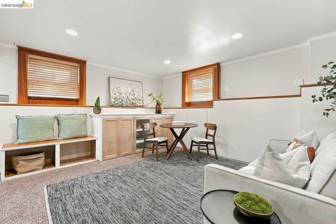
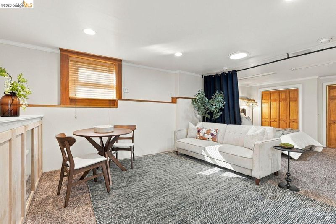
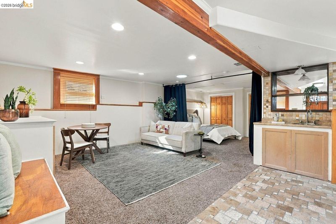
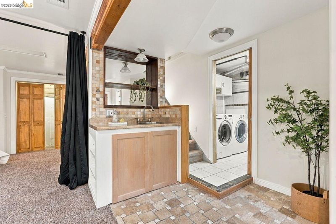
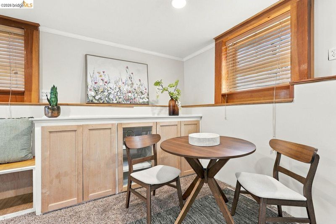
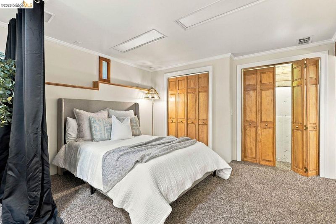
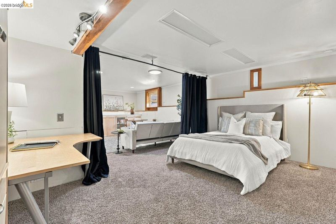
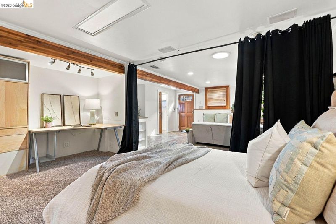
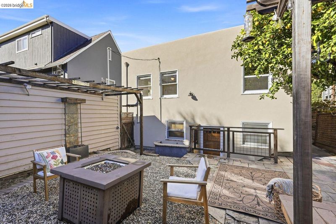
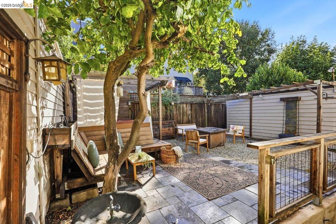
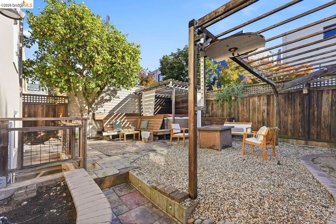
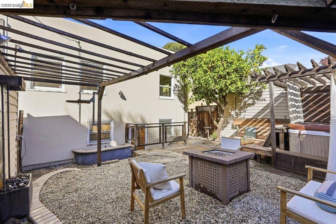
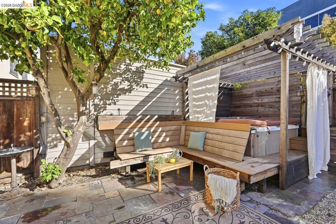
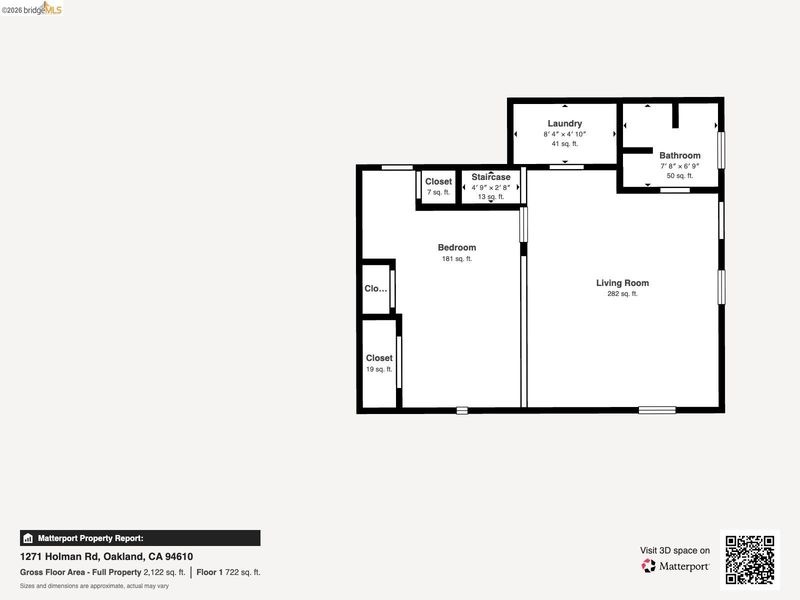
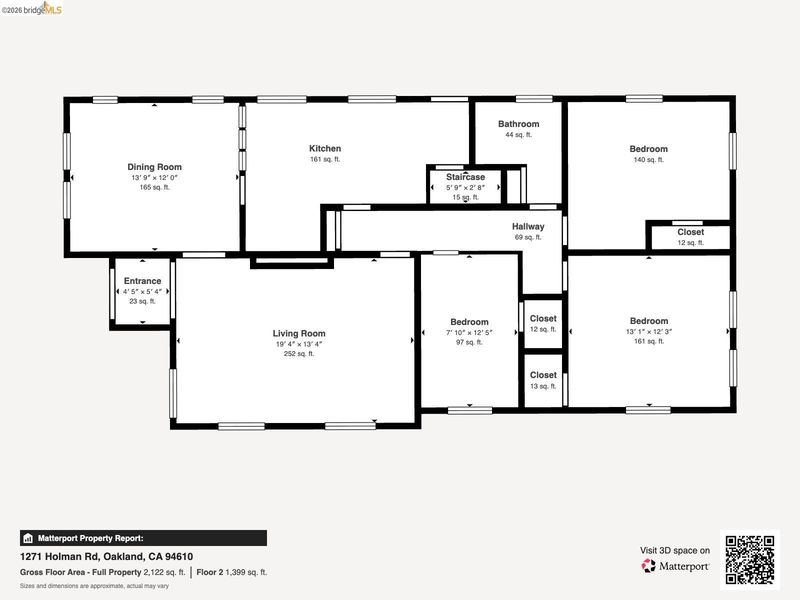
A Timeless Crocker Highlands Treasure — Four Generations of Family Memories! Welcome to 1271 Holman Road, a cherished Craftsman blending original charm with generous, versatile spaces. Freshly painted interiors showcase classic moldings, beautiful built-ins, a handsome fireplace, and timeless craftsmanship. The approximately 1,330 sq. ft. main level features a sunlit living room, formal dining room, eat-in kitchen with abundant cabinetry, three bedrooms, and a full bath. Downstairs, approximately 1,000 additional sq. ft. offer exciting possibilities for a primary retreat, entertainment, extended living, or creative space. Step outside to the owners' pride and joy — a delightful backyard oasis featuring a relaxing Jacuzzi and inviting gathering areas. Treasured by four generations, this Crocker Highlands jewel offers character, flexibility, and outdoor enjoyment. A home rich in history and ready for its next chapter!
-
Sun Nov 8, 2:00 pm - 4:00 pm
A Timeless Crocker Highlands Treasure — Four Generations of Family Memories! Welcome to 1271 Holman Road, a cherished Craftsman blending original charm with generous, versatile spaces. Freshly painted interiors showcase classic moldings, beautiful built-ins, a handsome fireplace, and timeless craftsmanship. The approximately 1,330 sq. ft. main level features a sunlit living room, formal dining room, eat-in kitchen with abundant cabinetry, three bedrooms, and a full bath. Downstairs, approximately 1,000 additional sq. ft. offer exciting possibilities for a primary retreat, entertainment, extended living, or creative space. Step outside to the owners' pride and joy — a delightful backyard oasis featuring a relaxing Jacuzzi and inviting gathering areas. Treasured by four generations, this Crocker Highlands jewel offers character, flexibility, and outdoor enjoyment. A home rich in history and ready for its next chapter!
A Timeless Treasure in Crocker Highlands — Four Generations of Family, Love & Memories! Welcome to 1271 Holman Road, a cherished Craftsman residence where timeless character, generous living spaces, and four generations of family memories come together beautifully. Freshly painted interiors complement the home's treasured original details, including rich moldings, classic built-ins, a handsome fireplace, and architectural craftsmanship throughout. The approximately 1,330-square-foot main level offers a sunlit living room, formal dining room, inviting eat-in kitchen with abundant cabinetry, three bedrooms, and a full bathroom. The magic continues downstairs with approximately 1,000 additional square feet of versatile space, offering exciting possibilities for a primary retreat, entertainment haven, extended living, or creative pursuits. Just beyond awaits the owners' pride and joy — a lovingly enjoyed backyard retreat featuring a relaxing Jacuzzi, inviting outdoor gathering areas, and space to unwind, entertain, and create new memories. Rich in history, character, and possibilities, this Crocker Highlands jewel offers approximately 2,330 square feet of combined living and additional lower-level space, blending the craftsmanship of yesterday with the flexibility of today's lifestyle. A home treasured for generations, ready for its next chapter!

- Current Status
- New
- Original Price
- $998,000
- List Price
- $998,000
- On Market Date
- Nov 2, 2026
- Property Type
- Detached
- D/N/S
- Crocker Hghlands
- Zip Code
- 94610
- MLS ID
- 41152772
- APN
- 2456725
- Year Built
- 1923
- Stories in Building
- 2
- Possession
- Close Of Escrow
- Data Source
- MAXEBRDI
- Origin MLS System
- Bridge AOR
Edna Brewer Middle School
Public 6-8 Middle
Students: 808 Distance: 0.2mi
Crocker Highlands Elementary School
Public K-5 Elementary
Students: 466 Distance: 0.3mi
Oakland High School
Public 9-12 Secondary
Students: 1642 Distance: 0.4mi
Williams Academy
Private 9-12
Students: NA Distance: 0.6mi
Glenview Elementary School
Public K-5 Elementary
Students: 465 Distance: 0.6mi
Bella Vista Elementary School
Public K-5 Elementary, Coed
Students: 469 Distance: 0.6mi
- Bed
- 3
- Bath
- 2
- Parking
- 1
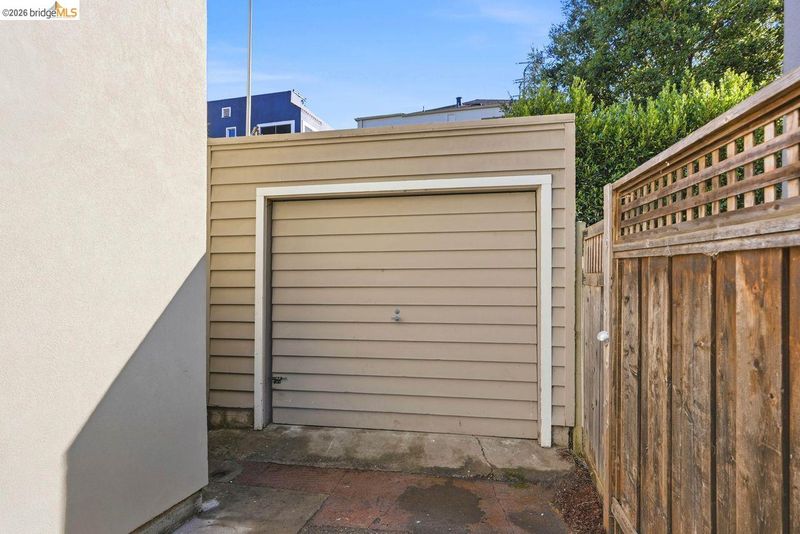
- Detached
- SQ FT
- 2,314
- SQ FT Source
- Not Verified
- Lot SQ FT
- 3,549.0
- Lot Acres
- 0.08 Acres
- Pool Info
- None
- Kitchen
- Dishwasher, Free-Standing Range, Refrigerator, Gas Water Heater, Breakfast Bar, Eat-in Kitchen, Range/Oven Free Standing
- Cooling
- None
- Disclosures
- Nat Hazard Disclosure
- Entry Level
- Exterior Details
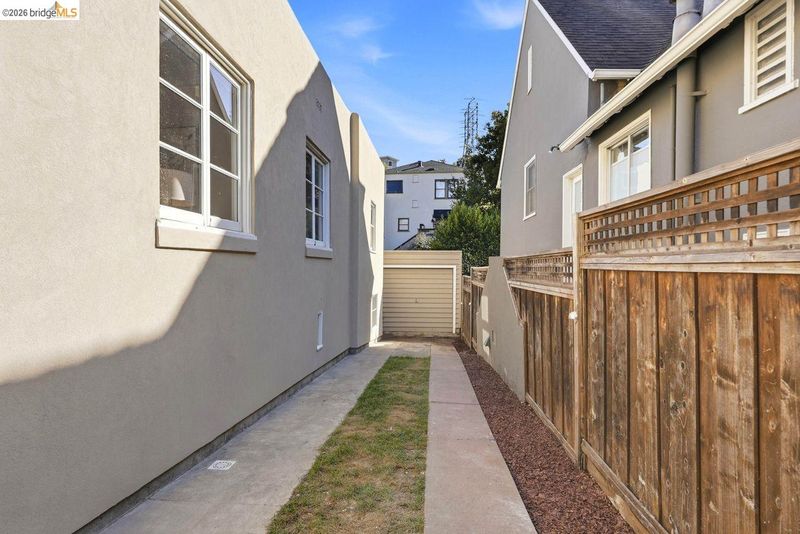
- Back Yard, Front Yard, Side Yard
- Flooring
- Hardwood, Tile, Carpet, Other
- Foundation
- Fire Place
- Living Room, Wood Burning
- Heating
- Zoned, Other
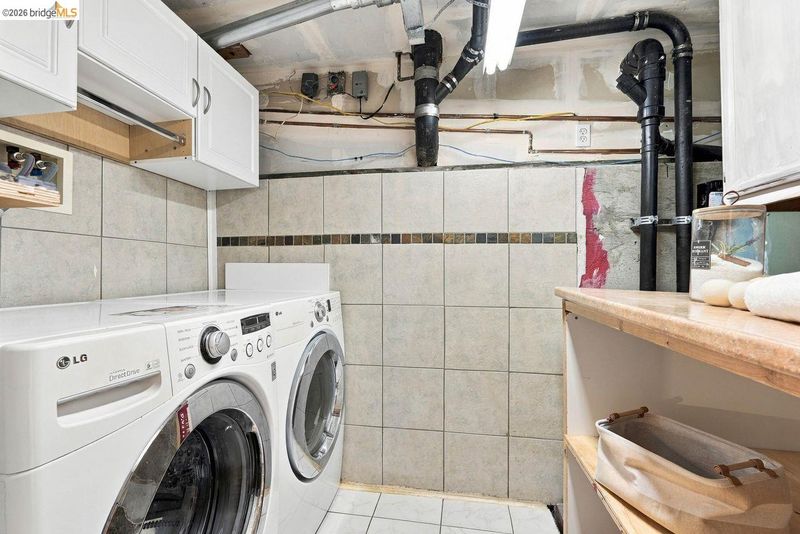
- Laundry
- Laundry Room, Upper Level
- Main Level
- 3 Bedrooms, 1 Bath, No Steps to Entry, Main Entry
- Possession
- Close Of Escrow
- Basement
- Full
- Architectural Style
- Craftsman
- Non-Master Bathroom Includes
- Shower Over Tub
- Construction Status
- Existing
- Additional Miscellaneous Features
- Back Yard, Front Yard, Side Yard
- Location
- Level, Landscaped
- Roof
- Rolled/Hot Mop, Other
- Water and Sewer
- Public
- Fee
- $338
MLS and other Information regarding properties for sale as shown in Theo have been obtained from various sources such as sellers, public records, agents and other third parties. This information may relate to the condition of the property, permitted or unpermitted uses, zoning, square footage, lot size/acreage or other matters affecting value or desirability. Unless otherwise indicated in writing, neither brokers, agents nor Theo have verified, or will verify, such information. If any such information is important to buyer in determining whether to buy, the price to pay or intended use of the property, buyer is urged to conduct their own investigation with qualified professionals, satisfy themselves with respect to that information, and to rely solely on the results of that investigation.
School data provided by GreatSchools. School service boundaries are intended to be used as reference only. To verify enrollment eligibility for a property, contact the school directly.