

$3,478,000
3,659
SQ FT
$951
SQ/FT
21631 Summit Road
@ Bayview / Marty Road - 23 - Los Gatos Mountains, Los Gatos

- 5 Bed
- 4 (3/1) Bath
- 3 Park
- 3,659 sqft
- Los Gatos
-

-
Sun Nov 15, 1:00 pm - 3:00 pm
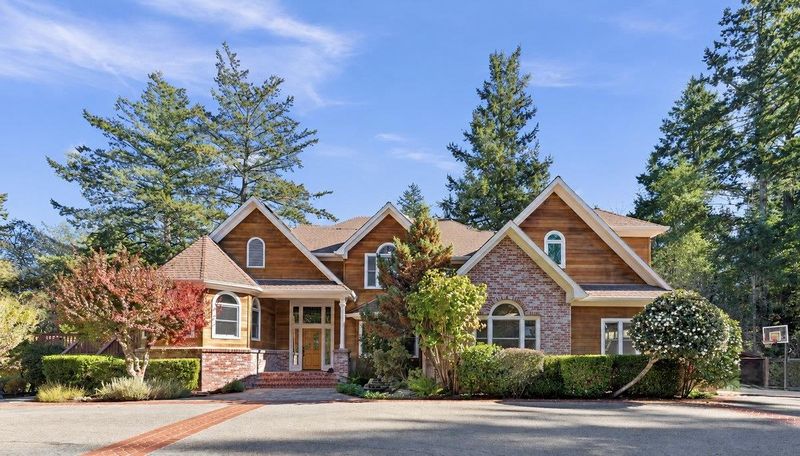
Recently remodeled luxury estate with sparkling pool and hot tub on resort style grounds. Exit Hwy 17 at Summit Rd and head west for 1 mile then house is on the right. Look forward to welcoming you!
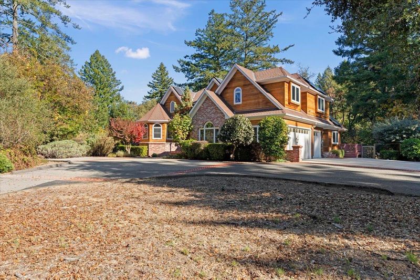
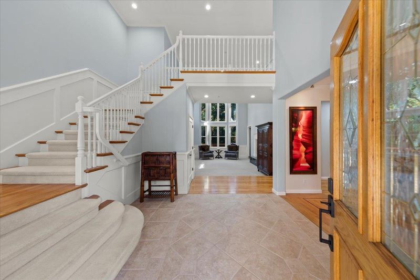
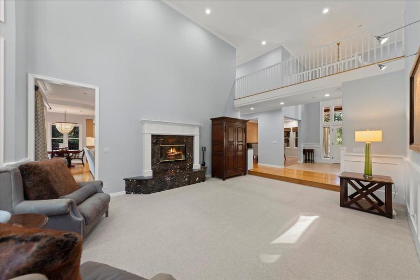
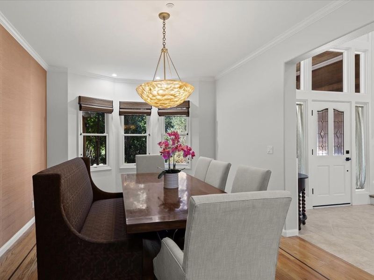
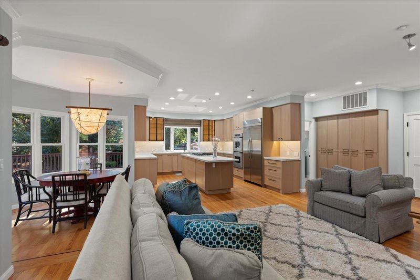
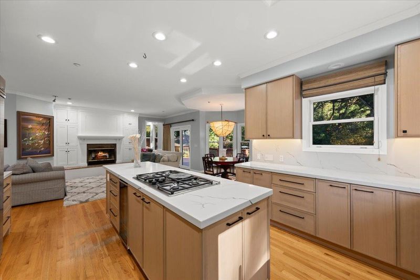
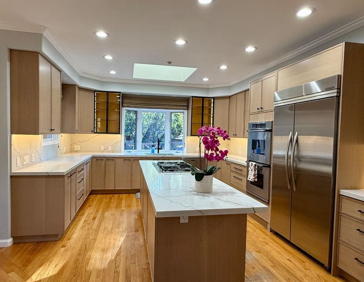
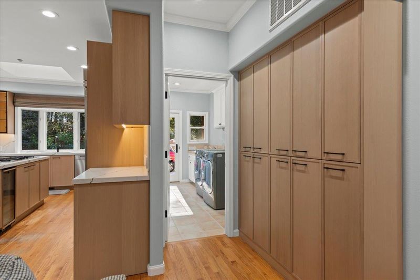
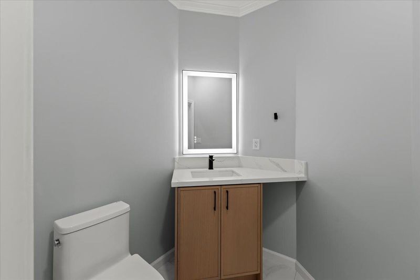
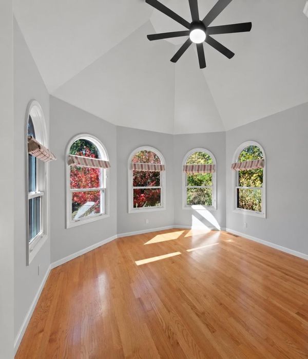
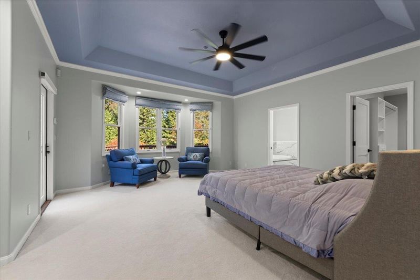
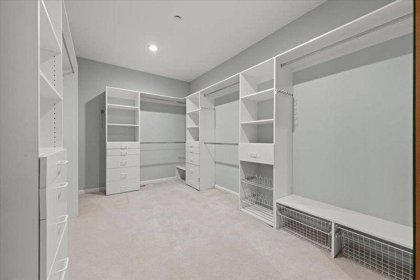
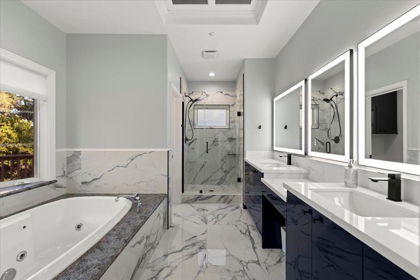
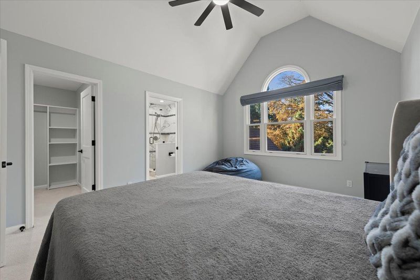
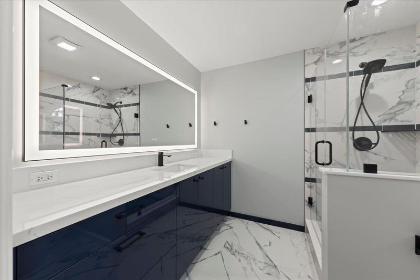
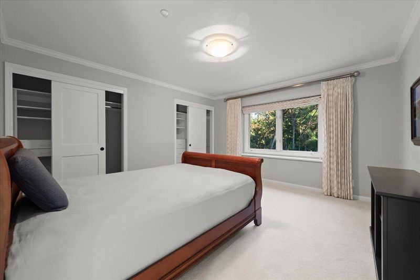
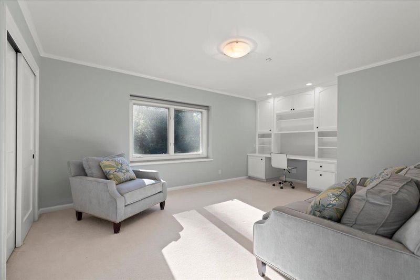
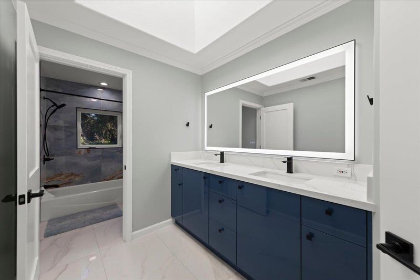
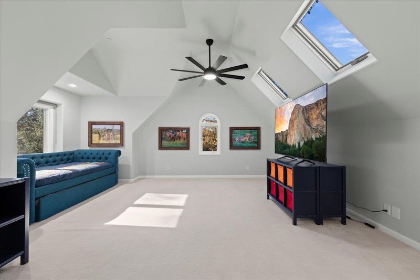
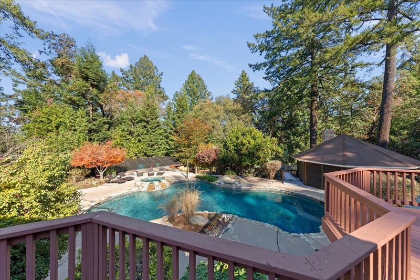
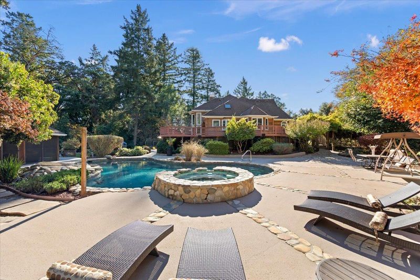
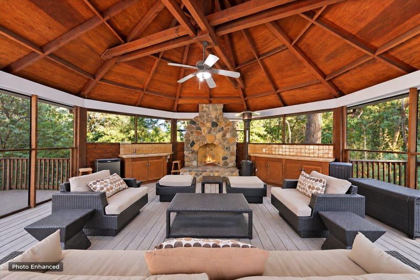
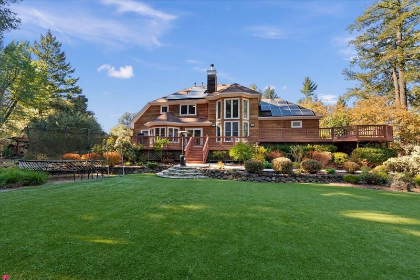
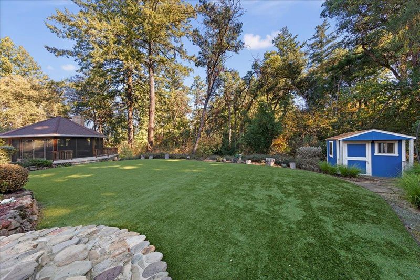
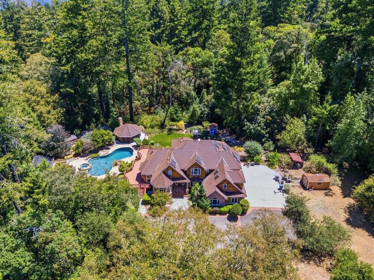
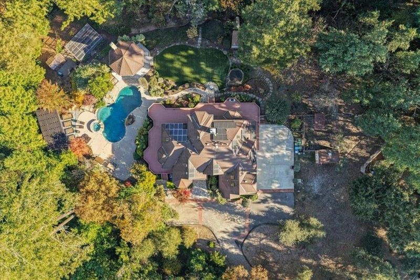
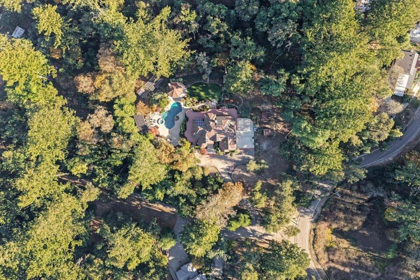
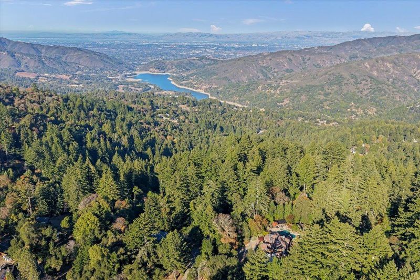
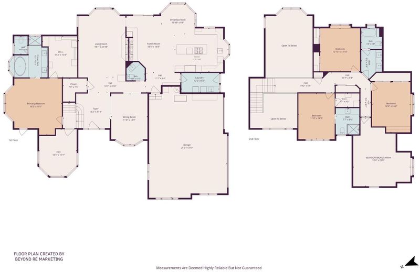
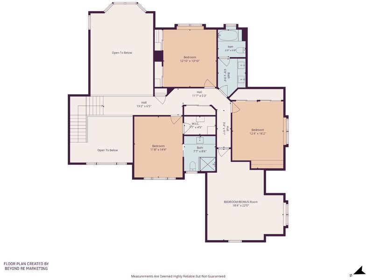
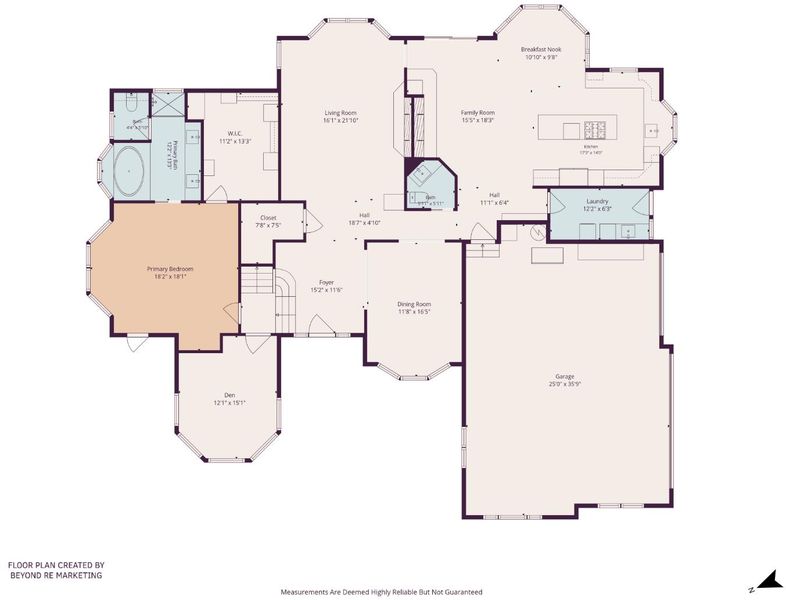
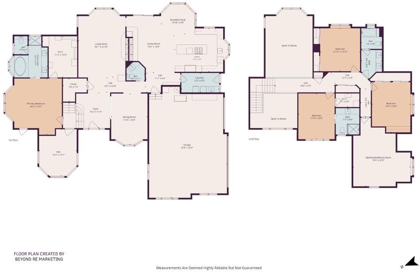
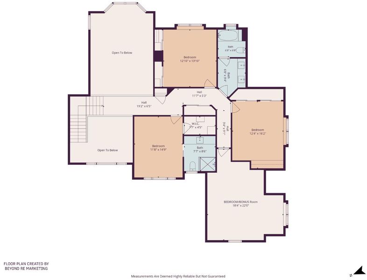
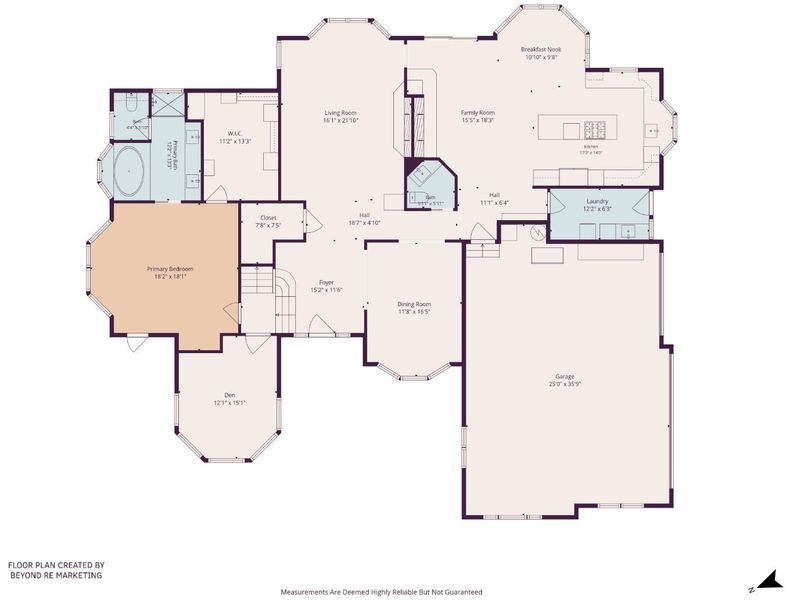
Spectacular estate retreat set on 4.5 acres of private, resort-style grounds with easy access to Hwy 17 and Silicon Valley. Remodeled in July 2026, this 3,659 sf luxury home is flooded with natural light, boasting soaring ceilings, intricate architecture and high-end finishes. Rare mountain infrastructure includes public water and sewer (no well or septic), owned solar, Starlink internet, new heat pump HVAC, and full-home commercial backup generator. Designed for seamless indoor/outdoor entertaining and everyday enjoyment, the grand entryway opens to a formal living room w/ dramatic 25-ft ceilings & floor-to-ceiling windows, separate dining room, sun-filled den, powder room, and a main-level primary suite w/huge walk-in closet. The gourmet kitchen features a large center island overlooking the family room and sunny breakfast nook, flowing onto a 2,000 sf deck. 3 car garage and separate laundry room. Upstairs is a second bedroom suite plus 3 more bedrooms (one used as rec room). Outside, enjoy a solar-heated pool w/ custom waterfall, hot tub, sunny lounge area, and expansive artificial turf play area. An enclosed pool house gazebo w/ stone fireplace completes this ultimate mountain sanctuary. Only 15 minutes to Downtown Los Gatos, and near park, markets, community center & schools

- Days on Market
- 0 days
- Current Status
- Active
- Original Price
- $3,478,000
- List Price
- $3,478,000
- On Market Date
- Nov 14, 2026
- Property Type
- Single Family Home
- Area
- 23 - Los Gatos Mountains
- Zip Code
- 95033
- MLS ID
- ML82067380
- APN
- 544-49-020
- Year Built
- 2000
- Stories in Building
- 2
- Possession
- Unavailable
- Data Source
- MLSL
- Origin MLS System
- MLSListings, Inc.
Lexington Elementary School
Public K-5 Elementary
Students: 144 Distance: 1.9mi
Lakeside Elementary School
Public K-5 Elementary
Students: 71 Distance: 3.0mi
Loma Prieta Elementary School
Public K-5 Elementary
Students: 265 Distance: 3.8mi
C. T. English Middle School
Public 6-8 Middle
Students: 232 Distance: 3.8mi
Los Gatos High School
Public 9-12 Secondary
Students: 2138 Distance: 4.8mi
Fusion Academy Los Gatos
Private 6-12
Students: 55 Distance: 4.9mi
- Bed
- 5
- Bath
- 4 (3/1)
- Half on Ground Floor, Primary - Stall Shower(s), Primary - Tub with Jets, Shower over Tub - 1, Stall Shower - 2+
- Parking
- 3
- Attached Garage
- SQ FT
- 3,659
- SQ FT Source
- Unavailable
- Lot SQ FT
- 195,584.0
- Lot Acres
- 4.489991 Acres
- Pool Info
- Pool - In Ground, Heated - Solar
- Kitchen
- Cooktop - Gas, Countertop - Granite, Dishwasher, Island, Oven - Double
- Cooling
- Central AC
- Dining Room
- Breakfast Bar, Formal Dining Room, Breakfast Nook
- Disclosures
- NHDS Report
- Family Room
- Kitchen / Family Room Combo
- Flooring
- Tile, Carpet, Wood
- Foundation
- Concrete Perimeter and Slab
- Fire Place
- Family Room, Living Room, Outside
- Heating
- Central Forced Air
- Laundry
- Inside
- * Fee
- $135
- Name
- Redwood Estates
- *Fee includes
- Recreation Facility and Other
MLS and other Information regarding properties for sale as shown in Theo have been obtained from various sources such as sellers, public records, agents and other third parties. This information may relate to the condition of the property, permitted or unpermitted uses, zoning, square footage, lot size/acreage or other matters affecting value or desirability. Unless otherwise indicated in writing, neither brokers, agents nor Theo have verified, or will verify, such information. If any such information is important to buyer in determining whether to buy, the price to pay or intended use of the property, buyer is urged to conduct their own investigation with qualified professionals, satisfy themselves with respect to that information, and to rely solely on the results of that investigation.
School data provided by GreatSchools. School service boundaries are intended to be used as reference only. To verify enrollment eligibility for a property, contact the school directly.