

$2,988,000
4,357
SQ FT
$686
SQ/FT
1738 1740 Sequoia Avenue
@ Trousdale Avenue - 470 - Ray Park, Burlingame

- 5 Bed
- 5 Bath
- 3 Park
- 4,357 sqft
- BURLINGAME
-

-
Sat Aug 15, 1:00 pm - 4:00 pm
-
Sun Aug 16, 1:00 pm - 4:00 pm
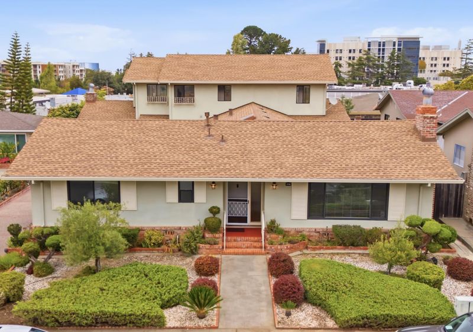
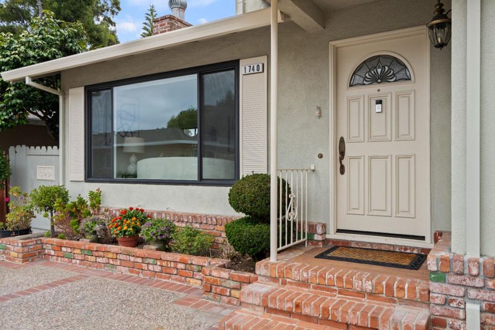
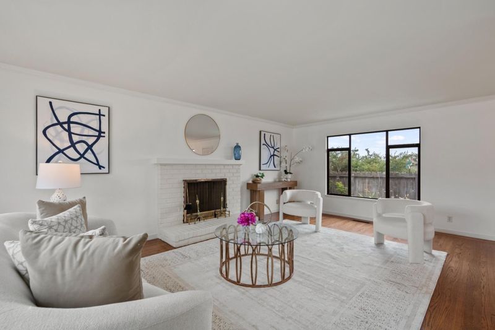
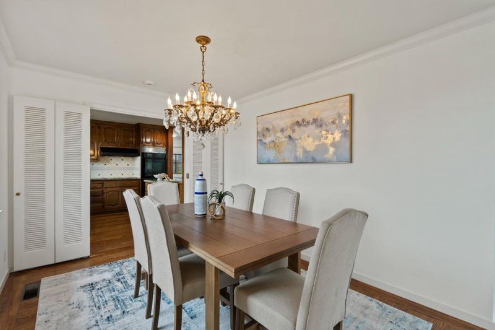
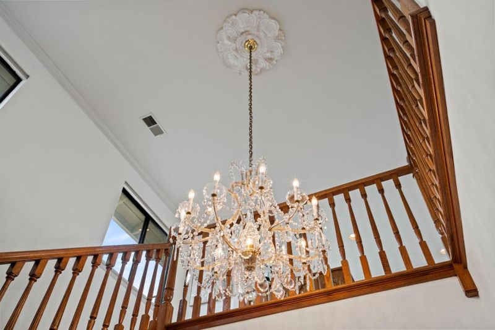
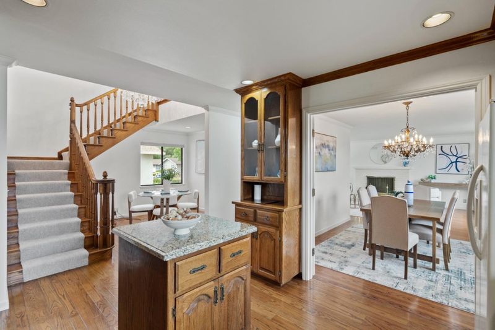
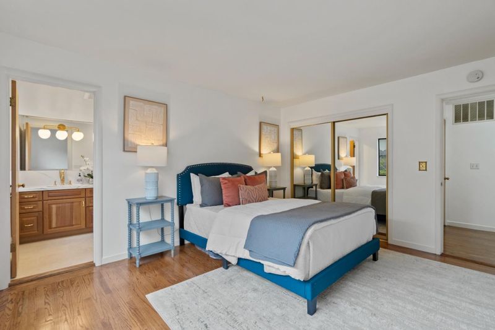
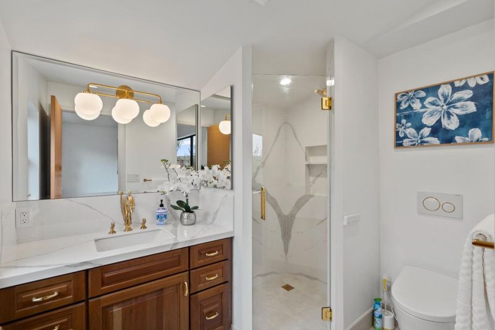
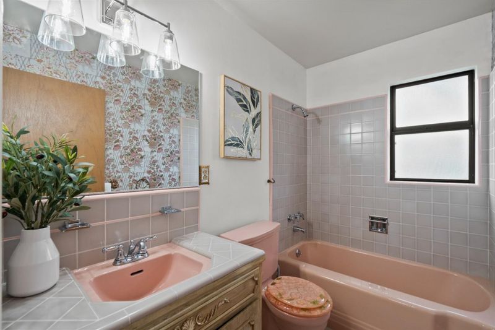
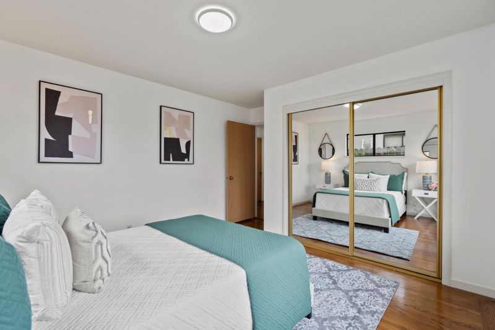
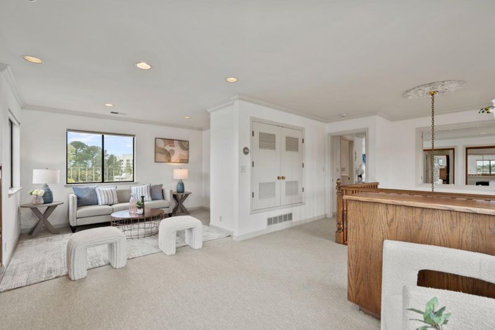
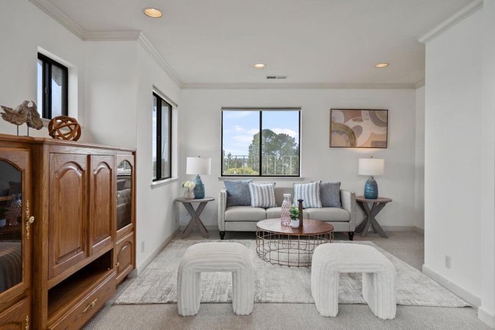
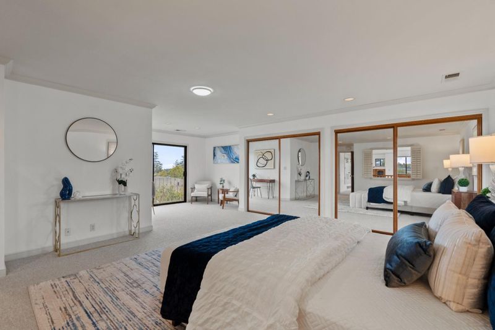
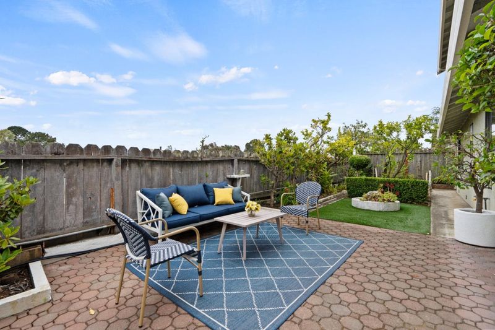
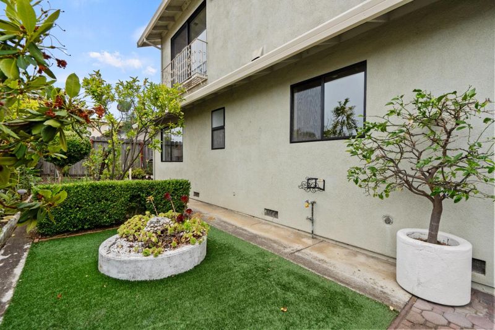
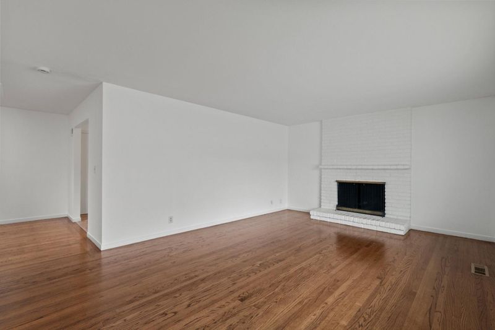
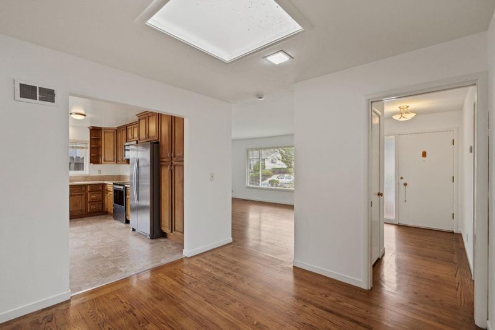
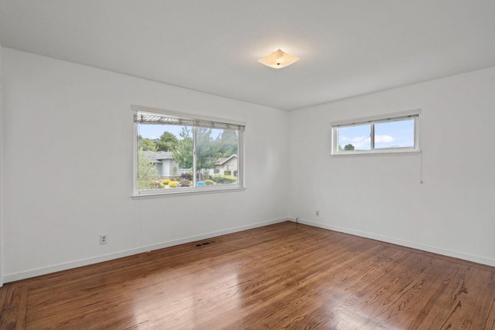
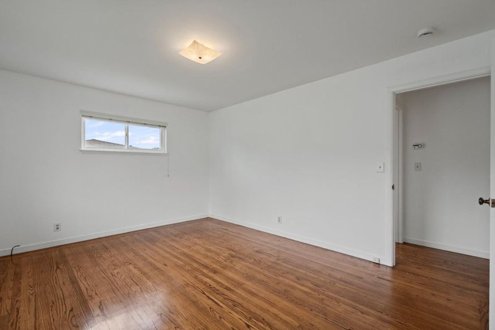
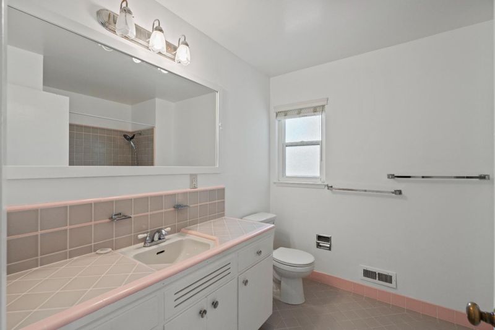
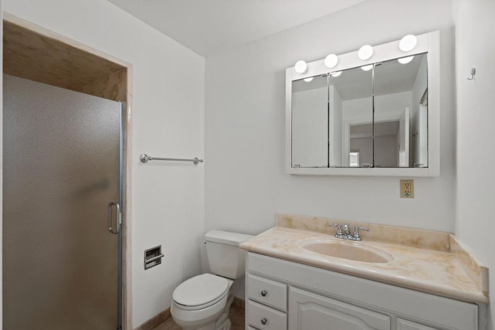
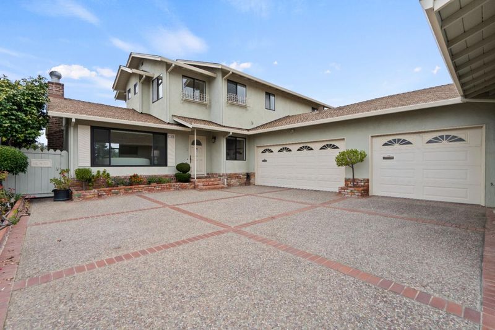
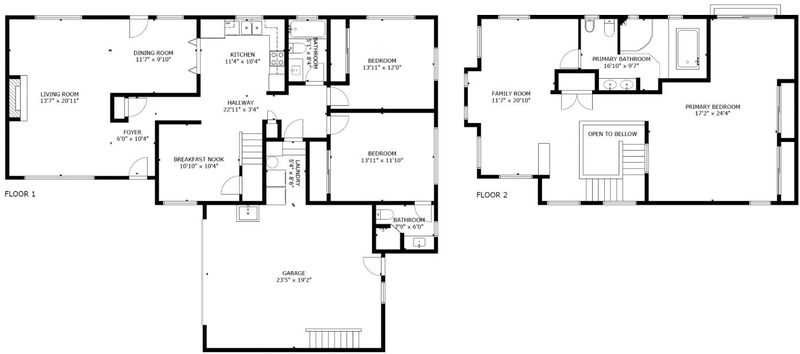
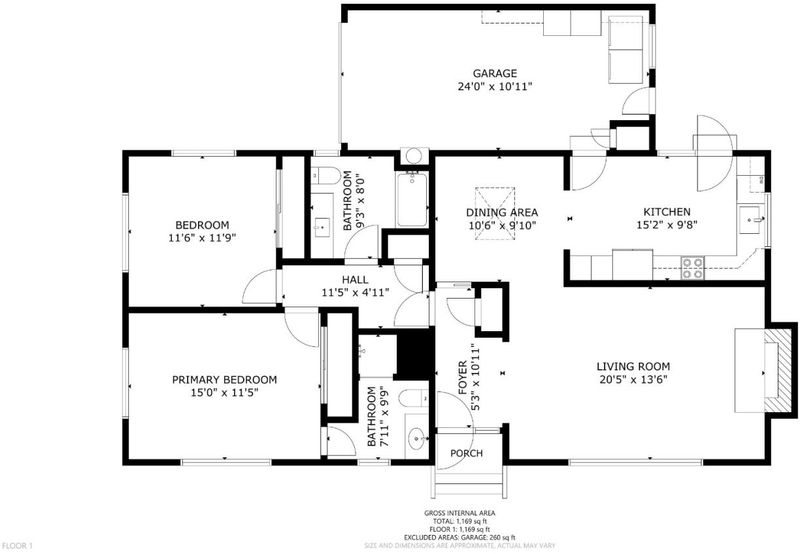
Endless Possibilities in Burlingame's Coveted Ray Park Neighborhood! Looking for multigenerational living, income-producing property, or a home in the highly acclaimed Burlingame school district? 1738 & 1740 Sequoia Ave offers exceptional flexibility and opportunity. This rare property features two separate homes on one lot. Live in one and rent the other, accommodate extended family, or maximize its investment potential. Both residences are vacant and ready for immediate occupancy. Lovingly owned by the same family since 1958, this is the first time the property has been offered for sale. The front residence has previously rented for approximately $4,200 per month and offers 2 beds, 2 full baths, central air conditioning, and a one-car garage. The rear home features 3 beds, 3 full baths, 2 stories, and an attached 2-car garage. Timeless character and vintage charm, these homes are ready for their next chapter, offering an outstanding opportunity to update and personalize while building equity. Ideally located near parks, shopping, dining, commuter routes, and some of the Bay Area's most sought-after schools, this unique property combines an exceptional location with unmatched versatility. A truly rare opportunitycome experience the possibilities at 1738 & 1740 Sequoia Ave.

- Days on Market
- 0 days
- Current Status
- Active
- Original Price
- $2,988,000
- List Price
- $2,988,000
- On Market Date
- Aug 12, 2026
- Property Type
- Single Family Home
- Area
- 470 - Ray Park
- Zip Code
- 94010
- MLS ID
- ML82054113
- APN
- 025-142-160
- Year Built
- 1958
- Stories in Building
- 2
- Possession
- Unavailable
- Data Source
- MLSL
- Origin MLS System
- MLSListings, Inc.
Burlingame Intermediate School
Public 6-8 Middle
Students: 1081 Distance: 0.1mi
Franklin Elementary School
Public K-5 Elementary
Students: 466 Distance: 0.2mi
Mills High School
Public 9-12 Secondary
Students: 1182 Distance: 0.3mi
Spring Valley Elementary School
Public K-5 Elementary
Students: 425 Distance: 0.3mi
Lincoln Elementary School
Public K-5 Elementary
Students: 457 Distance: 0.4mi
Mercy High School
Private 9-12 Secondary, Religious, All Female, Nonprofit
Students: 387 Distance: 0.6mi
- Bed
- 5
- Bath
- 5
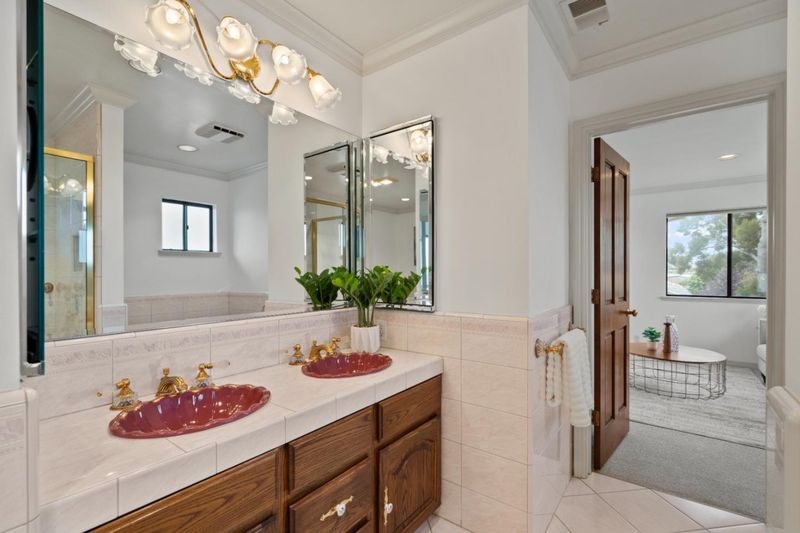
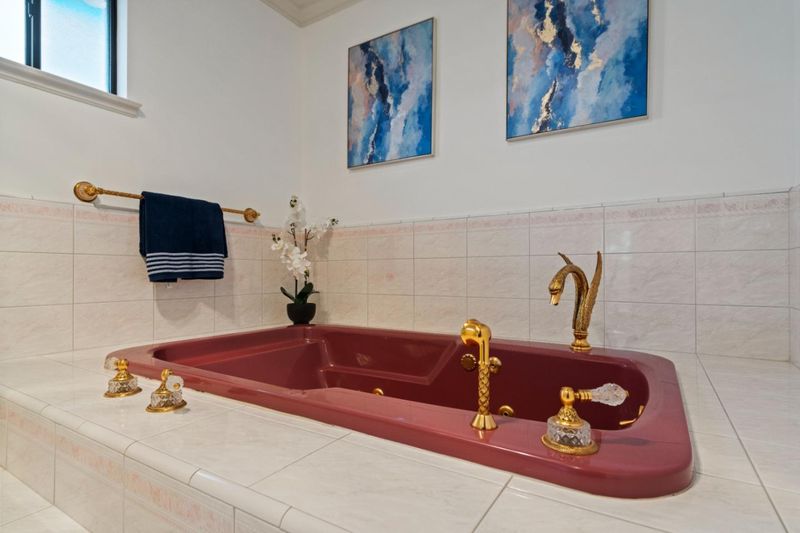
- Bidet, Double Sinks, Dual Flush Toilet, Full on Ground Floor, Oversized Tub, Primary - Tub with Jets, Shower over Tub - 1, Stall Shower, Updated Bath
- Parking
- 3
- Attached Garage
- SQ FT
- 4,357
- SQ FT Source
- Unavailable
- Lot SQ FT
- 7,700.0
- Lot Acres
- 0.176768 Acres
- Kitchen
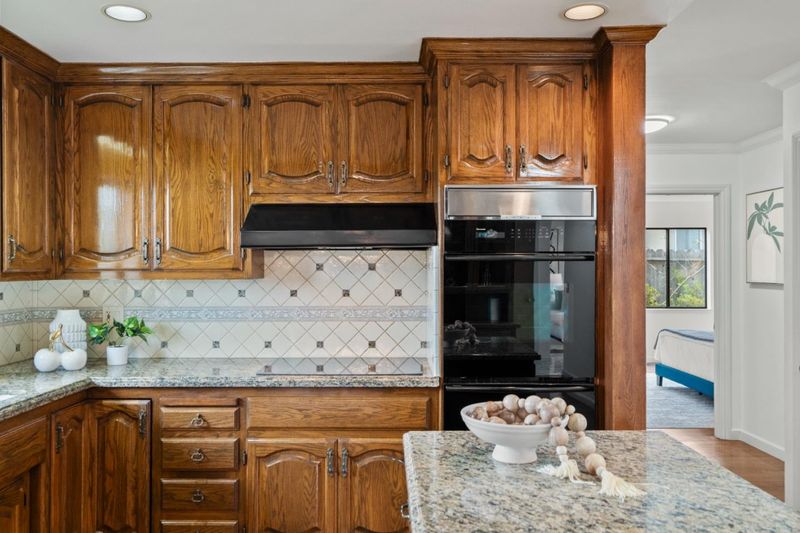
- Cooktop - Electric, Countertop - Granite, Countertop - Tile, Dishwasher, Microwave, Oven - Built-In, Refrigerator
- Cooling
- Central AC
- Dining Room
- Formal Dining Room
- Disclosures
- Natural Hazard Disclosure
- Family Room
- Separate Family Room
- Flooring
- Carpet, Hardwood, Laminate, Stone, Tile
- Foundation
- Crawl Space
- Fire Place
- Living Room
- Heating
- Central Forced Air
- Laundry
- In Garage, Washer / Dryer
- Fee
- Unavailable
MLS and other Information regarding properties for sale as shown in Theo have been obtained from various sources such as sellers, public records, agents and other third parties. This information may relate to the condition of the property, permitted or unpermitted uses, zoning, square footage, lot size/acreage or other matters affecting value or desirability. Unless otherwise indicated in writing, neither brokers, agents nor Theo have verified, or will verify, such information. If any such information is important to buyer in determining whether to buy, the price to pay or intended use of the property, buyer is urged to conduct their own investigation with qualified professionals, satisfy themselves with respect to that information, and to rely solely on the results of that investigation.
School data provided by GreatSchools. School service boundaries are intended to be used as reference only. To verify enrollment eligibility for a property, contact the school directly.