

$1,595,000
2,292
SQ FT
$696
SQ/FT
6833 Sherwick Dr
@ Charing Cross - Claremont Hills, Berkeley

- 3 Bed
- 3 Bath
- 1 Park
- 2,292 sqft
- Berkeley
-

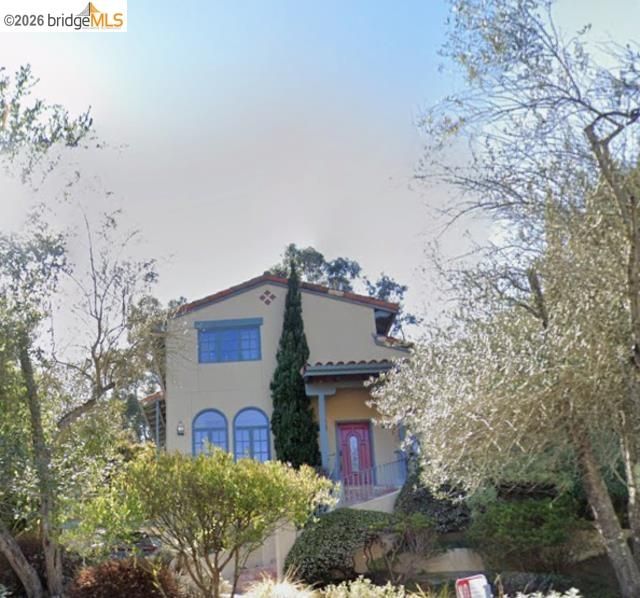
Tucked into the coveted Claremont Hills, this beautifully updated Mediterranean-inspired sanctuary offers 2,292 sq ft of thoughtfully designed living space, blending timeless architecture with tasteful modern enhancements. A charming front porch welcomes you inside, where soaring vaulted ceilings with exposed beams create an airy atmosphere. The spacious living room is anchored by a warm gas fireplace that complements the home's Mediterranean character, flowing effortlessly into the formal dining area. The fully renovated kitchen features stylish finishes, an inviting eat-in area, and seamless access to the outdoor living spaces. Just beyond, the expansive balcony offers an outdoor kitchen, dining area, and tranquil views framed by lush greenery. A versatile bedroom with its own private balcony, ideal as a home office or guest room, along with a remodeled bath, completes the main level. Upstairs, the serene primary suite serves as a private retreat with its own balcony and an ensuite featuring dual vanities, a soaking tub, and a separate shower. An additional spacious bedroom and a beautifully appointed full hall bath complete the upper level. Outside, meticulously landscaped grounds create a peaceful setting for entertaining, relaxing in the hot tub, and enjoying the views and surrounding natural beauty. A generous driveway provides parking for three or more vehicles in addition to the attached garage. Ideally located just minutes from Highways 24 and 13, the Claremont Hotel, regional parks, and miles of scenic hiking and biking trails, this exceptional retreat offers the perfect balance of privacy, comfort, and everyday convenience.

- Current Status
- Active - Coming Soon
- Original Price
- $1,595,000
- List Price
- $1,595,000
- On Market Date
- Jul 17, 2026
- Property Type
- Detached
- D/N/S
- Claremont Hills
- Zip Code
- 94705
- MLS ID
- 41142021
- APN
- 048H76190160
- Year Built
- 1994
- Stories in Building
- 2
- Possession
- Close Of Escrow
- Data Source
- MAXEBRDI
- Origin MLS System
- Bridge AOR
Kaiser Elementary School
Public K-5 Elementary
Students: 268 Distance: 0.5mi
Bentley
Private K-8 Combined Elementary And Secondary, Nonprofit
Students: 700 Distance: 0.6mi
The College Preparatory School
Private 9-12 Secondary, Coed
Students: 363 Distance: 1.0mi
Chabot Elementary School
Public K-5 Elementary
Students: 580 Distance: 1.1mi
Doulos Academy
Private 1-12
Students: 6 Distance: 1.1mi
Aurora School
Private K-5 Alternative, Elementary, Coed
Students: 100 Distance: 1.2mi
- Bed
- 3
- Bath
- 3
- Parking
- 1
- Attached, Garage Door Opener
- SQ FT
- 2,292
- SQ FT Source
- Public Records
- Lot SQ FT
- 6,206.0
- Lot Acres
- 0.14 Acres
- Pool Info
- None
- Kitchen
- Dishwasher, Microwave, Gas Water Heater, Eat-in Kitchen, Disposal
- Cooling
- Central Air
- Disclosures
- Nat Hazard Disclosure, Disclosure Package Avail
- Entry Level
- Exterior Details
- Back Yard
- Flooring
- Hardwood, Tile
- Foundation
- Fire Place
- Gas
- Heating
- Central
- Laundry
- Dryer, Washer
- Upper Level
- 2 Bedrooms, 2 Baths
- Main Level
- 1 Bedroom, 1 Bath, Main Entry
- Possession
- Close Of Escrow
- Architectural Style
- Mediterranean
- Construction Status
- Existing
- Additional Miscellaneous Features
- Back Yard
- Location
- Other, Landscaped
- Roof
- Tile
- Water and Sewer
- Public
- Fee
- Unavailable
MLS and other Information regarding properties for sale as shown in Theo have been obtained from various sources such as sellers, public records, agents and other third parties. This information may relate to the condition of the property, permitted or unpermitted uses, zoning, square footage, lot size/acreage or other matters affecting value or desirability. Unless otherwise indicated in writing, neither brokers, agents nor Theo have verified, or will verify, such information. If any such information is important to buyer in determining whether to buy, the price to pay or intended use of the property, buyer is urged to conduct their own investigation with qualified professionals, satisfy themselves with respect to that information, and to rely solely on the results of that investigation.
School data provided by GreatSchools. School service boundaries are intended to be used as reference only. To verify enrollment eligibility for a property, contact the school directly.