

$1,448,888
1,843
SQ FT
$786
SQ/FT
7116 Cerro Crest DR
@ Basking Ridge - Basking Ridge, San Jose

- 3 Bed
- 2.5 (2/1) Bath
- 2 Park
- 1,843 sqft
- San Jose
-

-
Sat Aug 8, 2:00 pm - 4:00 pm
no comments
-
Sun Aug 9, 2:00 pm - 4:00 pm
no comments
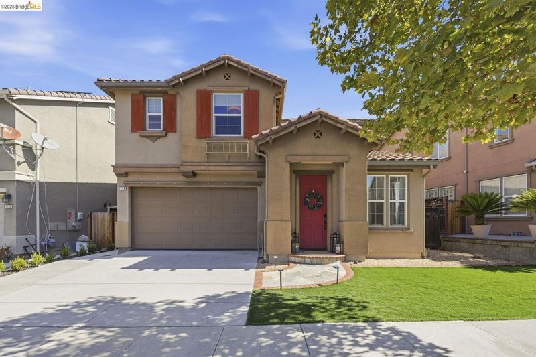
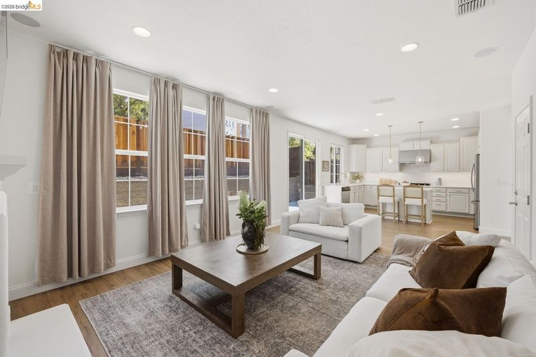
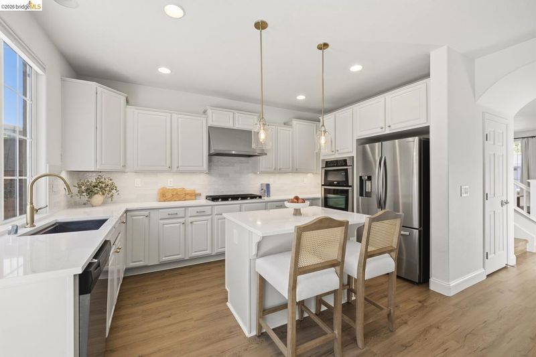
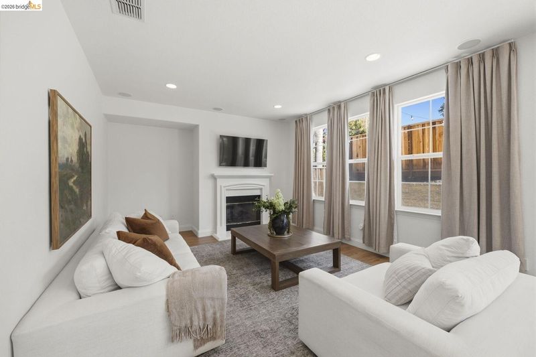
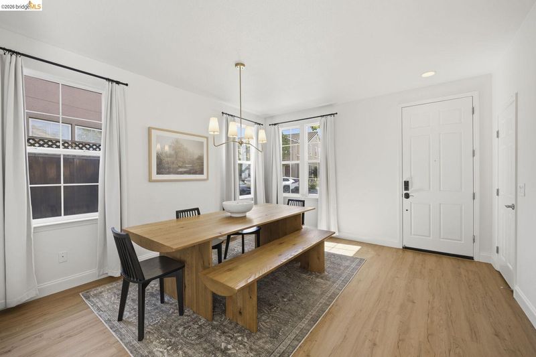
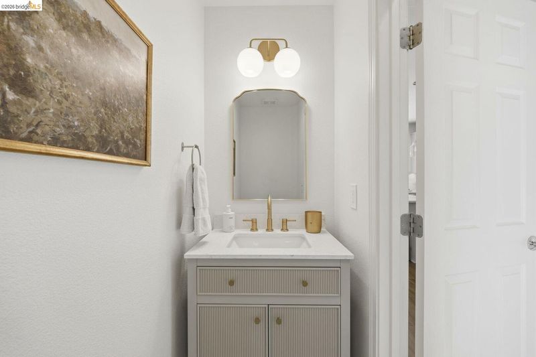
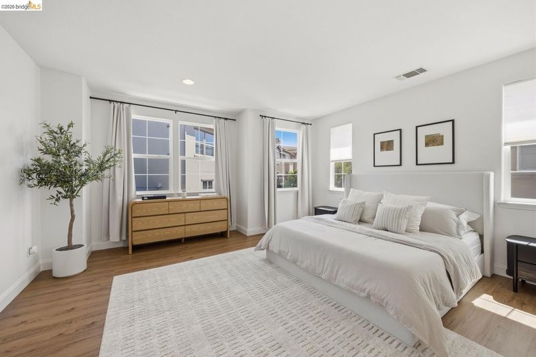
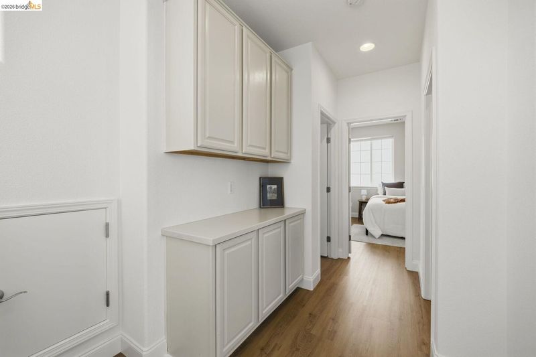
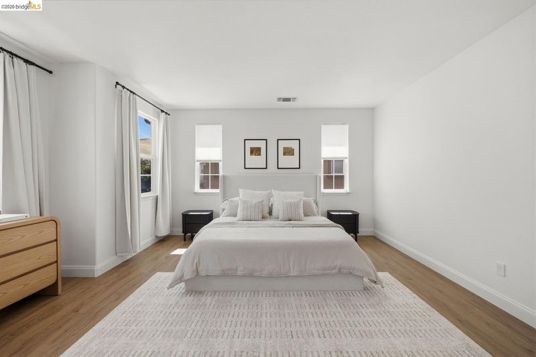
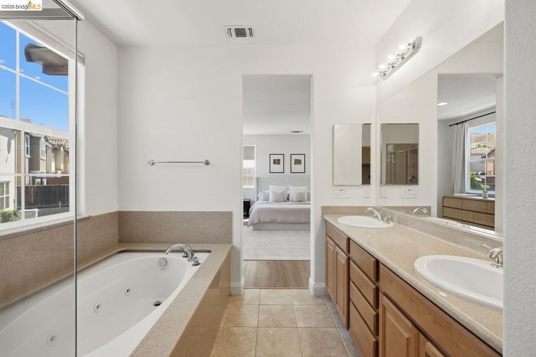
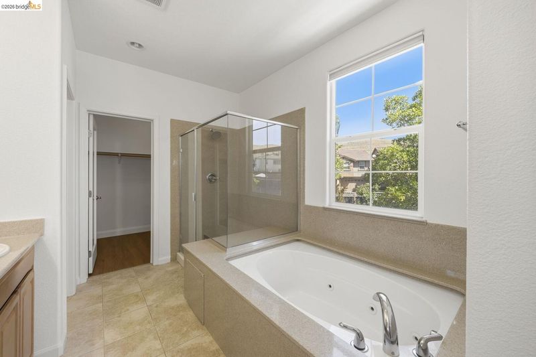
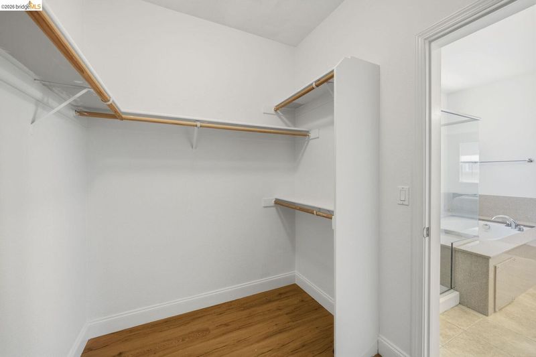
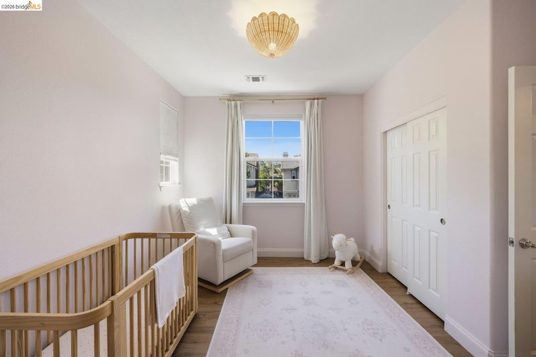
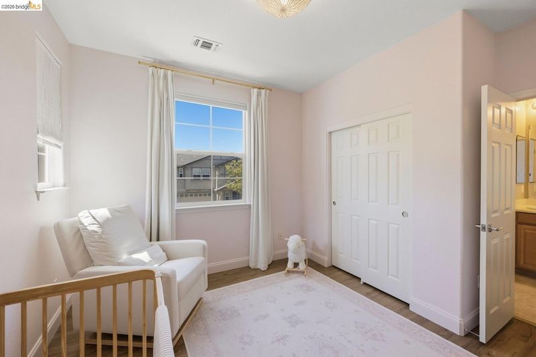
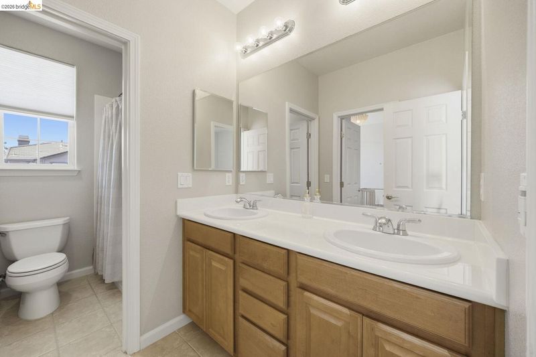
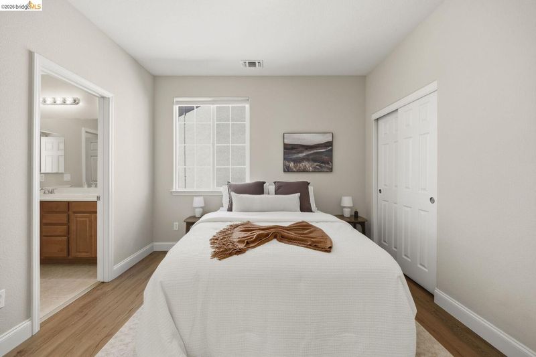
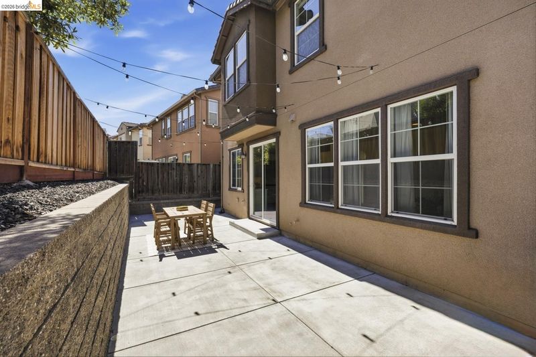
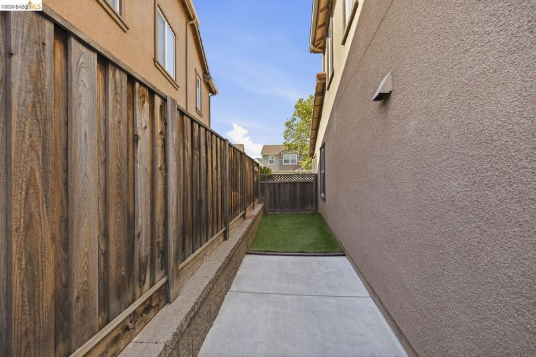
This 3BR/2.5BA home has been extensively updated. The interior has been almost entirely repainted, with new LVP flooring throughout, including the stairs, plus new baseboards. Open-concept kitchen and living space with 9-ft ceilings throughout. The kitchen features new quartz counters, new tile backsplash, and freshly painted cabinets, along with a new refrigerator and gas stovetop. Downstairs, the powder bath has been fully updated with a new vanity, marble mosaic tile flooring, new lighting, toilet, and mirror. Upstairs, the primary suite is generously sized with a walk-in closet. The attached 2-car garage has been fully painted and epoxy-coated. A low-maintenance concrete backyard includes a dog run/turf area and a new rear fence. Set back from the freeway in Basking Ridge, this home avoids drive-by noise in a quiet, well-kept neighborhood with an elementary school within short distance. No HOA. Convenient access to both Highway 85 and 101.

- Current Status
- New
- Original Price
- $1,448,888
- List Price
- $1,448,888
- On Market Date
- Aug 5, 2026
- Property Type
- Detached
- D/N/S
- Basking Ridge
- Zip Code
- 95138
- MLS ID
- 41143919
- APN
- 67820109
- Year Built
- 2006
- Stories in Building
- 2
- Possession
- Other
- Data Source
- MAXEBRDI
- Origin MLS System
- Bridge AOR
Ledesma (Rita) Elementary School
Public K-6 Elementary
Students: 494 Distance: 0.5mi
Los Paseos Elementary School
Public K-5 Elementary
Students: 501 Distance: 0.8mi
Martin Murphy Middle School
Public 6-8 Combined Elementary And Secondary
Students: 742 Distance: 1.0mi
Starlight High School
Private 8-12 Special Education, Secondary, Coed
Students: NA Distance: 1.2mi
Baldwin (Julia) Elementary School
Public K-6 Elementary
Students: 485 Distance: 1.7mi
Stratford School
Private K-5 Core Knowledge
Students: 301 Distance: 1.8mi
- Bed
- 3
- Bath
- 2.5 (2/1)
- Parking
- 2
- Attached
- SQ FT
- 1,843
- SQ FT Source
- Public Records
- Lot SQ FT
- 3,049.0
- Lot Acres
- 0.07 Acres
- Pool Info
- Other
- Kitchen
- Gas Range, Microwave, Oven, Refrigerator, Gas Range/Cooktop, Kitchen Island, Oven Built-in, Updated Kitchen
- Cooling
- Central Air
- Disclosures
- Nat Hazard Disclosure, Owner is Lic Real Est Agt, Disclosure Statement
- Entry Level
- Exterior Details
- Dog Run, Front Yard, Low Maintenance
- Flooring
- Vinyl
- Foundation
- Fire Place
- Other
- Heating
- Forced Air
- Laundry
- Laundry Room
- Upper Level
- Other
- Main Level
- 0.5 Bath, Main Entry
- Views
- Other
- Possession
- Other
- Architectural Style
- Contemporary
- Non-Master Bathroom Includes
- Tub
- Construction Status
- Existing
- Additional Miscellaneous Features
- Dog Run, Front Yard, Low Maintenance
- Location
- Level, Front Yard
- Pets
- Other
- Roof
- Tile
- Water and Sewer
- Public
- Fee
- Unavailable
MLS and other Information regarding properties for sale as shown in Theo have been obtained from various sources such as sellers, public records, agents and other third parties. This information may relate to the condition of the property, permitted or unpermitted uses, zoning, square footage, lot size/acreage or other matters affecting value or desirability. Unless otherwise indicated in writing, neither brokers, agents nor Theo have verified, or will verify, such information. If any such information is important to buyer in determining whether to buy, the price to pay or intended use of the property, buyer is urged to conduct their own investigation with qualified professionals, satisfy themselves with respect to that information, and to rely solely on the results of that investigation.
School data provided by GreatSchools. School service boundaries are intended to be used as reference only. To verify enrollment eligibility for a property, contact the school directly.