

$3,850,000
3,239
SQ FT
$1,189
SQ/FT
2311 Cottle Avenue
@ Curtner - 10 - Willow Glen, San Jose

- 5 Bed
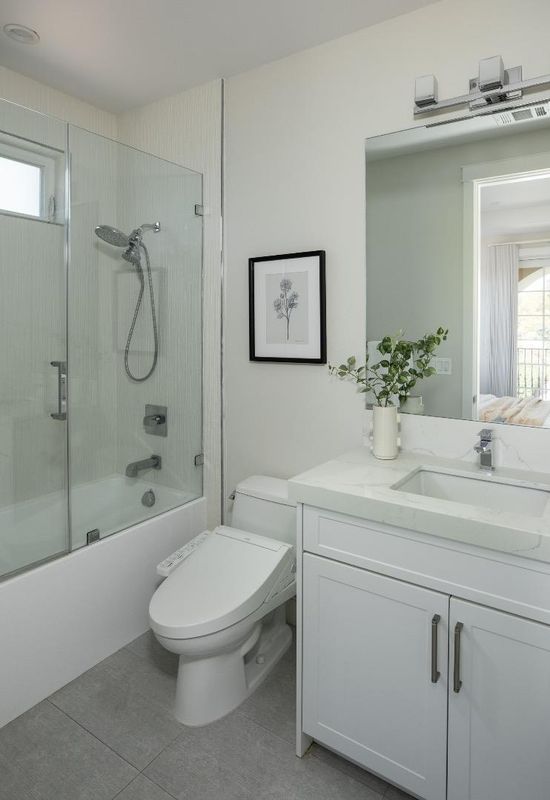
- 5 (4/1) Bath
- 2 Park
- 3,239 sqft
- San Jose
-

-
Sat Aug 8, 1:30 pm - 4:30 pm
-
Sun Aug 9, 1:30 pm - 4:30 pm
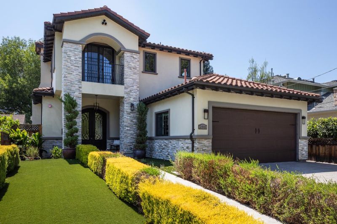
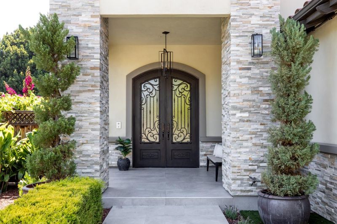
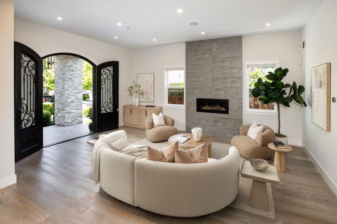
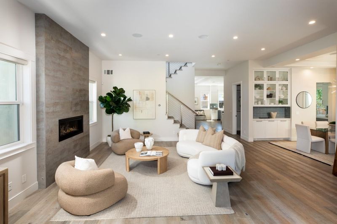
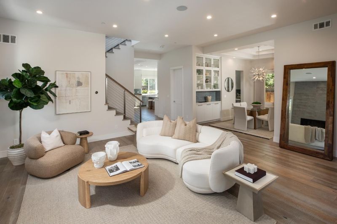
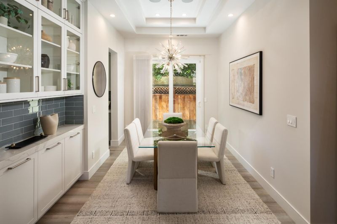
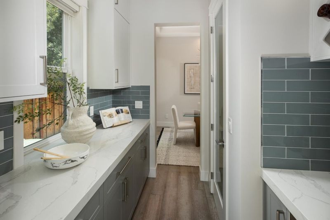
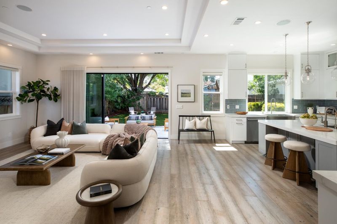
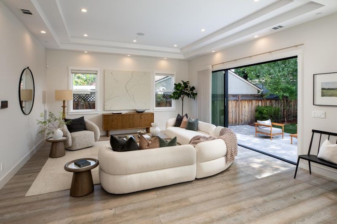
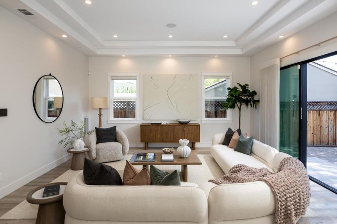
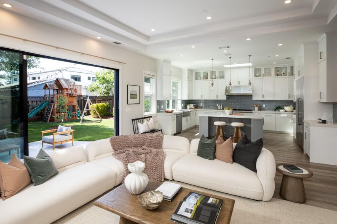
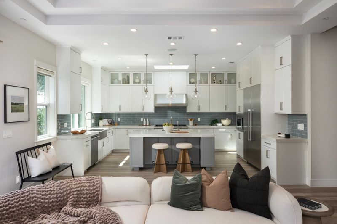
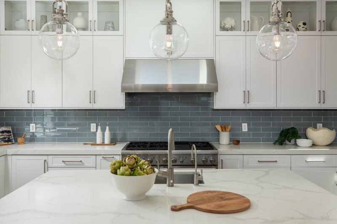
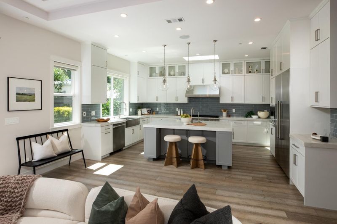
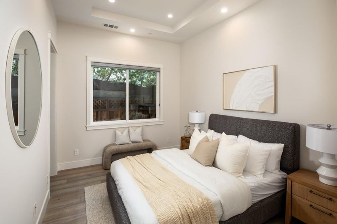
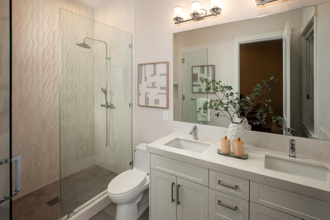
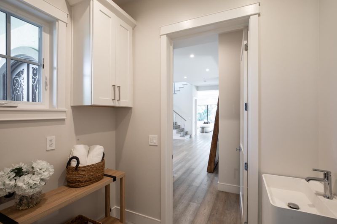
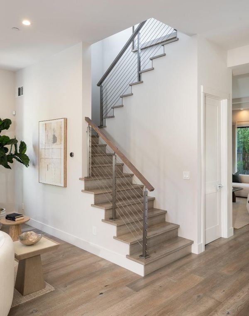
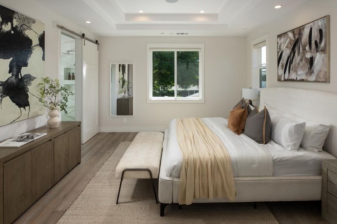
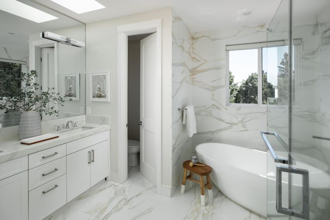
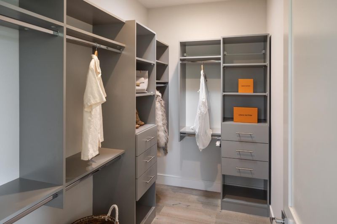
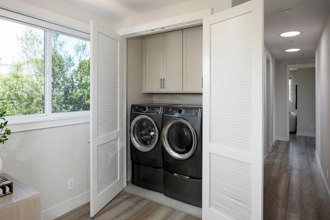
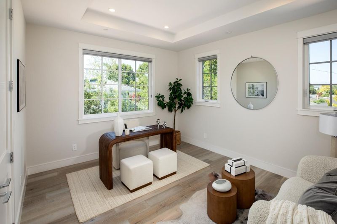
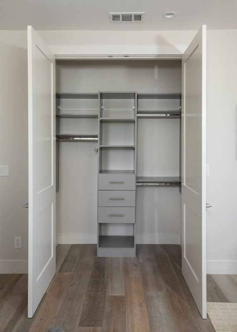
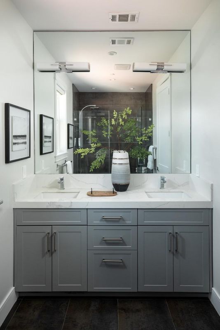
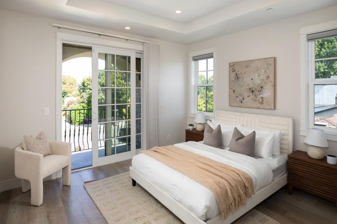
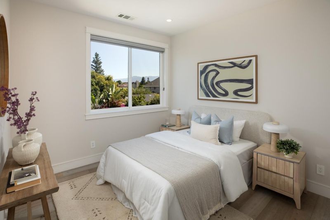
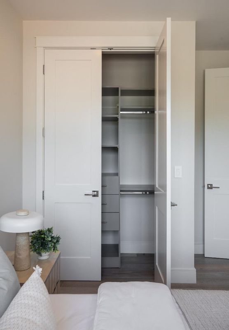
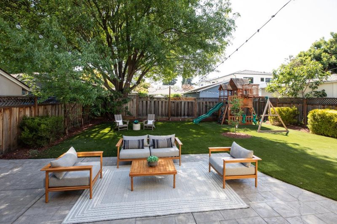
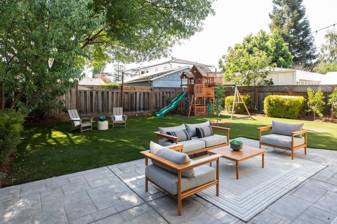
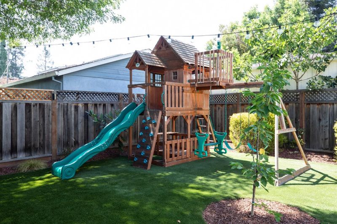
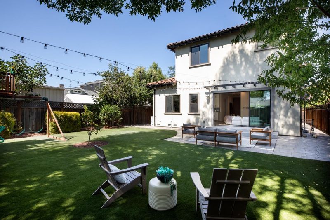
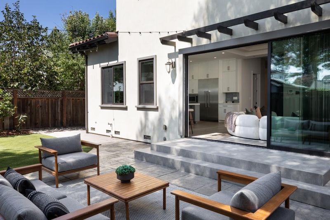
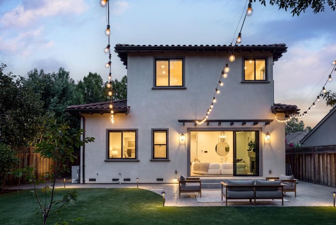
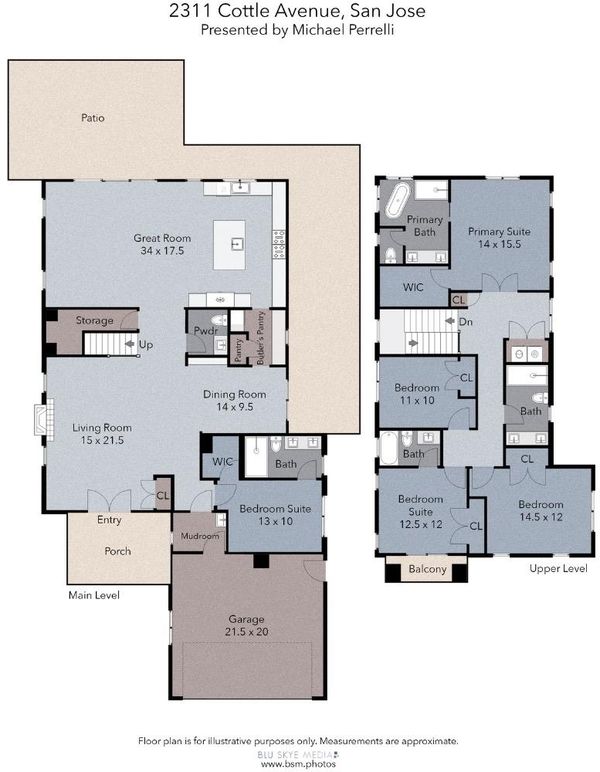
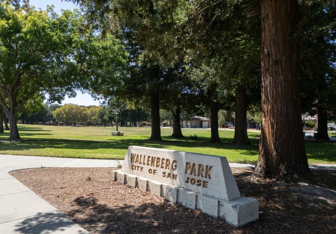
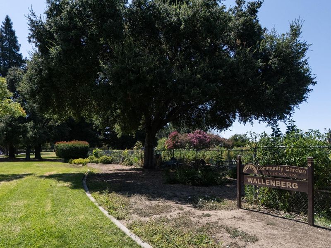
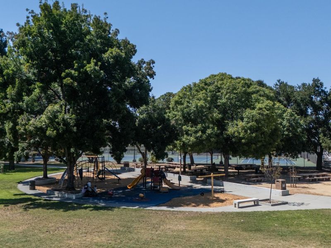
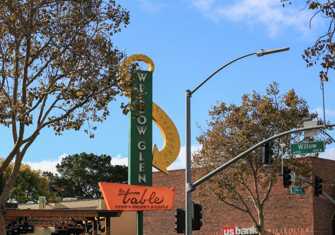
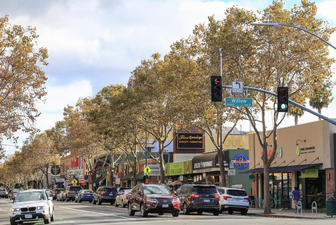
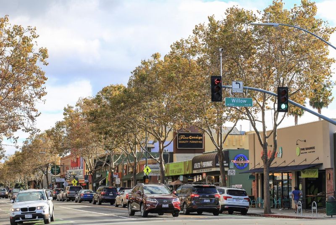
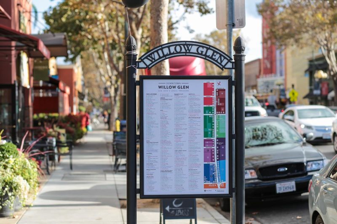
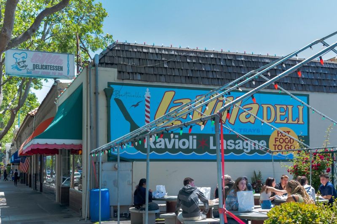
Designed for today's lifestyle, this exceptional 5BD/4.5BA home offers 3,239 SF of thoughtfully designed living space with 10-ft ceilings and a desirable first-floor en-suite bedroom. The chef's kitchen features a large island, Viking 6-burner gas range, built-in Viking refrigerator, abundant cabinetry, generous counter space, and a butler pantry with wine refrigerator. The sun-filled great room opens through 3-panel sliding doors to a low-maintenance backyard with patio, premium synthetic turf, and Discovery play structure. Upstairs are four bedrooms, including 2 en-suites. The luxurious primary suite features a custom walk-in closet and spa-like bath with soaking tub, dual vanities, and oversized shower. Every closet includes custom built-ins, complemented by exceptional storage throughout the home and garage. Additional highlights include 2 laundry rooms, Nest smart home system, recessed lighting, 2-panel doors, custom metal and glass front door, epoxy garage floor, Tesla charger, and professionally designed garage cabinetry. This home has been beautifully designed with quality craftsmanship and extensive amenities. Close to Wallenberg Park, Willow Glen Schools including Booksin Elementary and numerous shops and restaurants in the quaint Village of Downtown Willow Glen.

- Days on Market
- 3 days
- Current Status
- Active
- Original Price
- $3,850,000
- List Price
- $3,850,000
- On Market Date
- Aug 5, 2026
- Property Type
- Single Family Home
- Area
- 10 - Willow Glen
- Zip Code
- 95125
- MLS ID
- ML82056620
- APN
- 439-31-010
- Year Built
- 2018
- Stories in Building
- 2
- Possession
- Unavailable
- Data Source
- MLSL
- Origin MLS System
- MLSListings, Inc.
Willow Glen Middle School
Public 6-8 Middle
Students: 1225 Distance: 0.4mi
Willow Glen High School
Public 9-12 Secondary
Students: 1737 Distance: 0.4mi
Presentation High School
Private 9-12 Secondary, Religious, All Female
Students: 750 Distance: 0.4mi
Schallenberger Elementary School
Public K-5 Elementary
Students: 570 Distance: 0.5mi
St. Christopher Elementary School
Private K-8 Elementary, Religious, Coed
Students: 627 Distance: 0.6mi
Booksin Elementary School
Public K-5 Elementary
Students: 839 Distance: 0.8mi
- Bed
- 5
- Bath
- 5 (4/1)
- Double Sinks, Full on Ground Floor, Half on Ground Floor, Primary - Oversized Tub, Primary - Stall Shower(s), Tub in Primary Bedroom
- Parking
- 2
- Attached Garage
- SQ FT
- 3,239
- SQ FT Source
- Unavailable
- Lot SQ FT
- 7,250.0
- Lot Acres
- 0.166437 Acres
- Kitchen
- Cooktop - Gas, Countertop - Quartz, Dishwasher, Exhaust Fan, Garbage Disposal, Island, Microwave, Oven Range - Gas, Refrigerator
- Cooling
- Central AC
- Dining Room
- Breakfast Bar, Formal Dining Room
- Disclosures
- Natural Hazard Disclosure
- Family Room
- Kitchen / Family Room Combo
- Flooring
- Tile, Hardwood
- Foundation
- Concrete Perimeter, Crawl Space
- Fire Place
- Living Room
- Heating
- Central Forced Air - Gas
- Laundry
- Electricity Hookup (220V), Gas Hookup, In Utility Room, Inside, Upper Floor
- Views
- Neighborhood
- Architectural Style
- Mediterranean, Spanish
- Fee
- Unavailable
MLS and other Information regarding properties for sale as shown in Theo have been obtained from various sources such as sellers, public records, agents and other third parties. This information may relate to the condition of the property, permitted or unpermitted uses, zoning, square footage, lot size/acreage or other matters affecting value or desirability. Unless otherwise indicated in writing, neither brokers, agents nor Theo have verified, or will verify, such information. If any such information is important to buyer in determining whether to buy, the price to pay or intended use of the property, buyer is urged to conduct their own investigation with qualified professionals, satisfy themselves with respect to that information, and to rely solely on the results of that investigation.
School data provided by GreatSchools. School service boundaries are intended to be used as reference only. To verify enrollment eligibility for a property, contact the school directly.