

$435,000
474
SQ FT
$918
SQ/FT
175 Red Rock WAY, #APT 209K
@ Duncan - Not Listed, San Francisco

- 0 Bed
- 1 Bath
- 1 Park
- 474 sqft
- San Francisco
-

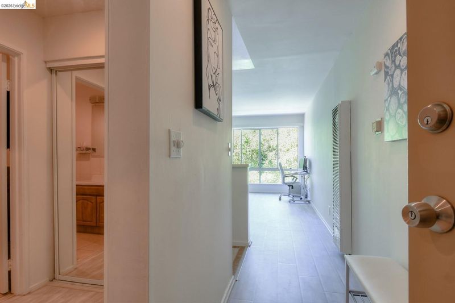
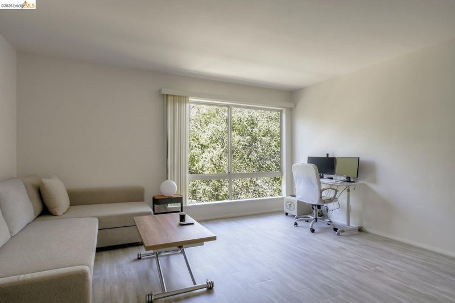
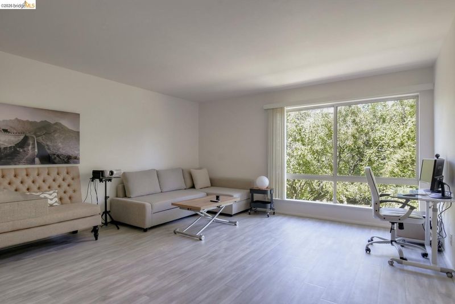
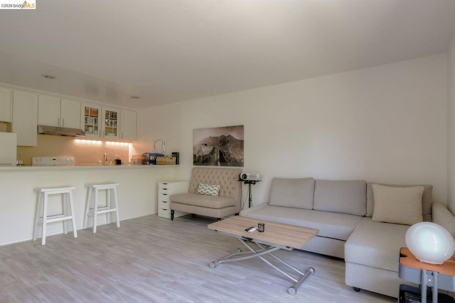
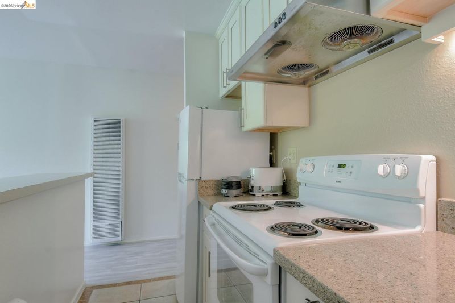
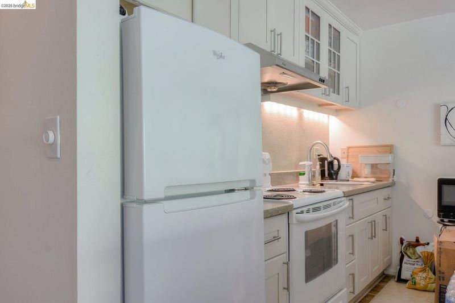
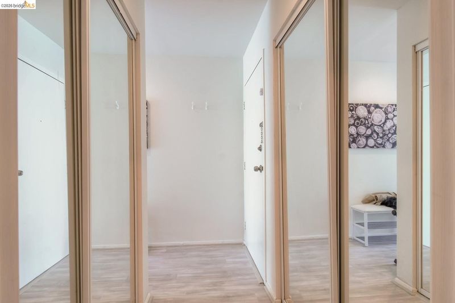
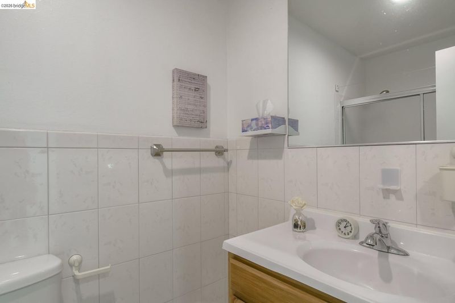
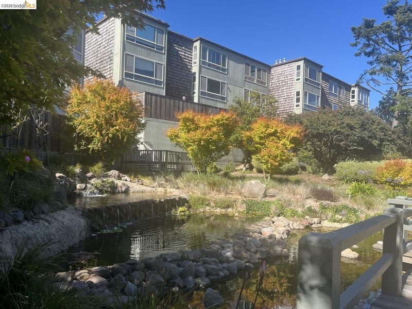
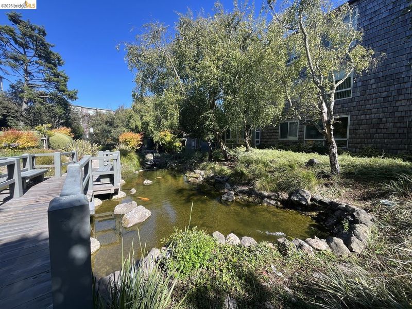
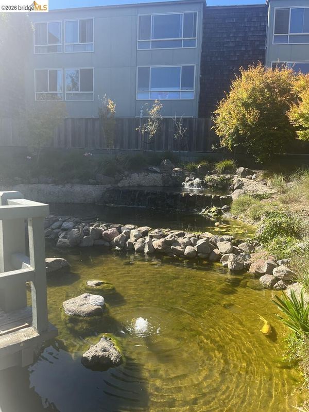
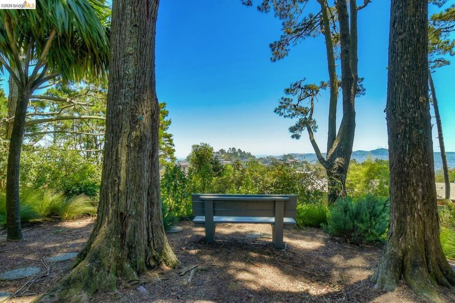
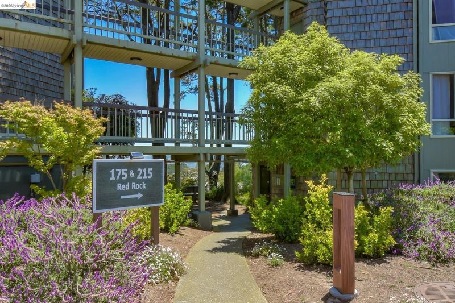
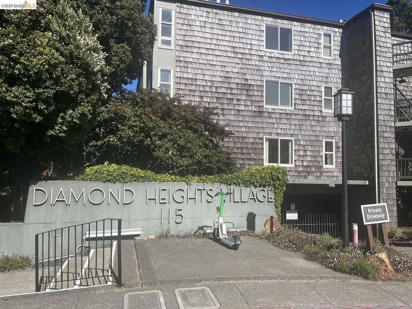
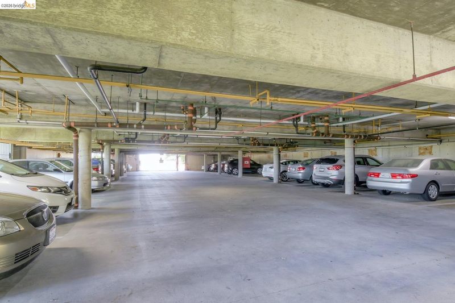
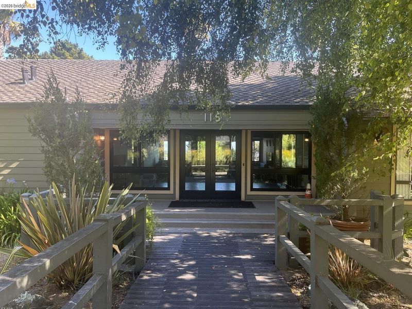
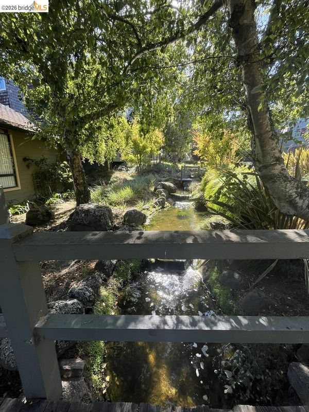
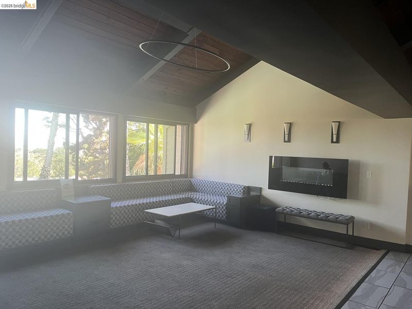
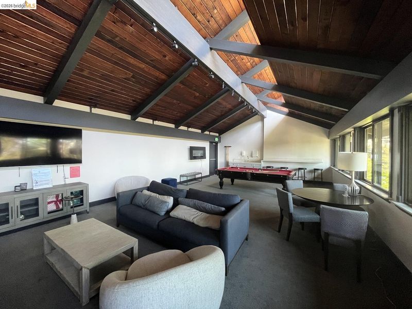
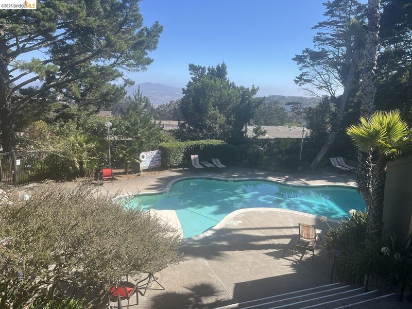
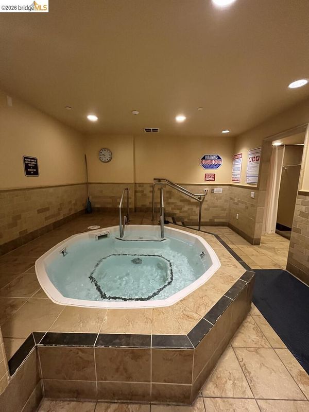
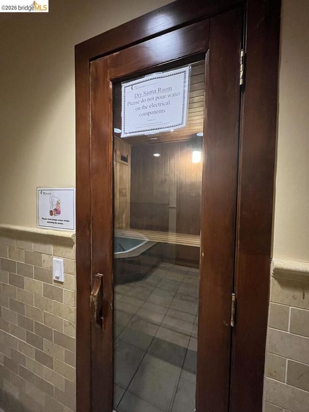
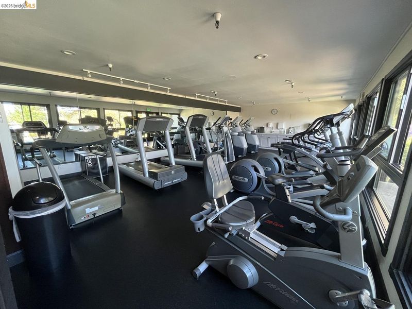
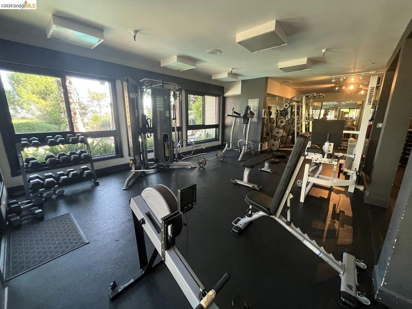
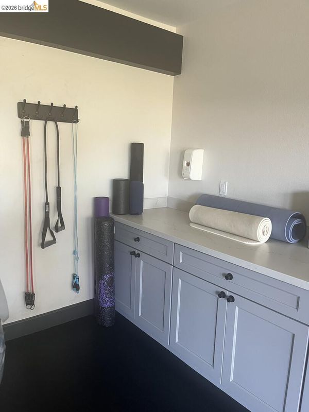
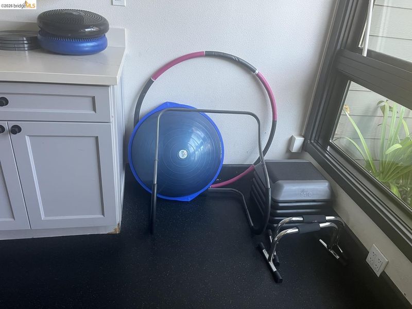
Discover peaceful hillside living at Diamond Heights Village, one of San Francisco's most distinctive residential communities. Overlooking a tranquil landscaped garden with a koi pond and cascading waterfall, this bright residence offers a serene retreat. The unit features an open floor plan, premium laminate flooring throughout, and a crisp neutral aesthetic that creates a clean, modern feel. The kitchen is appointed with quartz countertops and a new refrigerator, while two generously sized closets adjacent to the bathroom provide excellent storage. Residents enjoy a spacious clubhouse, expanded fitness center, heated outdoor pool, sauna, billiards, and party room, all surrounded by beautifully maintained grounds. Conveniently located near Diamond Heights Shopping Center, Safeway, Noe Valley, Glen Park Village, and Glen Canyon Pak, with easy access to shopping dining, recreation, public transportation, and major commuter routes. One deeded covered parking space included.

- Current Status
- New
- Original Price
- $435,000
- List Price
- $435,000
- On Market Date
- Aug 5, 2026
- Property Type
- Condominium
- D/N/S
- Not Listed
- Zip Code
- 94131
- MLS ID
- 41143950
- APN
- 7517 285
- Year Built
- 1972
- Stories in Building
- Unavailable
- Possession
- Close Of Escrow
- Data Source
- MAXEBRDI
- Origin MLS System
- Bridge AOR
Academy Of Arts And Sciences
Public 9-12
Students: 358 Distance: 0.4mi
Asawa (Ruth) San Francisco School Of The Arts, A Public School.
Public 9-12 Secondary, Coed
Students: 795 Distance: 0.4mi
St. Philip School
Private K-8 Elementary, Religious, Coed
Students: 223 Distance: 0.5mi
Alvarado Elementary School
Public K-5 Elementary
Students: 515 Distance: 0.6mi
Rooftop Elementary School
Public K-8 Elementary, Coed
Students: 568 Distance: 0.6mi
Oaks Christian Academy
Private 3-12
Students: NA Distance: 0.6mi
- Bed
- 0
- Bath
- 1
- Parking
- 1
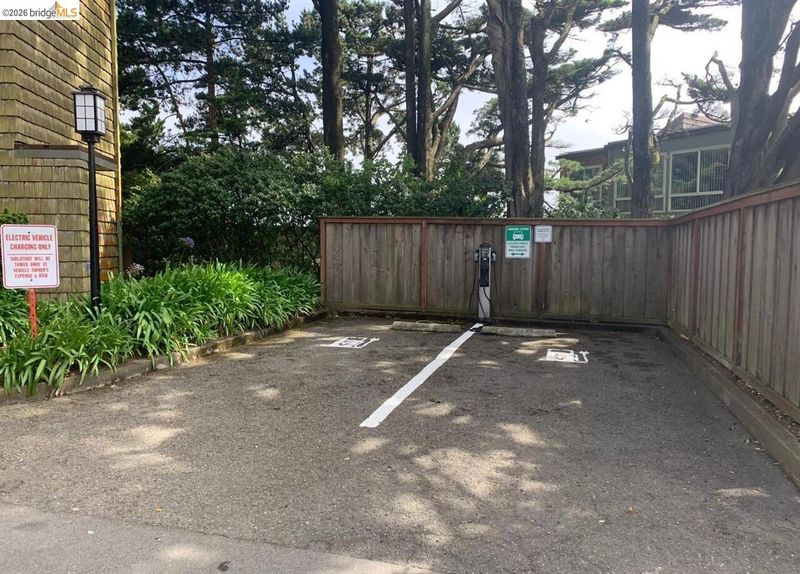
- Converted Garage, Off Street, Parking Spaces, Secured, Electric Vehicle Charging Station(s), Garage Door Opener
- SQ FT
- 474
- SQ FT Source
- Public Records
- Pool Info
- On Lot, Community
- Kitchen
- Electric Range, Microwave, Refrigerator, Counter - Solid Surface, Eat-in Kitchen, Electric Range/Cooktop, Disposal, Kitchen Island
- Cooling
- None
- Disclosures
- HOA Rental Restrictions, Disclosure Package Avail
- Entry Level
- 2
- Exterior Details
- Garden, No Yard
- Flooring
- Laminate
- Foundation
- Fire Place
- None
- Heating
- Wall Furnace
- Laundry
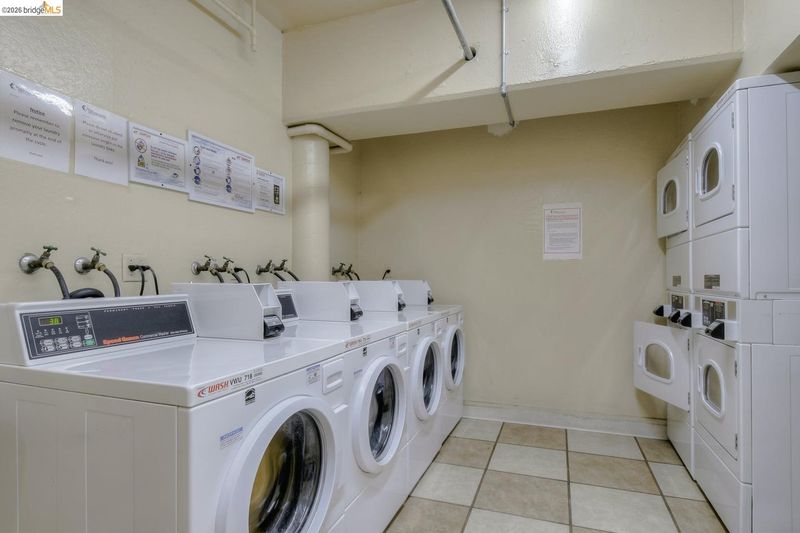
- In Garage, Laundry Room
- Upper Level
- Other
- Main Level
- None
- Views
- Partial, Water
- Possession
- Close Of Escrow
- Architectural Style
- Mid Century Modern
- Non-Master Bathroom Includes
- Other
- Construction Status
- Existing
- Additional Miscellaneous Features
- Garden, No Yard
- Location
- Security Gate
- Pets
- Cats OK, Dogs OK
- Roof
- Tar/Gravel
- Water and Sewer
- Public
- Fee
- $778
MLS and other Information regarding properties for sale as shown in Theo have been obtained from various sources such as sellers, public records, agents and other third parties. This information may relate to the condition of the property, permitted or unpermitted uses, zoning, square footage, lot size/acreage or other matters affecting value or desirability. Unless otherwise indicated in writing, neither brokers, agents nor Theo have verified, or will verify, such information. If any such information is important to buyer in determining whether to buy, the price to pay or intended use of the property, buyer is urged to conduct their own investigation with qualified professionals, satisfy themselves with respect to that information, and to rely solely on the results of that investigation.
School data provided by GreatSchools. School service boundaries are intended to be used as reference only. To verify enrollment eligibility for a property, contact the school directly.