



$1,298,000
2,180
SQ FT
$595
SQ/FT
2045 Terra California Way
@ Tassajara Cir - 1 - Morgan Hill / Gilroy / San Martin, Morgan Hill

- 4 Bed
- 3 Bath
- 2 Park
- 2,180 sqft
- MORGAN HILL
-

-
Sat Aug 8, 2:00 pm - 4:00 pm
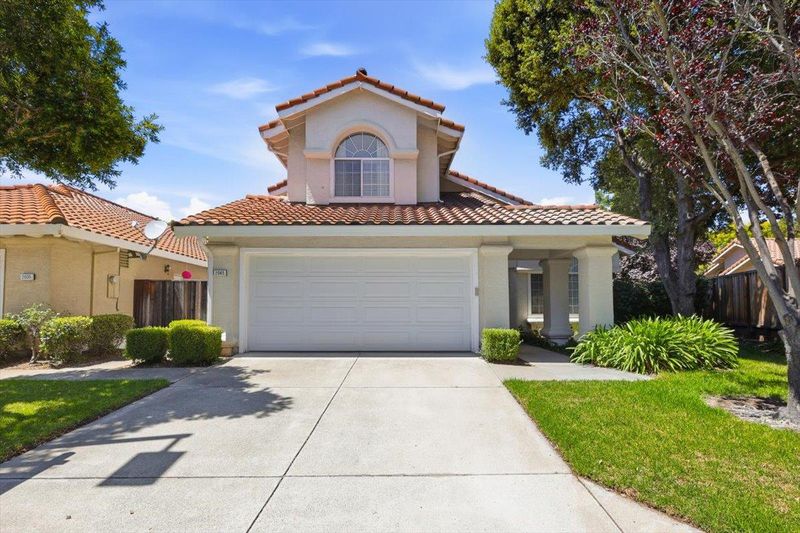
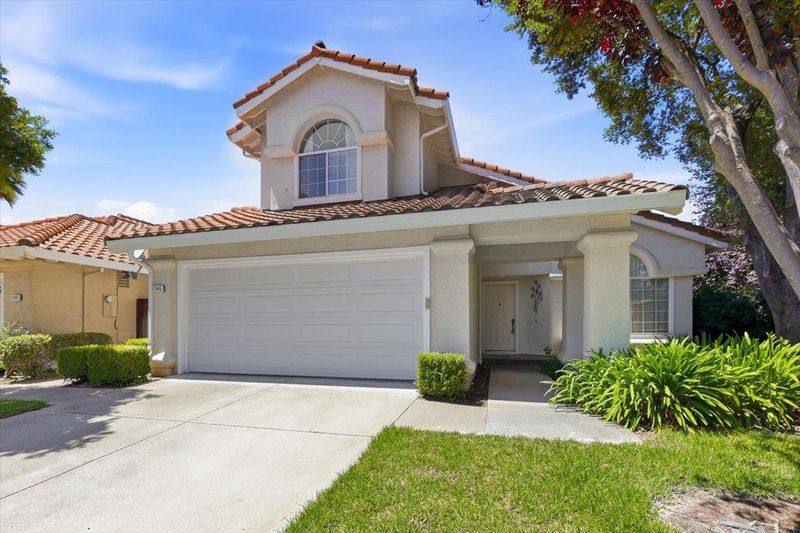
Beautiful 4/3 remodel home with one bedroom and one bathroom downstairs located in a quiet end of the road with no through traffic.
-
Sun Aug 9, 2:00 pm - 4:00 pm
Beautiful 4/3 remodel home with one bedroom and one bathroom downstairs located in a quiet end of the road with no through traffic.
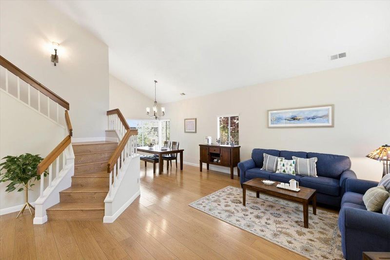
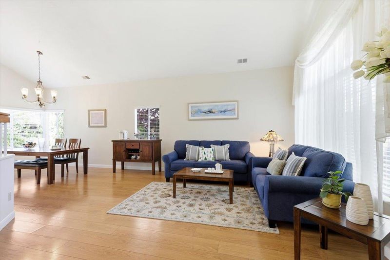
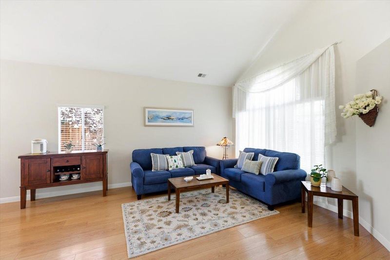
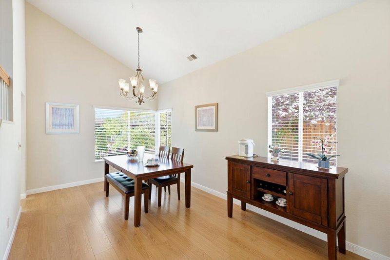
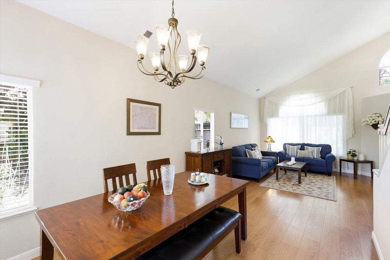
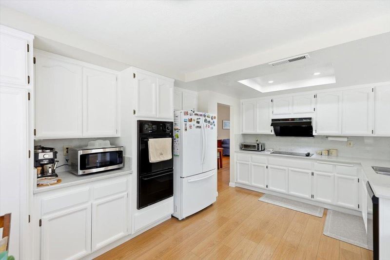
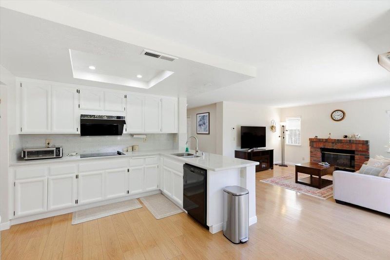
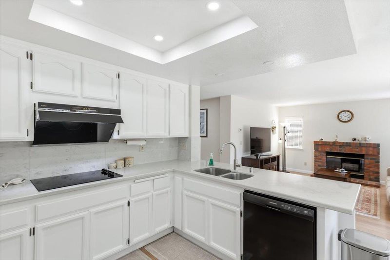
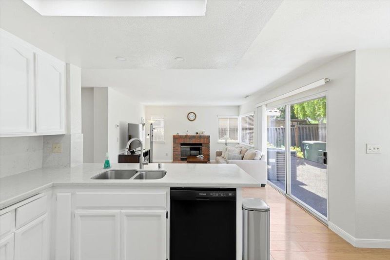
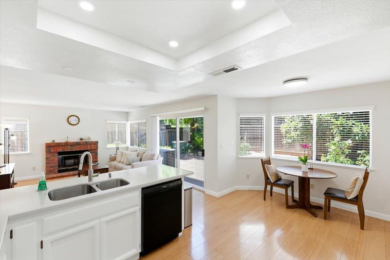
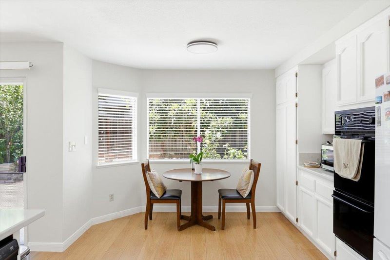
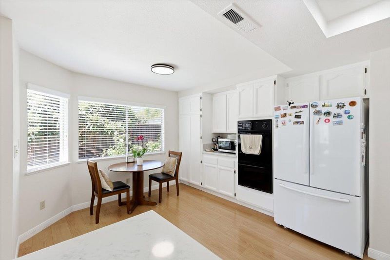
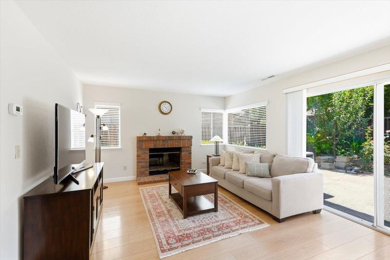
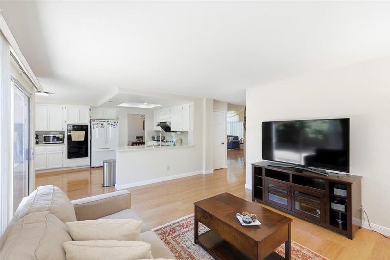
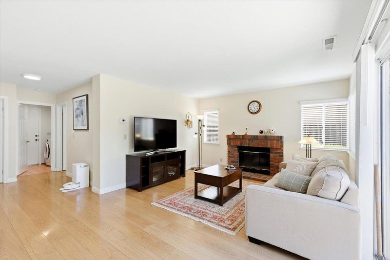
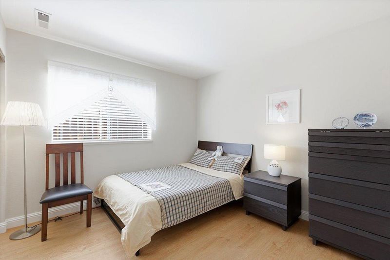
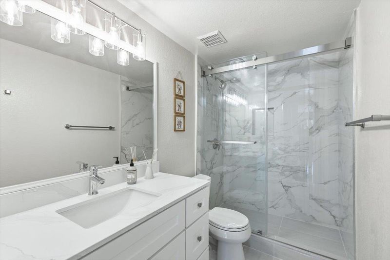
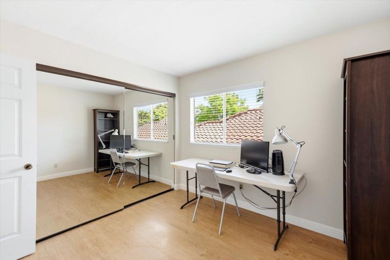
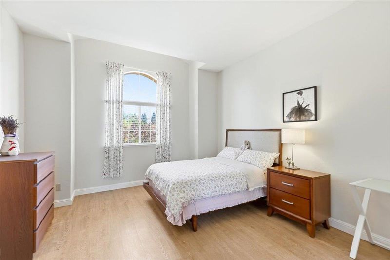
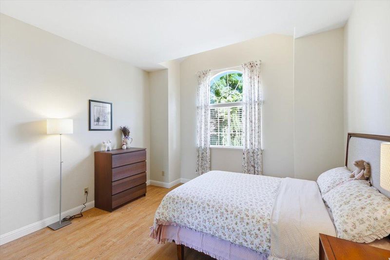
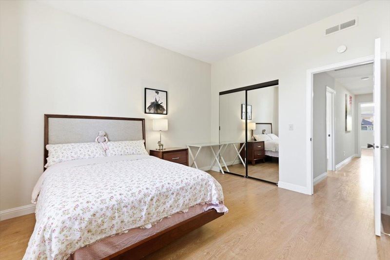
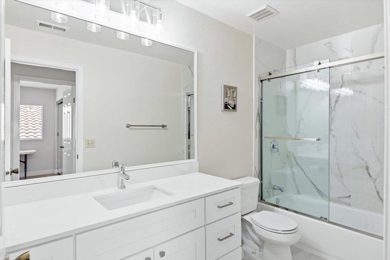
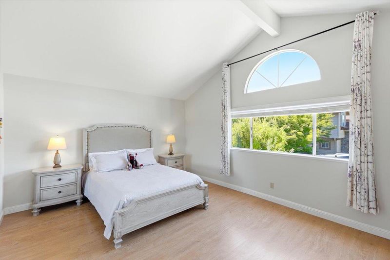
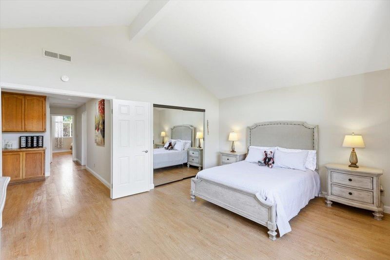
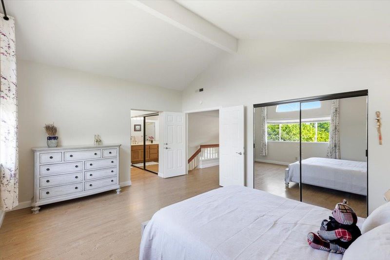
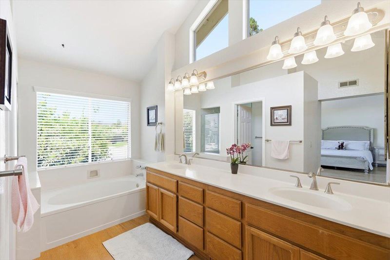
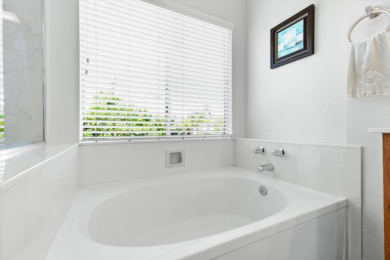
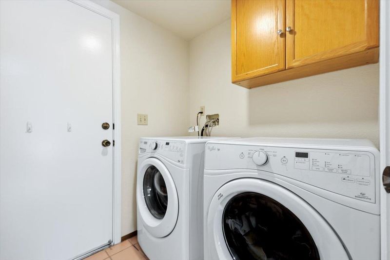
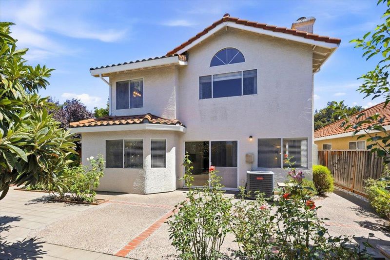
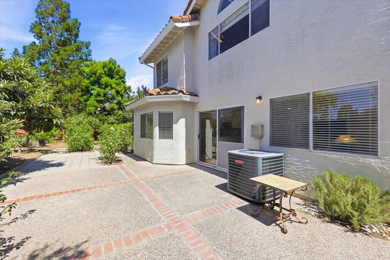
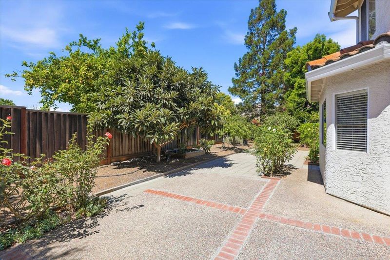
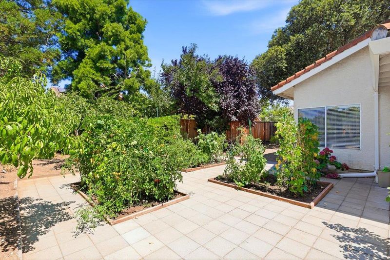
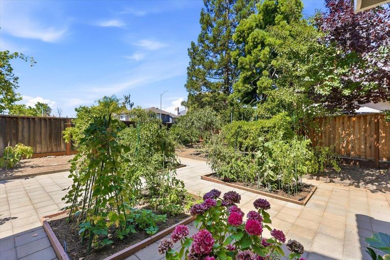
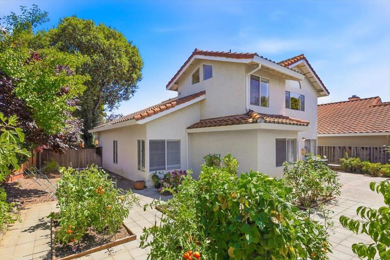
Built in 1988 located in a quiet end of the road with no through traffic, this 2,180 sqft beautiful home with vaulted ceiling in the living room offers 4 bedrooms and 3 full bathrooms with downstairs one bedroom and one full bath. New interior painting, brand new hallway bathroom and brand new downstairs bathroom with quartz countertop and white cabinets and and new tile floor. New shower in the master bathroom. The residence features a spacious kitchen equipped with a 220-volt outlet, electric cooktop, and stone countertops, designed for convenience and functionality. Laminate flooring extends throughout the home, providing a cohesive look. The family room includes a fireplace, adding warmth and a focal point to the space. Additional living areas include a separate family room, a dining area within the living room, offering versatile options for gatherings. The primary bathroom includes both an oversized tub and a new stall shower. Central forced air heating and central air conditioning provide climate control. The property sits on a minimum 5,900 sq ft lot and includes a two-car garage. Desirable vegetable gardens and a lot of fruit trees in the backyard. Easy to access HW 101.

- Days on Market
- 3 days
- Current Status
- Active
- Original Price
- $1,298,000
- List Price
- $1,298,000
- On Market Date
- Aug 5, 2026
- Property Type
- Single Family Home
- Area
- 1 - Morgan Hill / Gilroy / San Martin
- Zip Code
- 95037
- MLS ID
- ML82056670
- APN
- 728-12-019
- Year Built
- 1988
- Stories in Building
- 2
- Possession
- Unavailable
- Data Source
- MLSL
- Origin MLS System
- MLSListings, Inc.
Spring Academy
Private 1-12 Religious, Coed
Students: 13 Distance: 0.2mi
Nordstrom Elementary School
Public K-5 Elementary
Students: 614 Distance: 0.6mi
Voices College-Bound Language Academy At Morgan Hill
Charter K-8
Students: 247 Distance: 0.7mi
Jackson Academy Of Music And Math (Jamm)
Public K-8 Elementary
Students: 631 Distance: 0.7mi
Almaden Valley Christian
Private K-12 Special Education Program, Religious, Coed
Students: 71 Distance: 0.8mi
Live Oak High School
Public 9-12 Secondary
Students: 1161 Distance: 1.0mi
- Bed
- 4
- Bath
- 3
- Double Sinks, Full on Ground Floor, Primary - Oversized Tub, Primary - Stall Shower(s), Shower and Tub
- Parking
- 2
- Attached Garage
- SQ FT
- 2,180
- SQ FT Source
- Unavailable
- Lot SQ FT
- 5,900.0
- Lot Acres
- 0.135445 Acres
- Kitchen
- 220 Volt Outlet, Cooktop - Electric, Countertop - Stone
- Cooling
- Central AC
- Dining Room
- Dining Area in Living Room, Formal Dining Room
- Disclosures
- Natural Hazard Disclosure
- Family Room
- Separate Family Room
- Flooring
- Laminate
- Foundation
- Concrete Slab
- Fire Place
- Family Room
- Heating
- Central Forced Air
- Architectural Style
- Contemporary
- * Fee
- $277
- Name
- El Dorado
- *Fee includes
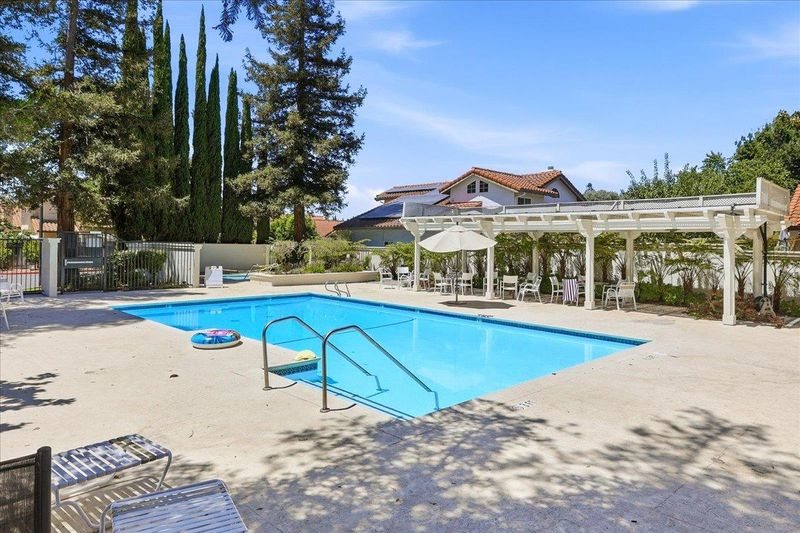
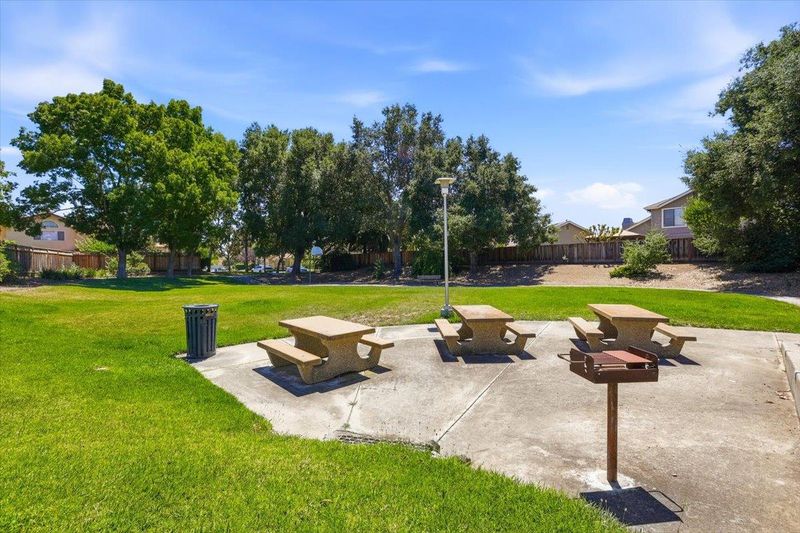
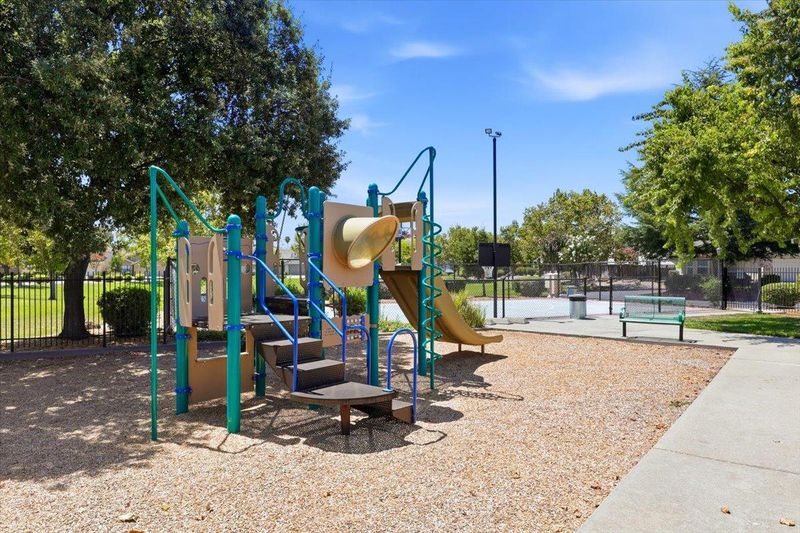
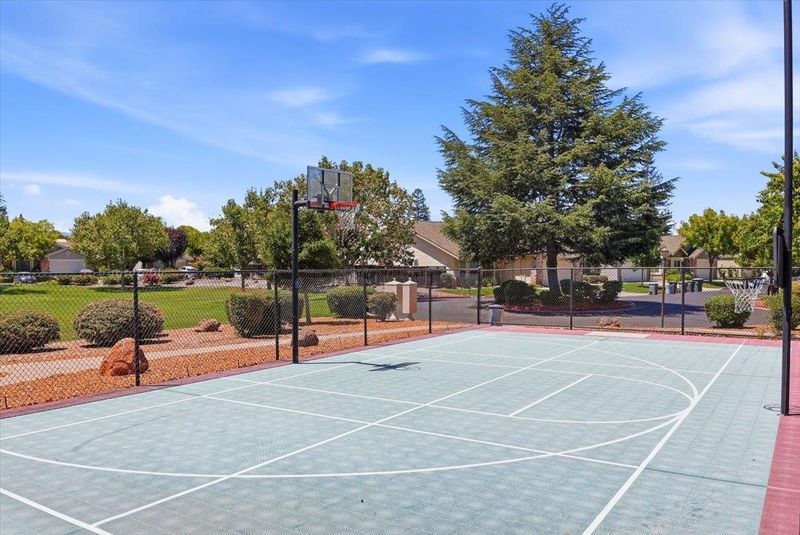
- Landscaping / Gardening and Pool, Spa, or Tennis
MLS and other Information regarding properties for sale as shown in Theo have been obtained from various sources such as sellers, public records, agents and other third parties. This information may relate to the condition of the property, permitted or unpermitted uses, zoning, square footage, lot size/acreage or other matters affecting value or desirability. Unless otherwise indicated in writing, neither brokers, agents nor Theo have verified, or will verify, such information. If any such information is important to buyer in determining whether to buy, the price to pay or intended use of the property, buyer is urged to conduct their own investigation with qualified professionals, satisfy themselves with respect to that information, and to rely solely on the results of that investigation.
School data provided by GreatSchools. School service boundaries are intended to be used as reference only. To verify enrollment eligibility for a property, contact the school directly.