

$1,680,000
1,400
SQ FT
$1,200
SQ/FT
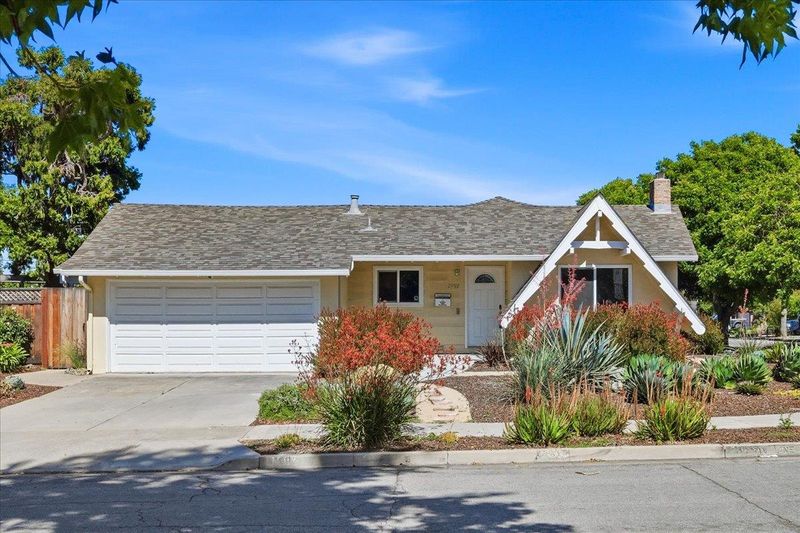
2992 Vivian Lane
@ Foxworthy Avenue - 10 - Willow Glen, San Jose

- 4 Bed
- 2 Bath
- 2 Park
- 1,400 sqft
- San Jose
-

-
Sat Aug 8, 1:30 pm - 4:30 pm
-
Sun Aug 9, 1:30 pm - 4:30 pm
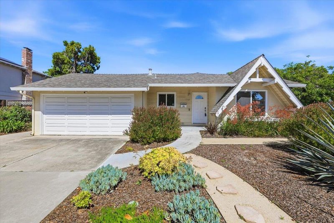
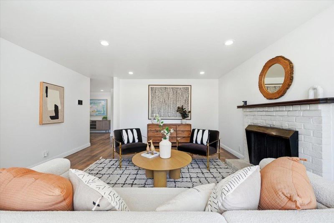
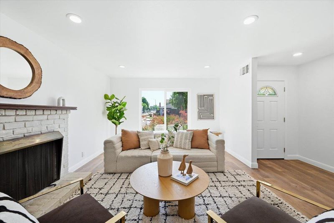
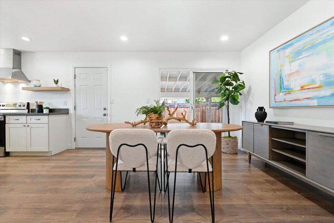
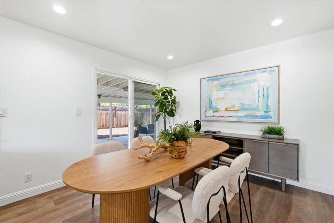
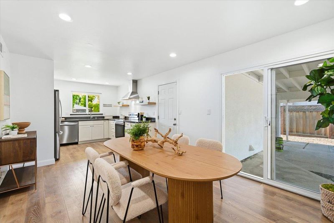
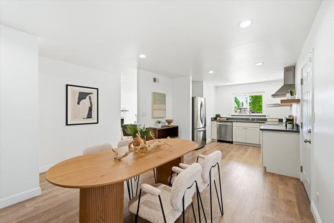
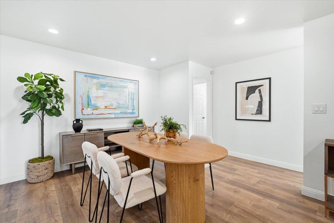
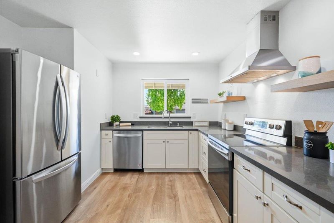
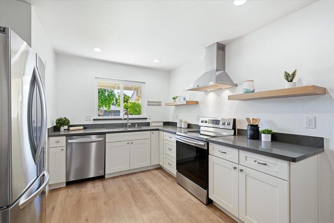
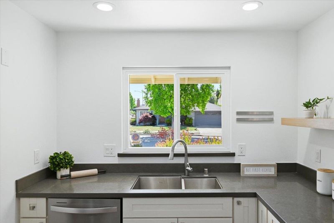
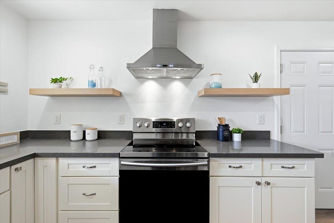
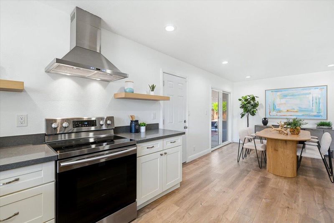
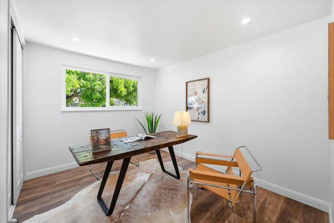
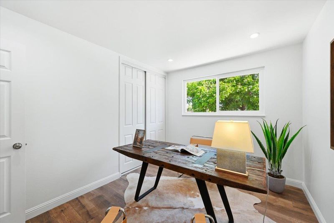
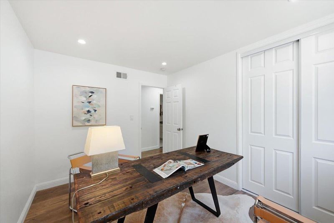
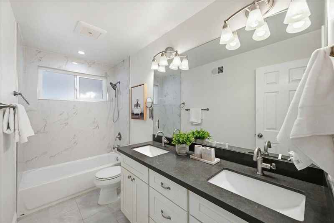
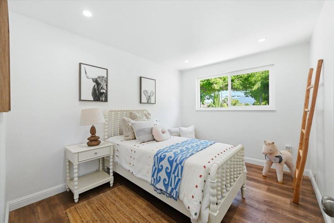
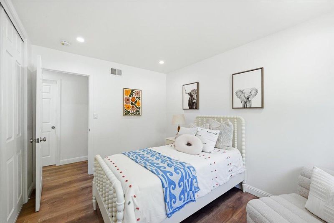
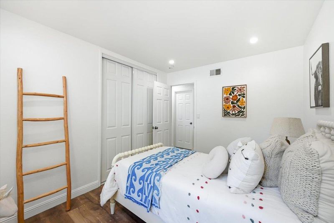
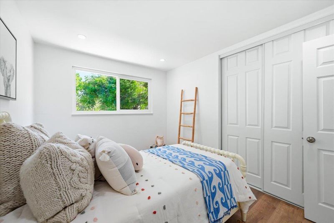
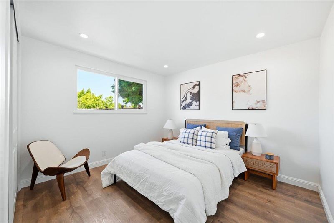
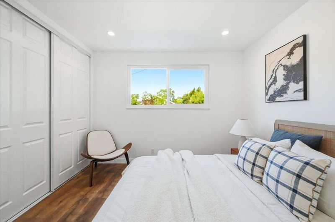
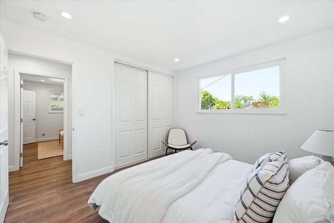
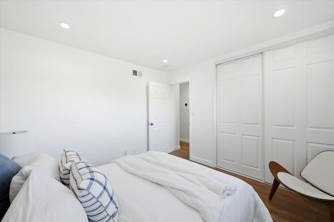
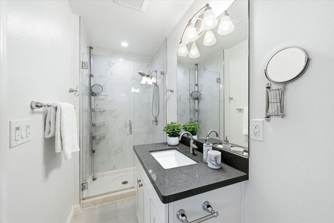
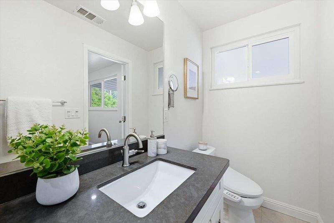
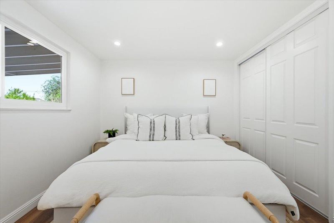
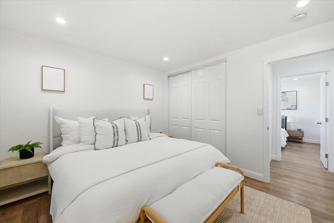
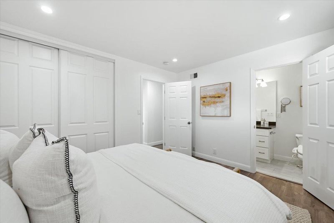
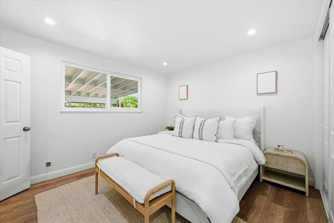
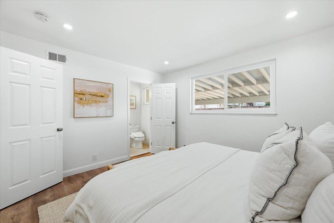
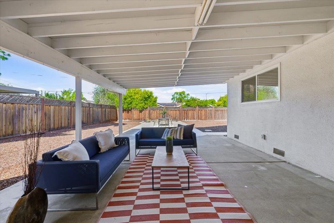
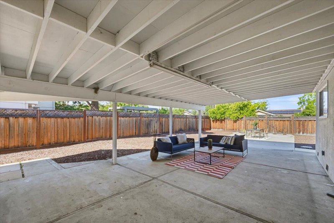
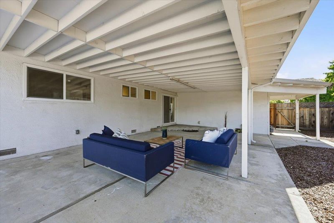
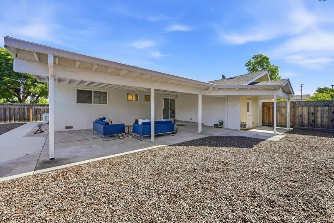
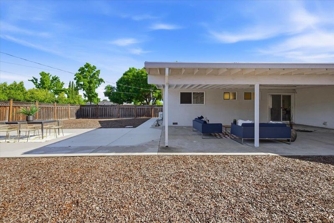
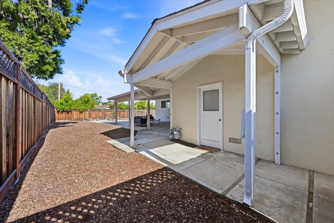
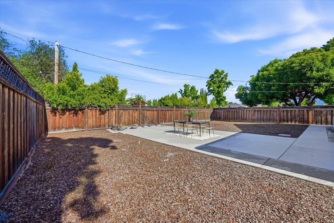
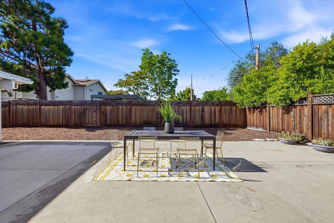
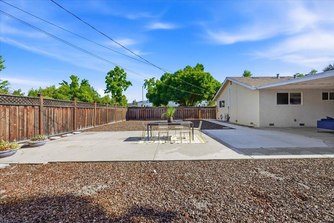
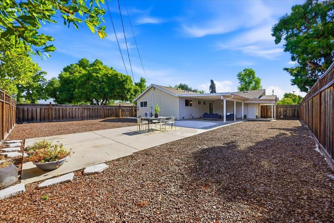
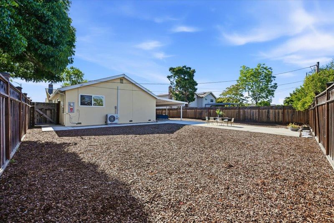
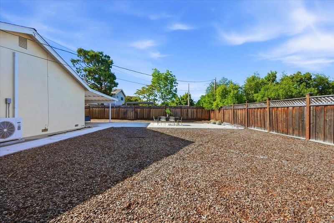
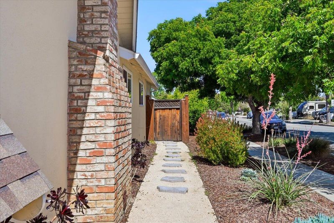
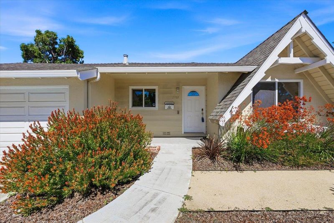
Large lot beautiful home !This charming 4-bedroom, 2-bathroom SFH is nestled in one of Cambrian Park's most desirable neighborhoods, offering approximately 1,400 sq. ft. of living space on an expansive 8,833± sq. ft. lot. The open floor plan features spacious living room with cozy fireplace, recessed lighting, and large windows with plenty of natural light.The remodeled kitchen showcases quartz countertops, SS appliances, and seamless flow into the dining area with sliding doors to the backyard. Updated bathrooms feature quartz countertops, modern vanities, and quality fixtures. Enjoy year-round comfort with energy-efficient heat pump and long-term savings with fully owned solar system. The oversized backyard offers endless possibilities for entertaining, gardening, play, and future expansion, plus potential parking for an RV or boat. Conveniently located near parks, shopping, dining, Hwy 85 & 17. Top-rated Cambrian schools, Fammatre Elementary, Price Charter Middle School, and Branham High School(buyer to verify).

- Days on Market
- 3 days
- Current Status
- Active
- Original Price
- $1,680,000
- List Price
- $1,680,000
- On Market Date
- Aug 5, 2026
- Property Type
- Single Family Home
- Area
- 10 - Willow Glen
- Zip Code
- 95124
- MLS ID
- ML82056042
- APN
- 414-19-043
- Year Built
- 1957
- Stories in Building
- 1
- Possession
- Unavailable
- Data Source
- MLSL
- Origin MLS System
- MLSListings, Inc.
Fammatre Elementary School
Charter K-5 Elementary
Students: 553 Distance: 0.3mi
Price Charter Middle School
Charter 6-8 Middle
Students: 962 Distance: 0.4mi
Learning Pathways Kindergarten
Private K
Students: 12 Distance: 0.4mi
Chrysallis Elementary School
Private K-4 Elementary, Coed
Students: 5 Distance: 0.4mi
Steindorf STEAM School
Public K-8
Students: 502 Distance: 0.4mi
Skylar Hadden School
Private 2-8 Coed
Students: 9 Distance: 0.5mi
- Bed
- 4
- Bath
- 2
- Double Sinks, Tub, Updated Bath
- Parking
- 2
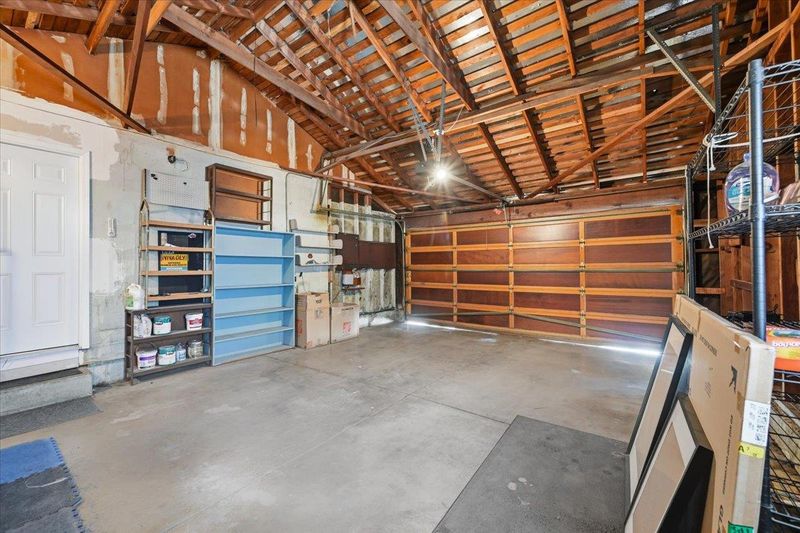
- Attached Garage
- SQ FT
- 1,400
- SQ FT Source
- Unavailable
- Lot SQ FT
- 8,833.0
- Lot Acres
- 0.202778 Acres
- Kitchen
- Countertop - Quartz, Dishwasher, Garbage Disposal, Hood Over Range, Oven Range - Electric, Refrigerator
- Cooling
- Central AC
- Dining Room
- Dining Area
- Disclosures
- Natural Hazard Disclosure
- Family Room
- Kitchen / Family Room Combo
- Flooring
- Hardwood
- Foundation
- Concrete Perimeter
- Fire Place
- Wood Burning
- Heating
- Central Forced Air
- Laundry
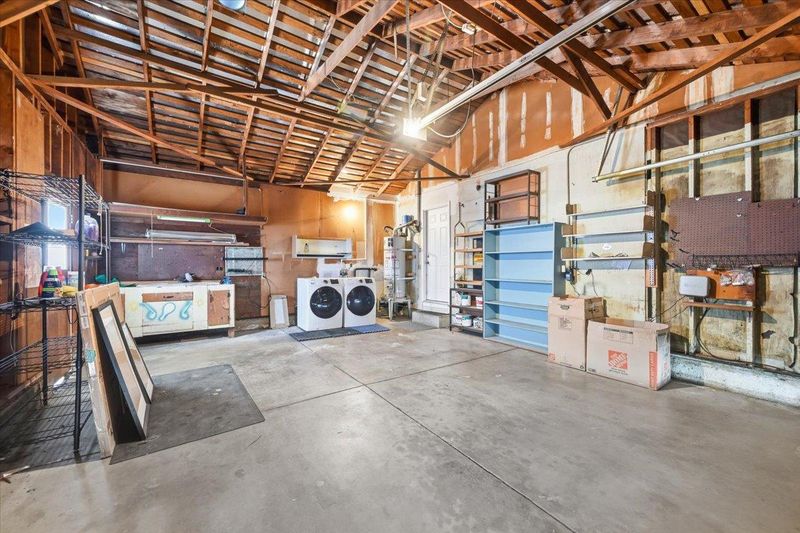
- In Garage
- Architectural Style
- Ranch
- Fee
- Unavailable
MLS and other Information regarding properties for sale as shown in Theo have been obtained from various sources such as sellers, public records, agents and other third parties. This information may relate to the condition of the property, permitted or unpermitted uses, zoning, square footage, lot size/acreage or other matters affecting value or desirability. Unless otherwise indicated in writing, neither brokers, agents nor Theo have verified, or will verify, such information. If any such information is important to buyer in determining whether to buy, the price to pay or intended use of the property, buyer is urged to conduct their own investigation with qualified professionals, satisfy themselves with respect to that information, and to rely solely on the results of that investigation.
School data provided by GreatSchools. School service boundaries are intended to be used as reference only. To verify enrollment eligibility for a property, contact the school directly.