



$1,995,000
2,319
SQ FT
$860
SQ/FT
423 Pacific Ave
@ Hagar - Piedmont

- 4 Bed
- 3 Bath
- 2 Park
- 2,319 sqft
- Piedmont
-

-
Sun Aug 9, 2:00 pm - 4:30 pm
Come see this great house!
-
Mon Aug 10, 10:00 am - 1:00 pm
Come see this great house!
-
Sat Aug 15, 2:00 pm - 4:30 pm
Come see this great house!
-
Sun Aug 16, 2:00 pm - 4:30 pm
Come see this great house!
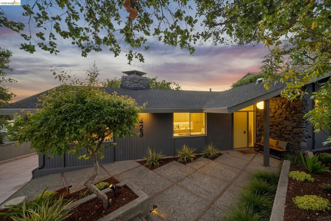
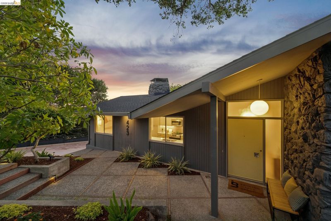
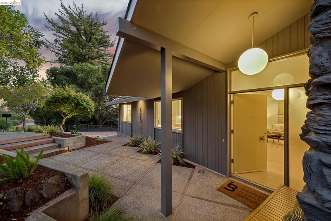
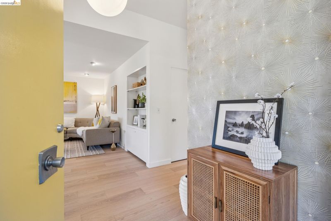
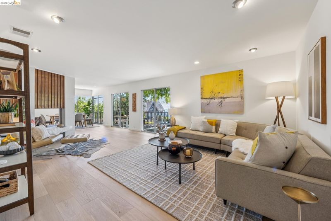
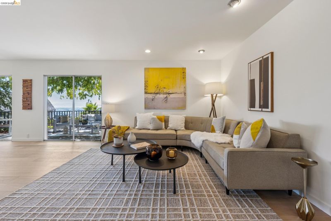
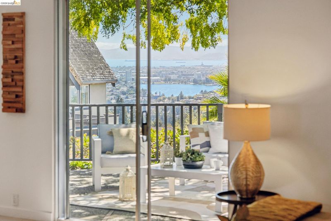
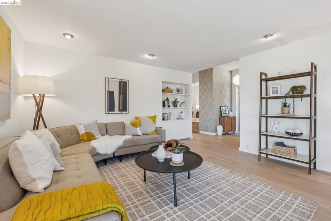
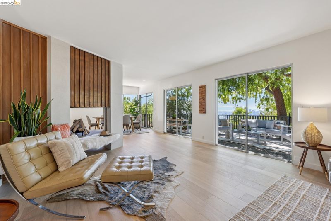
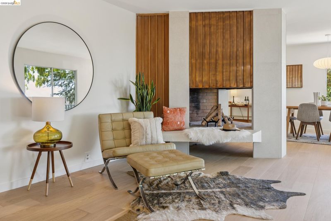
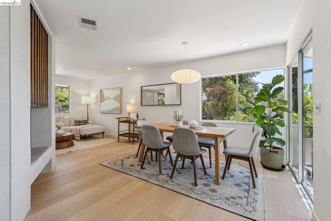
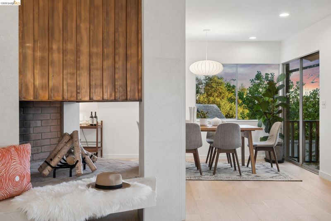
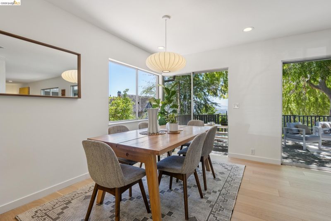
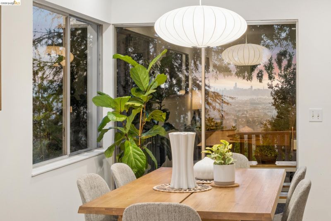
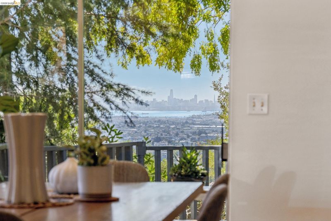
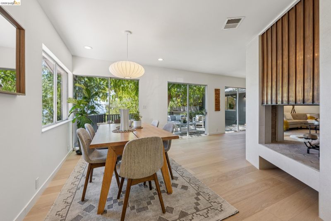
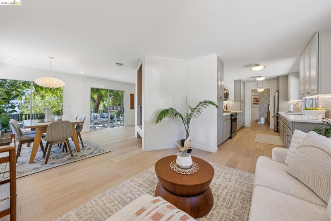
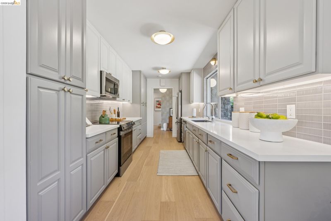
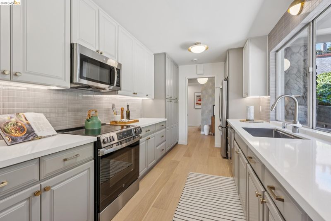
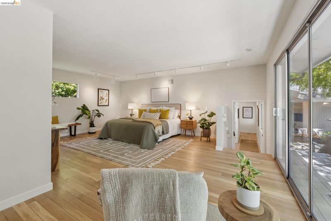
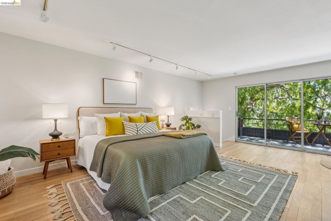
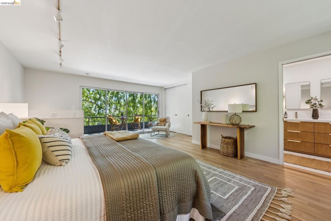
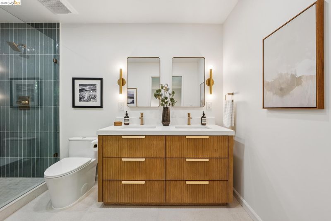
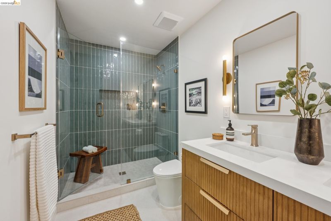
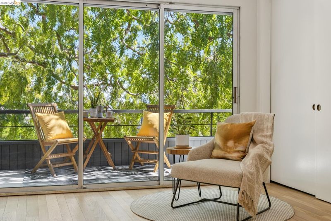
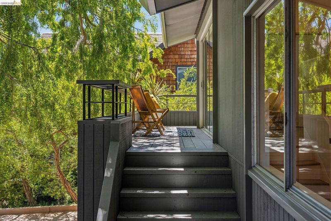
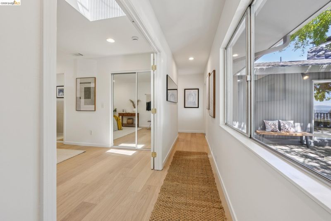
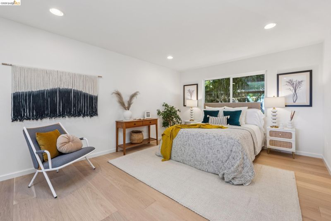
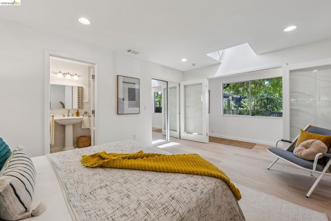
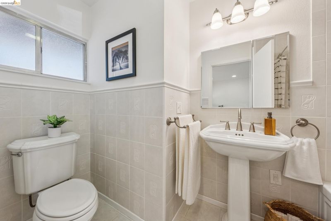
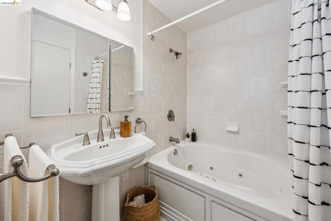
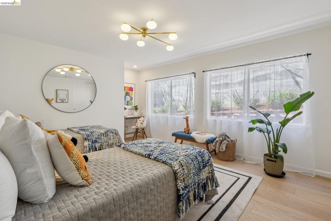
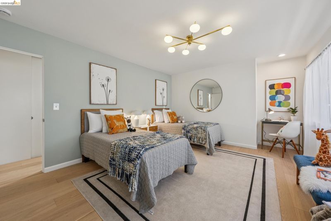
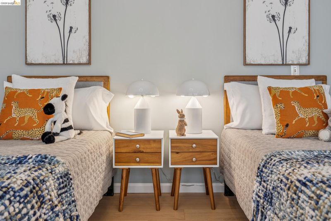
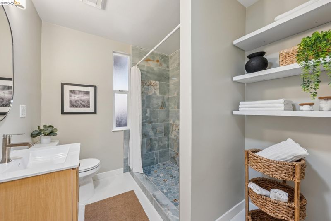
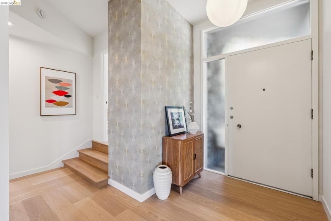
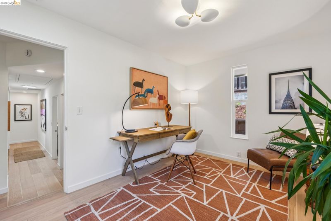
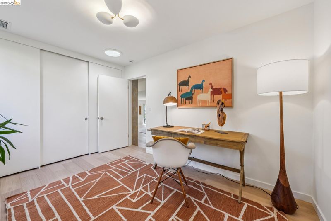
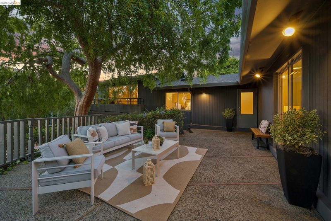
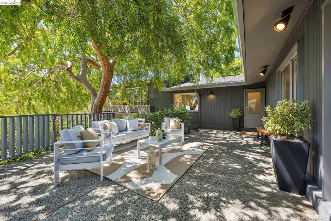
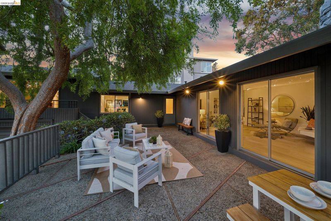
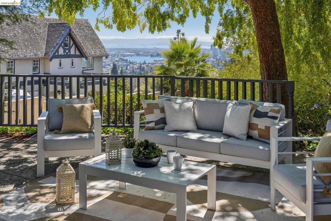
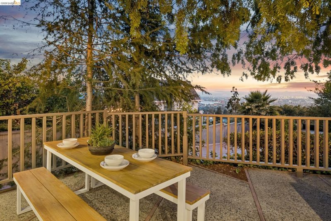
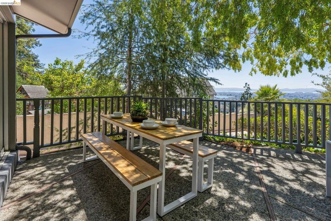
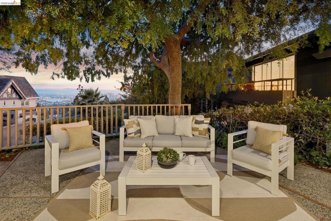
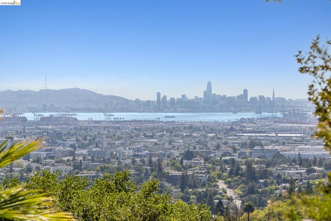
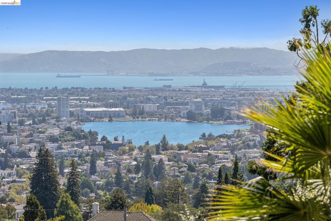
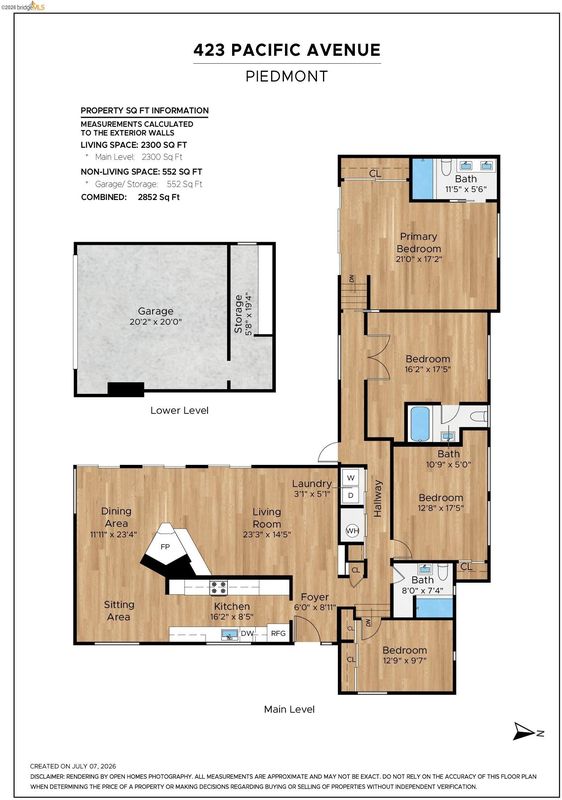
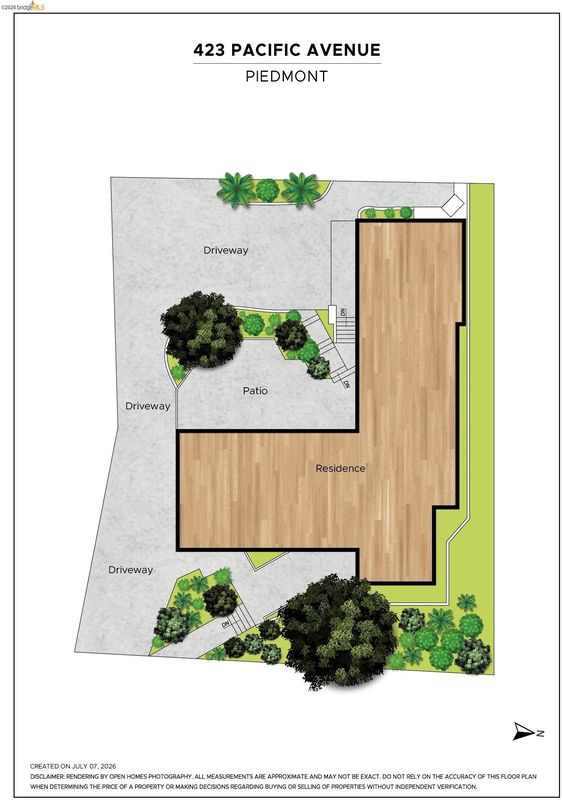
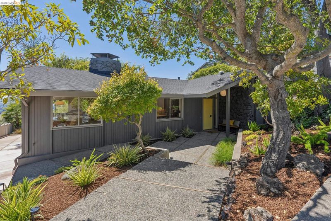
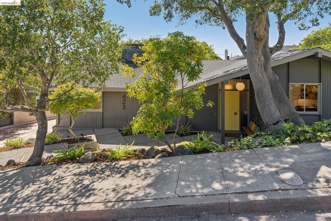
Embrace the true California lifestyle in this Piedmont mid-century modern gem, where sophisticated design meets effortless, mostly single-level living. From the moment you step inside, the views take center stage. The open floor plan is anchored by a sculptural two-sided fireplace—a striking architectural centerpiece that elegantly defines the living and dining spaces while maintaining an airy, connected feel. A wall of sliding glass doors dissolves the boundaries between indoors and out, leading to a large private patio with a front-row seat to spectacular vistas. Watch the light dance off Lake Merritt and track the sunset over the San Francisco Bay and city skyline. Whether you're hosting a vibrant dinner party or savoring a quiet morning, the backdrop is nothing short of world-class. The kitchen has been artfully reimagined for the contemporary chef, blending style and function with sleek new appliances, crisp quartz countertops, and a textured tile backsplash that adds a layer of modern depth to the space. Retreat to the serene primary suite, a true sanctuary featuring its own private deck and a newly renovated ensuite bathroom with a double vanity and a spacious walk-in shower. A second generous ensuite bedroom and a walk-in closet provide flexibility, while the third bedroom includes a clever nook perfect for a desk. For those needing more flexibility, a fourth room stands ready to serve as a home office or creative studio. The third bath is spacious and smartly updated with new tile flooring, vanity, and lighting. This residence is as turnkey as it is beautiful, boasting a new roof, a fresh driveway, and numerous thoughtful upgrades throughout. Practicality is built-in with a two-car garage and attached storage room. Located just moments from acclaimed public schools, center-of-town services, and local parks, this home perfectly captures the timeless allure of Piedmont living.

- Current Status
- New
- Original Price
- $1,995,000
- List Price
- $1,995,000
- On Market Date
- Jul 30, 2026
- Property Type
- Detached
- D/N/S
- Piedmont
- Zip Code
- 94611
- MLS ID
- 41143361
- APN
- 51470041
- Year Built
- 1960
- Stories in Building
- Unavailable
- Possession
- Close Of Escrow
- Data Source
- MAXEBRDI
- Origin MLS System
- Bridge AOR
Havens Elementary School
Public K-5 Elementary
Students: 439 Distance: 0.4mi
Piedmont Adult Education
Public n/a Adult Education
Students: NA Distance: 0.4mi
Piedmont High School
Public 9-12 Secondary
Students: 855 Distance: 0.4mi
Piedmont Middle School
Public 6-8 Middle
Students: 651 Distance: 0.5mi
Millennium High Alternative School
Public 9-12 Continuation
Students: 65 Distance: 0.5mi
Wildwood Elementary School
Public K-5 Elementary
Students: 296 Distance: 0.7mi
- Bed
- 4
- Bath
- 3
- Parking
- 2
- Detached
- SQ FT
- 2,319
- SQ FT Source
- Public Records
- Lot SQ FT
- 8,400.0
- Lot Acres
- 0.19 Acres
- Pool Info
- None
- Kitchen
- Dishwasher, Gas Range, Microwave, Refrigerator, Dryer, Washer, Stone Counters, Disposal, Gas Range/Cooktop, Pantry, Updated Kitchen
- Cooling
- None
- Disclosures
- Easements, Nat Hazard Disclosure
- Entry Level
- Exterior Details
- Front Yard, Side Yard
- Flooring
- Hardwood, Tile
- Foundation
- Fire Place
- Dining Room, Living Room, Two-Way
- Heating
- Forced Air
- Laundry
- Dryer, Laundry Closet, Washer
- Upper Level
- 1 Bedroom, 1 Bath
- Main Level
- 3 Bedrooms, 2 Baths
- Views
- Bay, Downtown, San Francisco
- Possession
- Close Of Escrow
- Architectural Style
- Mid Century Modern
- Construction Status
- Existing
- Additional Miscellaneous Features
- Front Yard, Side Yard
- Location
- Other, Landscaped
- Roof
- Composition Shingles
- Water and Sewer
- Public
- Fee
- Unavailable
MLS and other Information regarding properties for sale as shown in Theo have been obtained from various sources such as sellers, public records, agents and other third parties. This information may relate to the condition of the property, permitted or unpermitted uses, zoning, square footage, lot size/acreage or other matters affecting value or desirability. Unless otherwise indicated in writing, neither brokers, agents nor Theo have verified, or will verify, such information. If any such information is important to buyer in determining whether to buy, the price to pay or intended use of the property, buyer is urged to conduct their own investigation with qualified professionals, satisfy themselves with respect to that information, and to rely solely on the results of that investigation.
School data provided by GreatSchools. School service boundaries are intended to be used as reference only. To verify enrollment eligibility for a property, contact the school directly.