

$699,000
1,353
SQ FT
$517
SQ/FT
1174 Richmond St
@ Schmidt - Rose Park, El Cerrito

- 3 Bed
- 2.5 (2/1) Bath
- 2 Park
- 1,353 sqft
- El Cerrito
-

-
Sat Aug 8, 2:00 pm - 4:00 pm
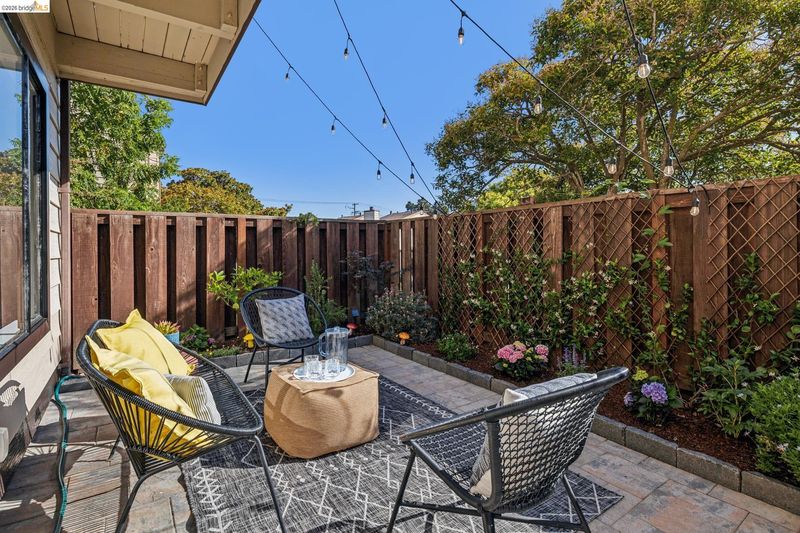
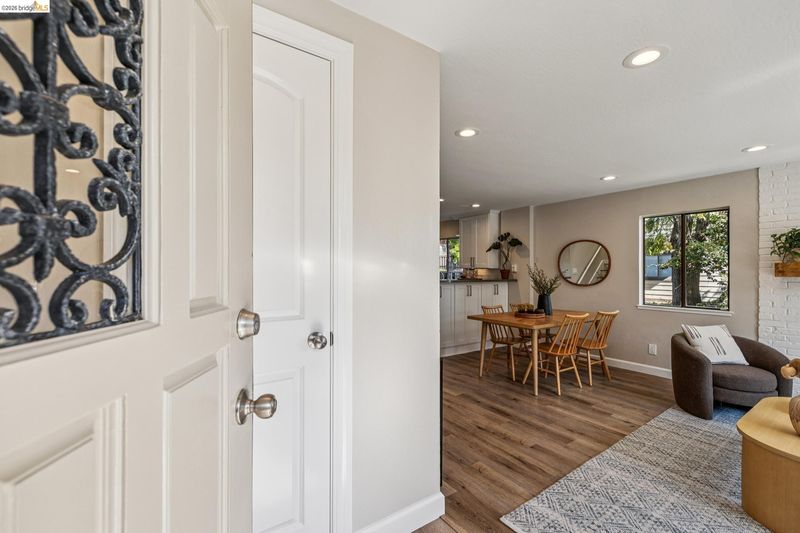
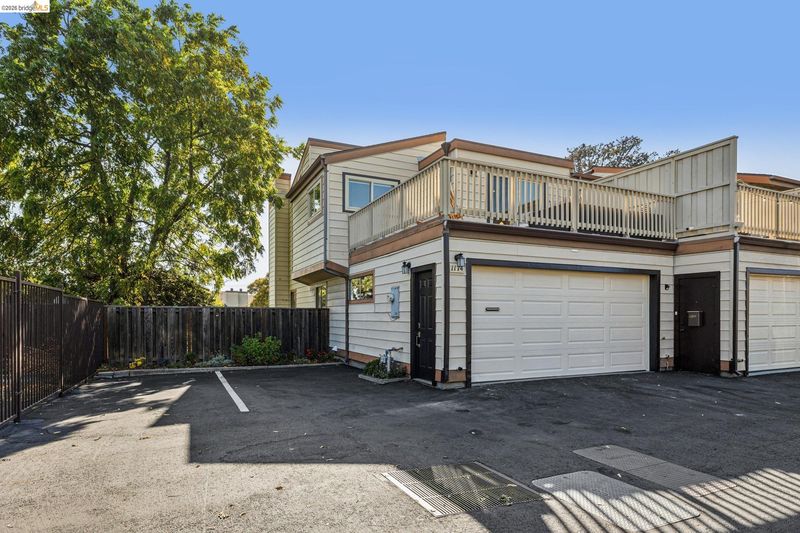
This end-unit townhome with private patio lives like single-family! With 3bd/2.5ba this is fantastic value for a central EC location.
-
Sun Aug 9, 2:00 pm - 4:00 pm
This end-unit townhome with private patio lives like single-family! With 3bd/2.5ba this is fantastic value for a central EC location.
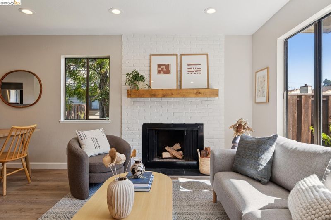
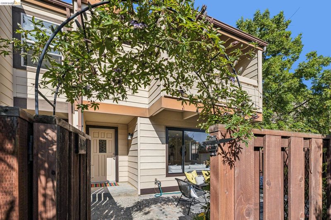
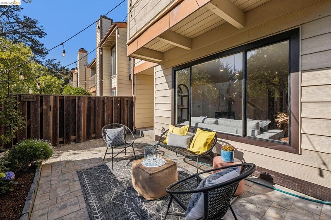
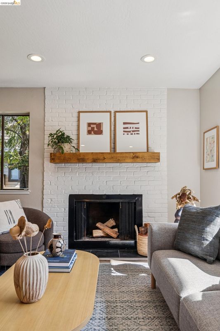
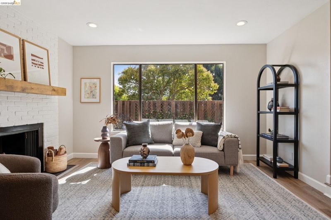
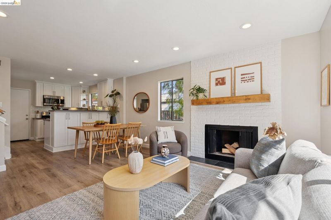
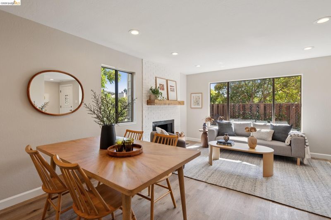
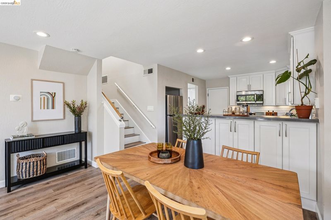
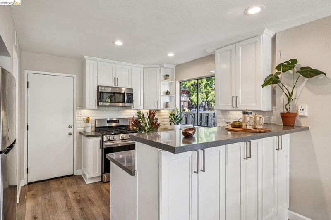
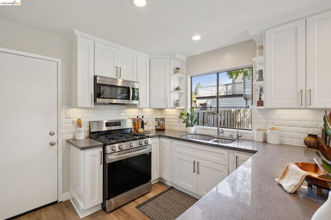

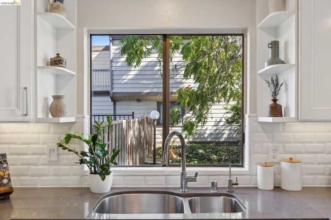
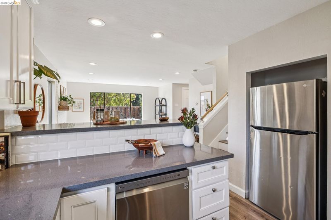
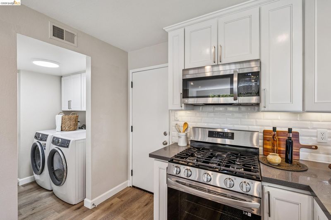
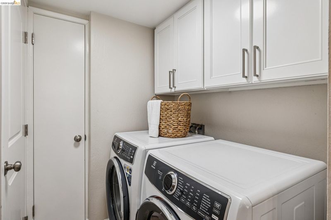

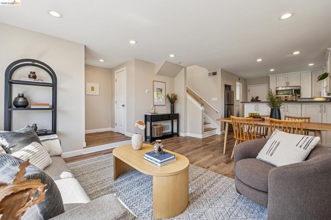
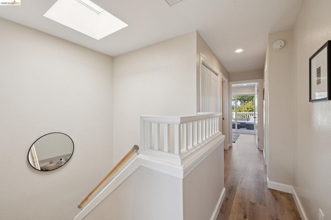
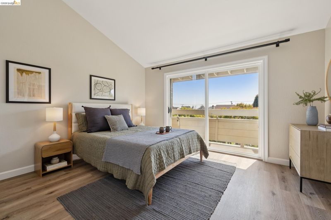
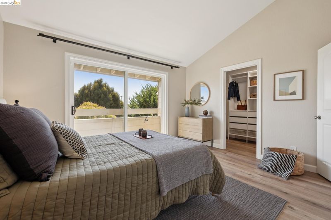
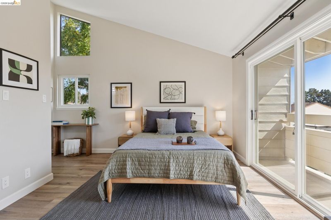
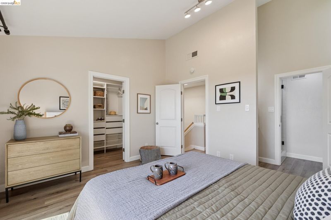
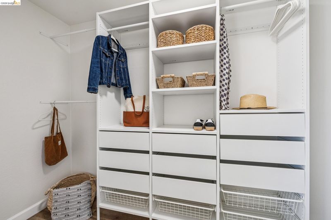
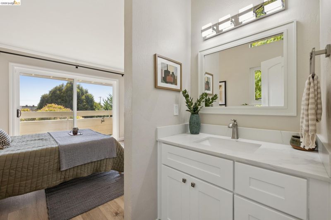
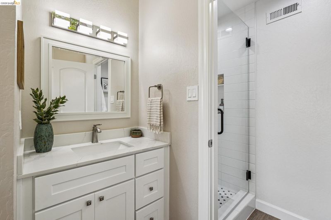
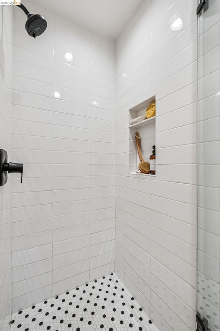
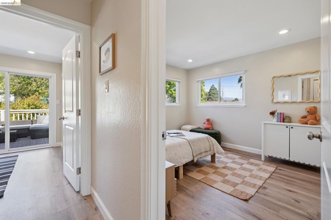
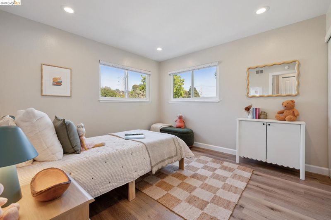
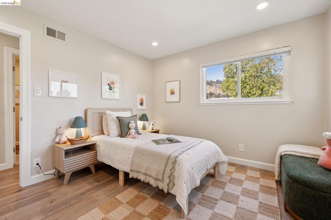
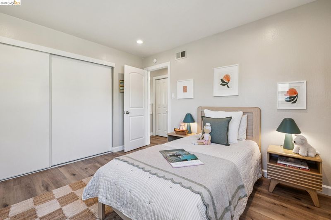
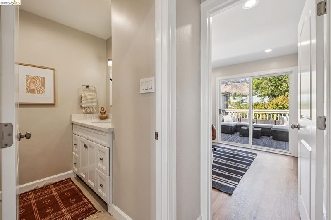
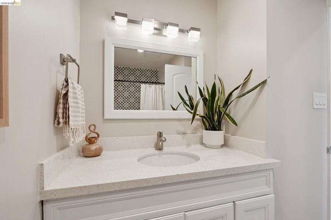
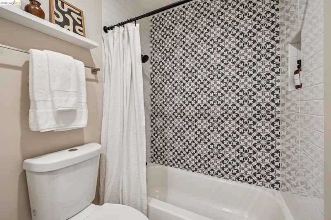
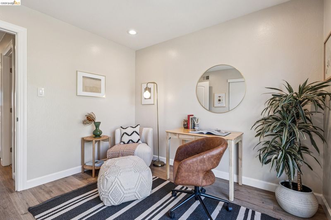
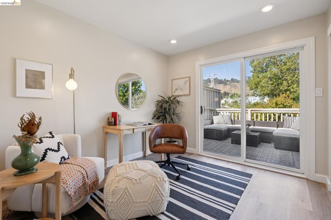
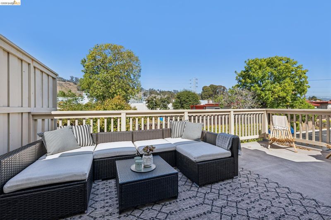
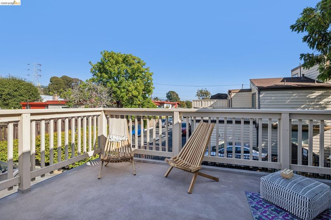
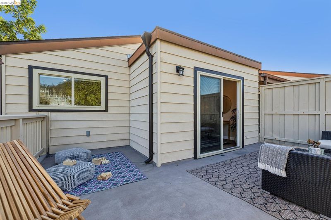
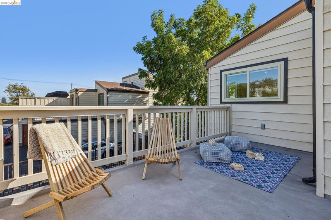
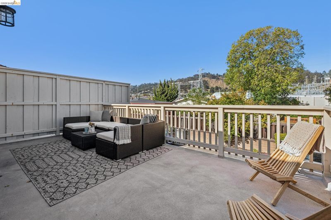
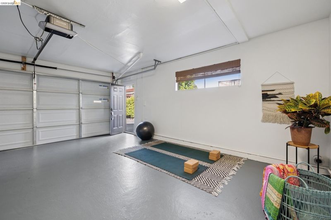
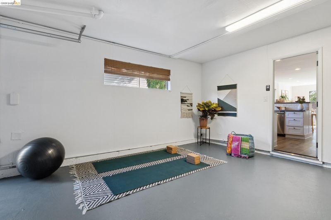
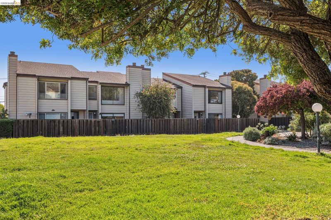
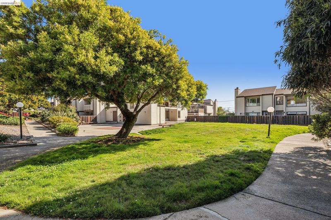
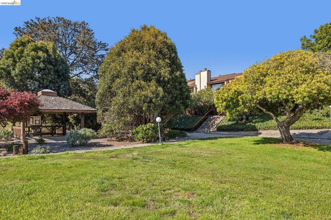
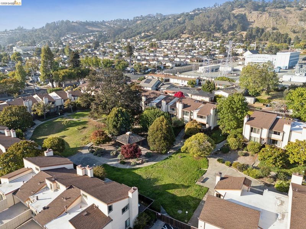
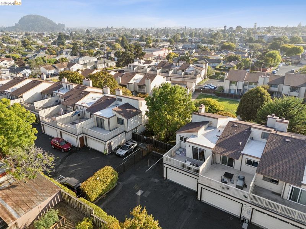
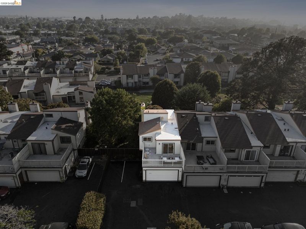
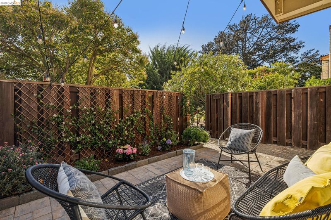
Rare end-unit townhome that lives more like a single-family home than you'd expect. With only one shared wall, windows on three sides, and a thoughtful floor plan, this home offers the space, privacy, and natural light often missing from nearby housing at a fantastic price point. Beautifully updated throughout, the home features a modern kitchen and a bright, open main level designed for easy everyday living. The sellers were avid gardeners, and the front patio provides a magical outdoor space to unwind and enjoy. The ground level also includes an attached two-car garage, laundry room, and a half bath. Upstairs are three bedrooms, including a spacious primary suite with soaring ceilings and a full bath, while the rear bedroom opens to a large private deck that catches the morning light. Rose Park is one of El Cerrito's most beloved townhouse communities, known for its mature landscaping, generous green space, and central location near the El Cerrito Hillside Natural Area, swim center, Del Norte BART, and so many more neighborhood amenities! If you've dismissed townhomes in the past, this end unit is worth a second look.

- Current Status
- New
- Original Price
- $699,000
- List Price
- $699,000
- On Market Date
- Aug 5, 2026
- Property Type
- Townhouse
- D/N/S
- Rose Park
- Zip Code
- 94530
- MLS ID
- 41143917
- APN
- 503520012
- Year Built
- 1972
- Stories in Building
- 2
- Possession
- Close Of Escrow
- Data Source
- MAXEBRDI
- Origin MLS System
- Bridge AOR
Fred T. Korematsu Middle School
Public 7-8 Middle
Students: 696 Distance: 0.3mi
Prospect Sierra School
Private K-8 Elementary, Coed
Students: 470 Distance: 0.4mi
St. John The Baptist
Private K-8 Elementary, Religious, Coed
Students: 189 Distance: 0.6mi
Fairmont Elementary School
Public K-6 Elementary
Students: 522 Distance: 0.6mi
Manzanita Middle School
Charter 6-8 Middle
Students: 125 Distance: 0.7mi
El Cerrito Senior High School
Public 9-12 Secondary
Students: 1506 Distance: 0.8mi
- Bed
- 3
- Bath
- 2.5 (2/1)
- Parking
- 2
- Attached, Space Per Unit - 2, Garage Faces Rear
- SQ FT
- 1,353
- SQ FT Source
- Public Records
- Lot SQ FT
- 1,302.0
- Lot Acres
- 0.03 Acres
- Pool Info
- None
- Kitchen
- Dishwasher, Gas Range, Microwave, Disposal, Gas Range/Cooktop
- Cooling
- None
- Disclosures
- Nat Hazard Disclosure
- Entry Level
- 1
- Exterior Details
- Unit Faces Common Area, Garden, Sprinklers Front, Low Maintenance
- Flooring
- Vinyl
- Foundation
- Fire Place
- Living Room, Wood Burning
- Heating
- Forced Air
- Laundry
- Dryer, In Garage, Washer
- Upper Level
- 3 Bedrooms, 2 Baths
- Main Level
- 0.5 Bath
- Possession
- Close Of Escrow
- Architectural Style
- Contemporary
- Construction Status
- Existing
- Additional Miscellaneous Features
- Unit Faces Common Area, Garden, Sprinklers Front, Low Maintenance
- Location
- Premium Lot, Paved
- Pets
- Yes
- Roof
- Other
- Water and Sewer
- Public
- Fee
- $750
MLS and other Information regarding properties for sale as shown in Theo have been obtained from various sources such as sellers, public records, agents and other third parties. This information may relate to the condition of the property, permitted or unpermitted uses, zoning, square footage, lot size/acreage or other matters affecting value or desirability. Unless otherwise indicated in writing, neither brokers, agents nor Theo have verified, or will verify, such information. If any such information is important to buyer in determining whether to buy, the price to pay or intended use of the property, buyer is urged to conduct their own investigation with qualified professionals, satisfy themselves with respect to that information, and to rely solely on the results of that investigation.
School data provided by GreatSchools. School service boundaries are intended to be used as reference only. To verify enrollment eligibility for a property, contact the school directly.