

$625,000
1,144
SQ FT
$546
SQ/FT
4984 Canyon Drive
@ St. Mary Dr - Santa Rosa-Northeast, Santa Rosa

- 3 Bed
- 2 Bath
- 4 Park
- 1,144 sqft
- Santa Rosa
-

-
Sun Oct 25, 1:00 pm - 3:00 pm
Hosted by Justin Vrobel, Listing Agent, 707-318-8363. Disclosures are in the works. The current package is available at https://hlm.homelight.com/link/4984-Canyon-Drive-niivot8g 4984CanyonDr.com for more information.
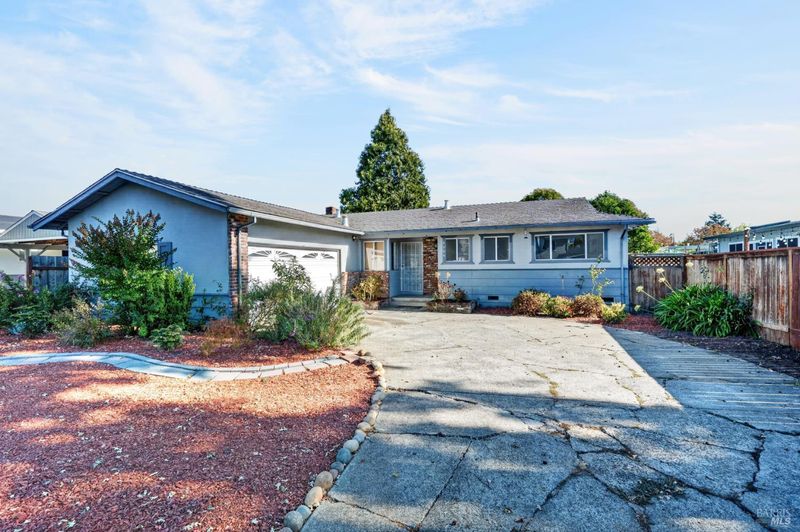
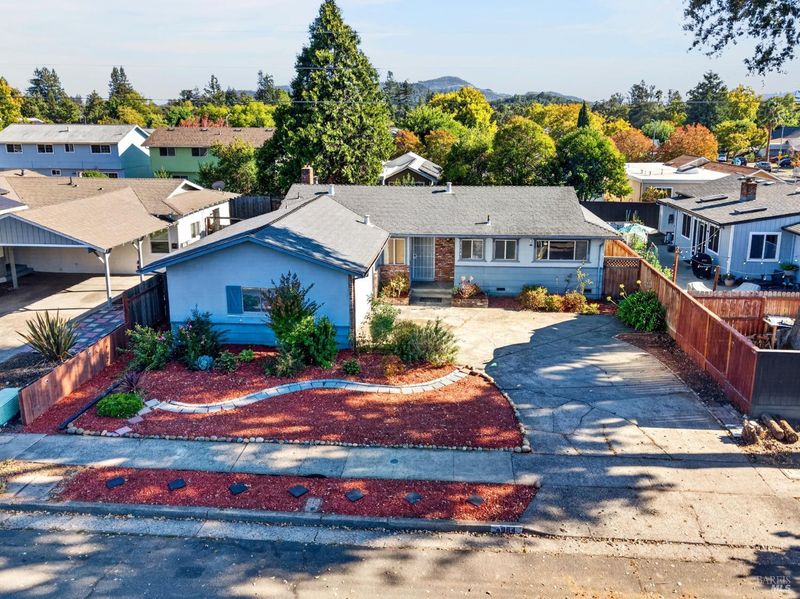
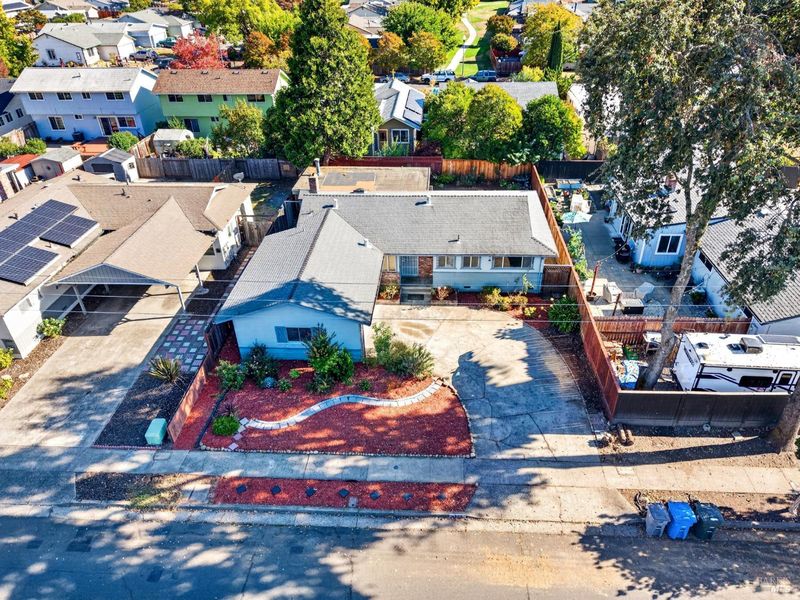
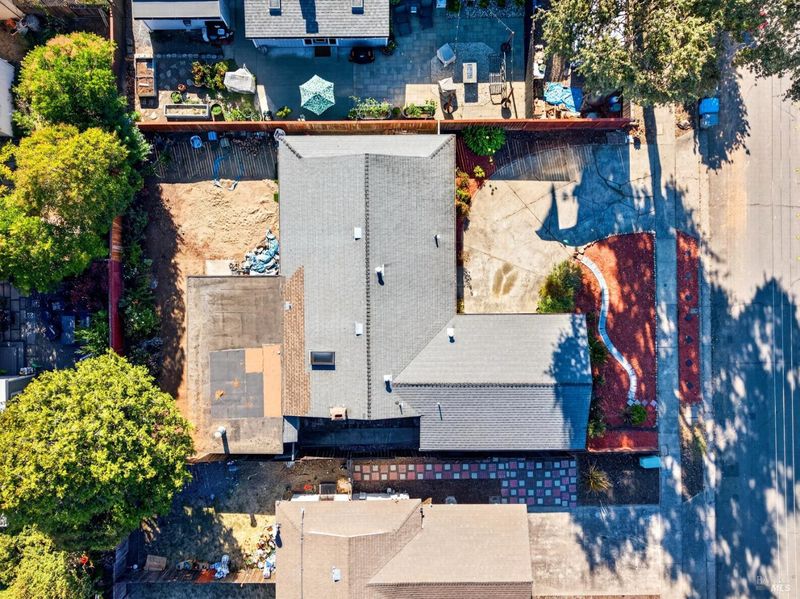
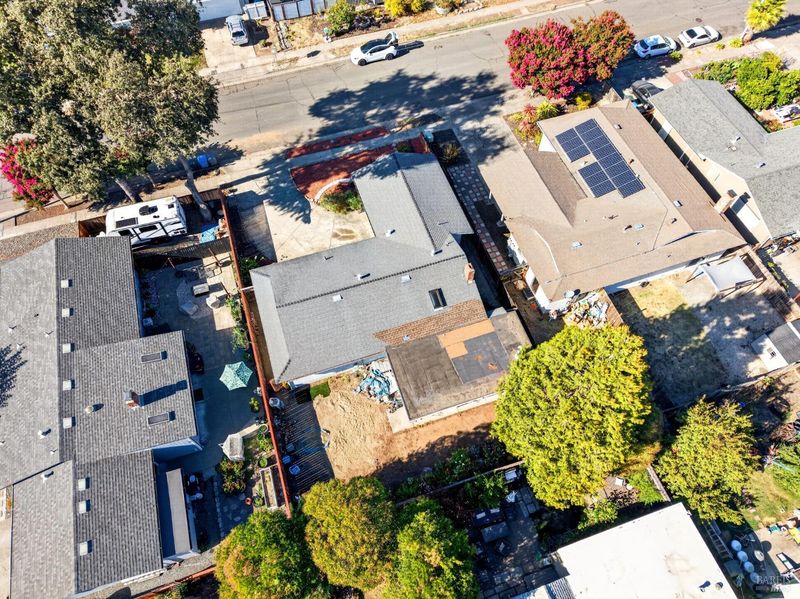
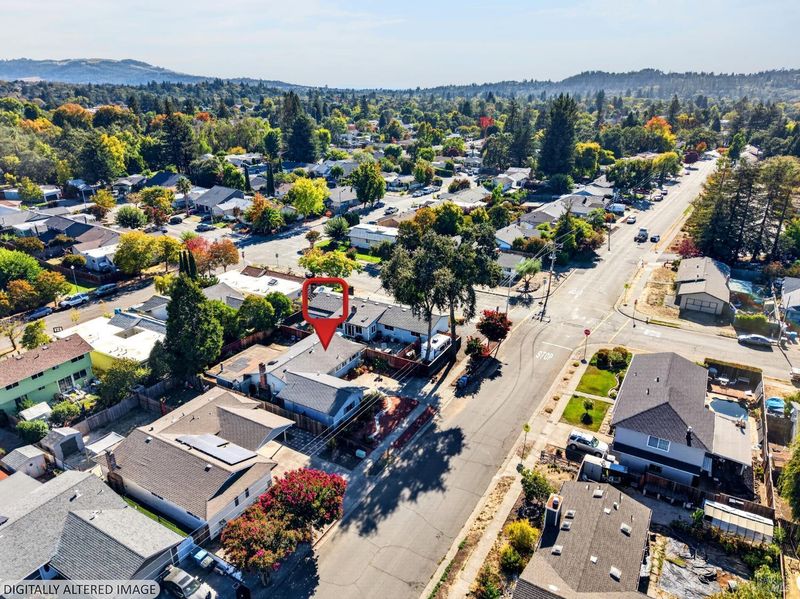
Welcome to 4984 Canyon Dr in peaceful Rincon Valley. This 3BD/2BA, 1,144sqft home is move-in ready with newly remodeled bathrooms, fresh interior paint, and new flooring throughout. Enjoy cozy evenings by the fireplace in the main living area, or step into the large, enclosed porch that offers additional flexible space beyond the home's 1,144sqft. Complete with its own wood-burning stove, this versatile space is perfect for a home office, hobby room, exercise area, or simply a comfortable place to relax. Location is another highlight of this property! Just a block from Binkley Elementary Charter School and a few blocks from Maria Carrillo High School, both well-regarded local schools. Outdoor recreation is close to home with Rincon Valley Community Park, Oaklake Green Park, and Tanglewood Park all nearby. Enjoy the convenience of neighborhood restaurants, shopping, and everyday essentials just minutes away. With solid bones, recent improvements, and plenty of potential to make it your own, this home offers a great opportunity to get into the desirable Rincon Valley neighborhood at an attractive price. Move right in and add your own finishing touches over time. Priced to attract attention and ready for its next owner, don't miss your opportunity to make this home yours! *****Disclosures are in the works. The current package is available at https://hlm.homelight.com/link/4984-Canyon-Drive-niivot8g *****

- Days on Market
- 1 day
- Current Status
- Active
- Original Price
- List Price
- $625,000
- On Market Date
- Oct 24, 2026
- Property Type
- Single Family Residence
- Area
- Santa Rosa-Northeast
- Zip Code
- 95409
- MLS ID
- 326087382
- APN
- 183220035000
- Year Built
- 1966
- Stories in Building
- 1
- Possession
- Close Of Escrow
- Data Source
- BAREIS
- Origin MLS System
Binkley Elementary Charter School
Charter K-6 Elementary
Students: 360 Distance: 0.0mi
Maria Carrillo High School
Public 9-12 Secondary
Students: 1462 Distance: 0.4mi
Sequoia Elementary School
Public K-6 Elementary
Students: 400 Distance: 0.5mi
Rincon Valley Charter School
Charter K-8 Middle
Students: 361 Distance: 0.5mi
Whited Elementary Charter School
Charter K-6 Elementary
Students: 406 Distance: 0.6mi
Rincon School
Private 7-12 Special Education Program, Boarding And Day, Nonprofit
Students: NA Distance: 0.8mi
- Bed
- 3
- Bath
- 2
- Parking
- 4
- Attached, Inside Entrance
- SQ FT
- 1,144
- SQ FT Source
- Assessor Auto-Fill
- Lot SQ FT
- 5,998.0
- Lot Acres
- 0.1377 Acres
- Cooling
- None
- Disclosures
- Fire Place
- Family Room
- Heating
- Central
- Laundry
- Hookups Only, In Garage
- Main Level
- Bedroom(s), Dining Room, Family Room, Full Bath(s), Garage, Kitchen, Living Room, Primary Bedroom, Street Entrance
- Possession
- Close Of Escrow
- Basement
- None
- Fee
- $0
MLS and other Information regarding properties for sale as shown in Theo have been obtained from various sources such as sellers, public records, agents and other third parties. This information may relate to the condition of the property, permitted or unpermitted uses, zoning, square footage, lot size/acreage or other matters affecting value or desirability. Unless otherwise indicated in writing, neither brokers, agents nor Theo have verified, or will verify, such information. If any such information is important to buyer in determining whether to buy, the price to pay or intended use of the property, buyer is urged to conduct their own investigation with qualified professionals, satisfy themselves with respect to that information, and to rely solely on the results of that investigation.
School data provided by GreatSchools. School service boundaries are intended to be used as reference only. To verify enrollment eligibility for a property, contact the school directly.