


$535,000
972
SQ FT
$550
SQ/FT
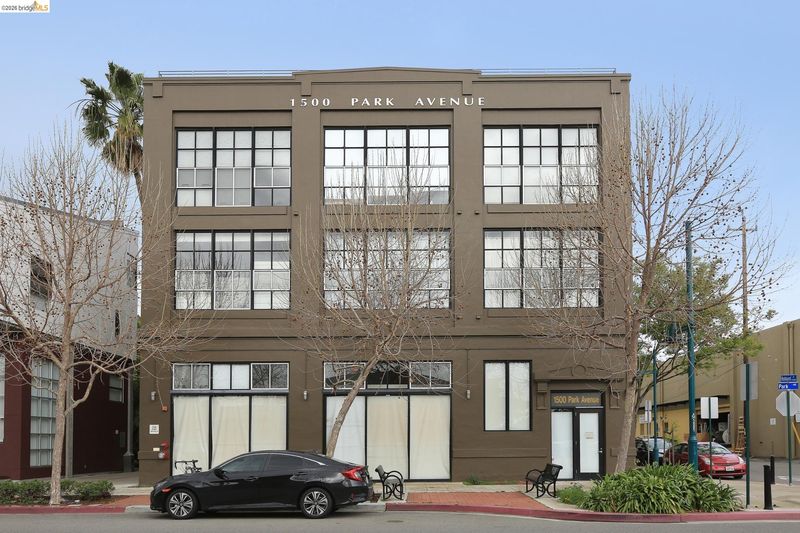
1500 Park Ave, #328
@ Hubbard St - Emeryville

- 1 Bed
- 1 Bath
- 1 Park
- 972 sqft
- Emeryville
-

-
Thu Sep 17, 10:00 am - 1:00 pm
Brokers Tour
-
Sat Sep 19, 1:00 pm - 4:00 pm
Open Saturday and Sunday 10-1
-
Sun Sep 20, 1:00 pm - 4:00 pm
Open Saturday and Sunday 10-1
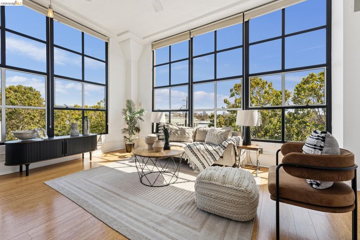
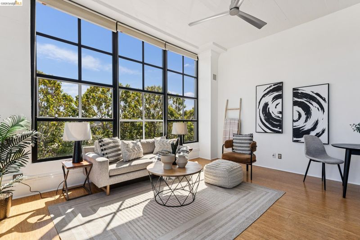
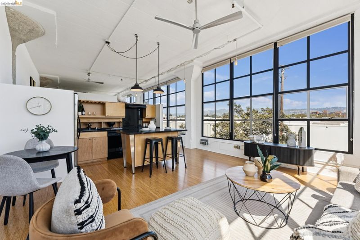
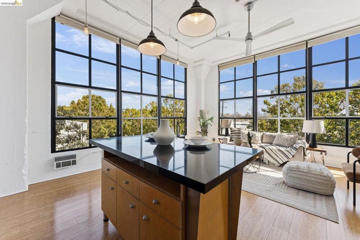
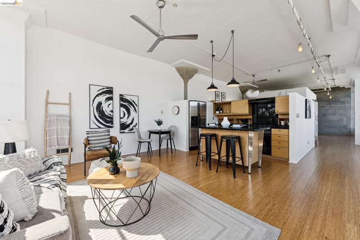
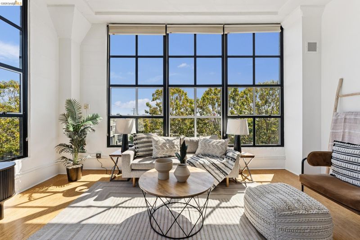
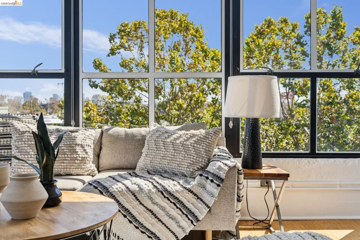
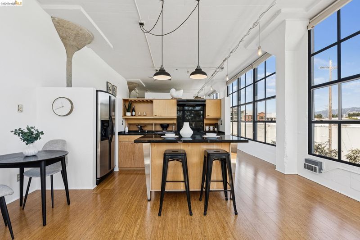
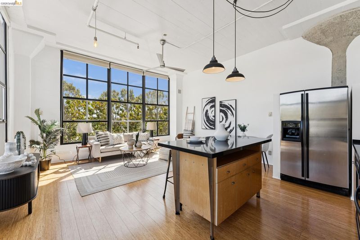
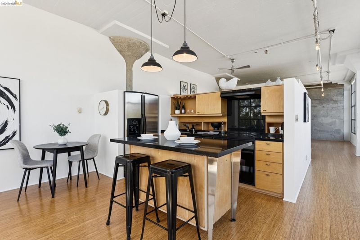
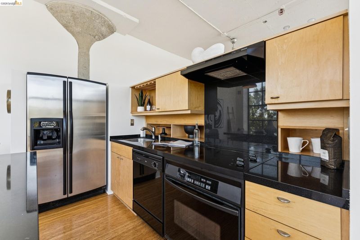
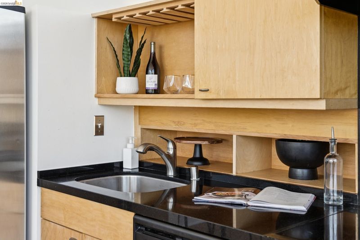
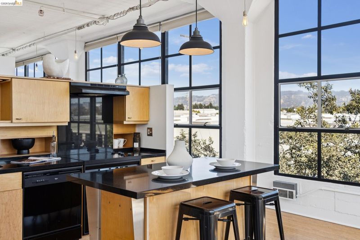
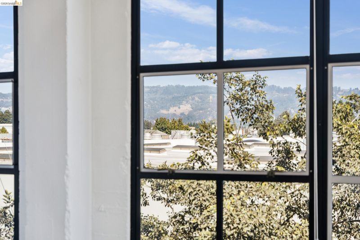
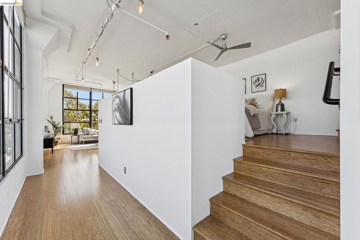
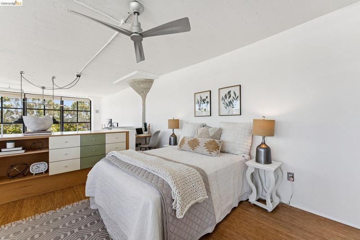
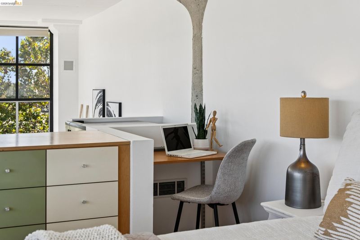
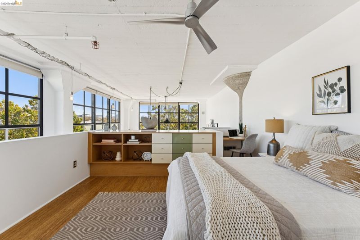
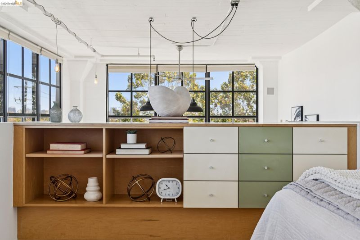
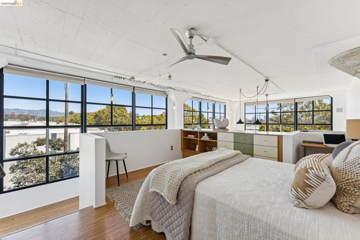
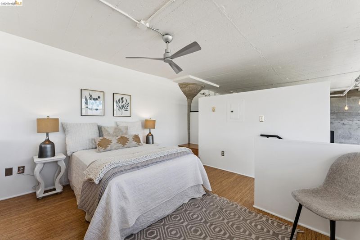
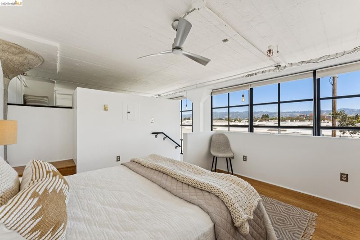
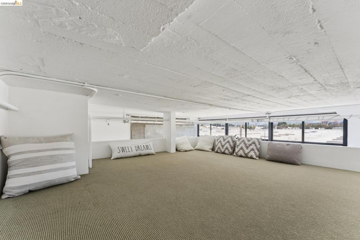
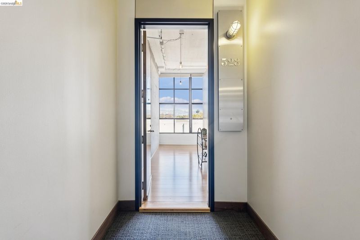
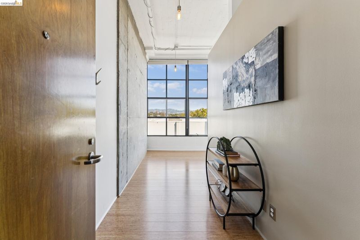
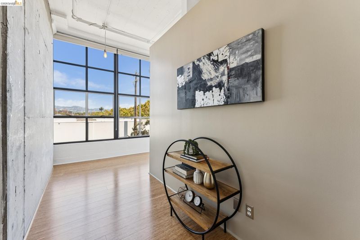
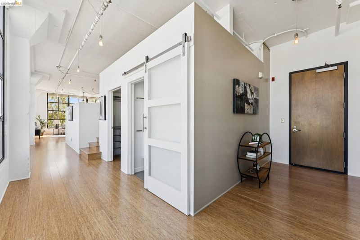
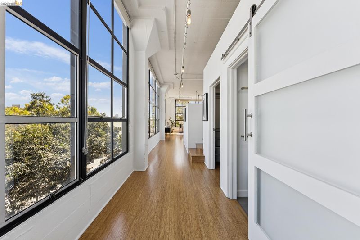
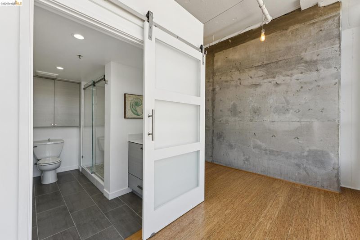
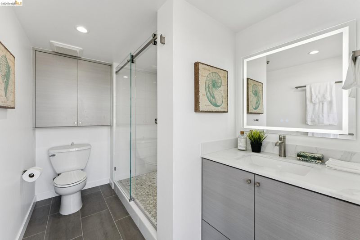
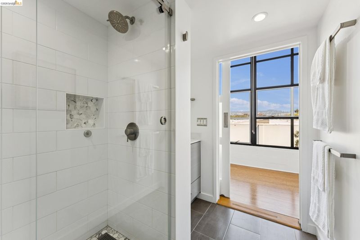
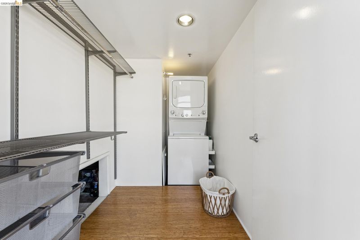
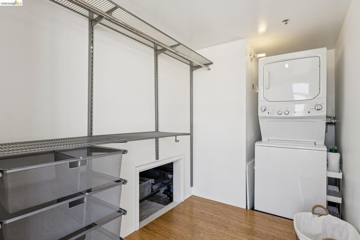
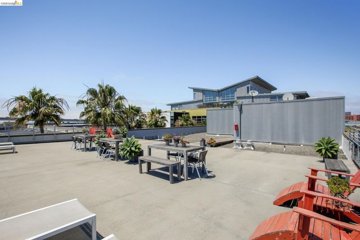
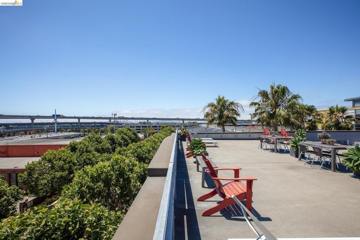
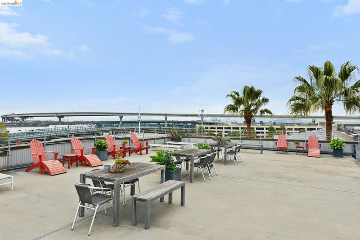
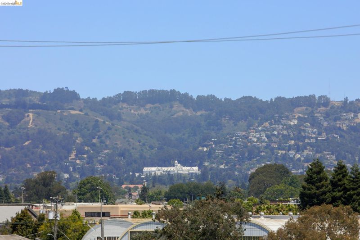
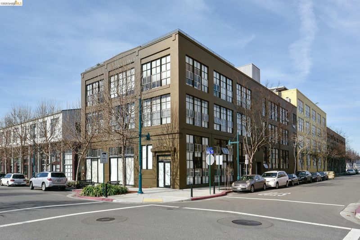
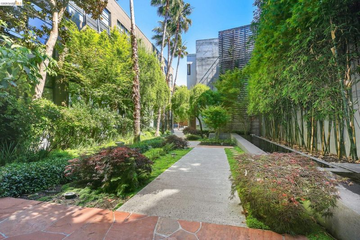
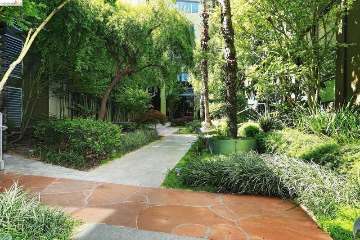
Welcome home to your rarely available, light-filled, upper-level corner unit in the Emeryville Warehouse Lofts, designed by acclaimed architect David Baker. Upon entering, you are greeted with a wall of east facing windows that lead into the heart of the unit. The floor plan is fully open, with a charming lofted bedroom that delineates the sleeping space while still connecting it to the rest of the home. The living/dining/kitchen area is efficiently laid out at the south end of the unit, and is bathed in light by another wall of windows along the southern wall. Exposed concrete columns support the towering ceilings, giving a true sense of openness rarely achieved in condominiums. You’ll love the remodeled bathroom, closet storage system, and in-unit laundry, as well as convenient access to the roof top deck common space, perfect for gathering with friends to watch the sunset. With a Walk Score of 77 and Bike Score of 91, you can easily enjoy the Emeryville Greenway, Bay Street, Public Market while leaving the car at home.

- Current Status
- New
- Original Price
- $535,000
- List Price
- $535,000
- On Market Date
- Sep 17, 2026
- Property Type
- Condominium
- D/N/S
- Emeryville
- Zip Code
- 94608
- MLS ID
- 41148526
- APN
- 491035103
- Year Built
- 1921
- Stories in Building
- Unavailable
- Possession
- Close Of Escrow
- Data Source
- MAXEBRDI
- Origin MLS System
- Bridge AOR
Pacific Rim International
Private K-6 Elementary, Coed
Students: 74 Distance: 0.5mi
Anna Yates Elementary School
Public K-8 Elementary
Students: 534 Distance: 0.5mi
Emery Secondary School
Public 9-12 Secondary
Students: 183 Distance: 0.6mi
East Bay German International School
Private K-8 Elementary, Coed
Students: 100 Distance: 0.6mi
North Oakland Community Charter School
Charter K-8 Elementary, Coed
Students: 172 Distance: 0.7mi
Oakland Military Institute, College Preparatory Academy
Charter 6-12 Secondary
Students: 743 Distance: 1.0mi
- Bed
- 1
- Bath
- 1
- Parking
- 1
- Int Access From Garage
- SQ FT
- 972
- SQ FT Source
- Public Records
- Lot SQ FT
- 50,821.0
- Lot Acres
- 1.17 Acres
- Pool Info
- None
- Kitchen
- Dryer, Washer, Other
- Cooling
- Ceiling Fan(s)
- Disclosures
- Nat Hazard Disclosure, Other - Call/See Agent
- Entry Level
- 3
- Exterior Details
- Unit Faces Street, No Yard
- Flooring
- Other
- Foundation
- Fire Place
- None
- Heating
- Electric, Space Heater, Other
- Laundry
- Dryer, Washer, In Unit
- Main Level
- Other
- Views
- Downtown, Hills, City
- Possession
- Close Of Escrow
- Architectural Style
- Other
- Construction Status
- Existing
- Additional Miscellaneous Features
- Unit Faces Street, No Yard
- Location
- Other
- Pets
- Yes, Cats OK, Dogs OK, Number Limit
- Roof
- Other
- Water and Sewer
- Public
- Fee
- $702
MLS and other Information regarding properties for sale as shown in Theo have been obtained from various sources such as sellers, public records, agents and other third parties. This information may relate to the condition of the property, permitted or unpermitted uses, zoning, square footage, lot size/acreage or other matters affecting value or desirability. Unless otherwise indicated in writing, neither brokers, agents nor Theo have verified, or will verify, such information. If any such information is important to buyer in determining whether to buy, the price to pay or intended use of the property, buyer is urged to conduct their own investigation with qualified professionals, satisfy themselves with respect to that information, and to rely solely on the results of that investigation.
School data provided by GreatSchools. School service boundaries are intended to be used as reference only. To verify enrollment eligibility for a property, contact the school directly.