

$3,588,888
2,413
SQ FT
$1,487
SQ/FT
22184 Via Camino Court
@ Ainsworth Drive - 18 - Cupertino, Cupertino

- 4 Bed
- 3 Bath
- 2 Park
- 2,413 sqft
- CUPERTINO
-

-
Fri Aug 7, 4:00 pm - 7:00 pm
-
Sat Aug 8, 2:00 pm - 4:00 pm
-
Sun Aug 9, 1:00 pm - 4:00 pm
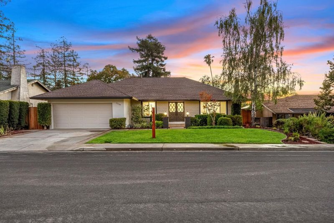
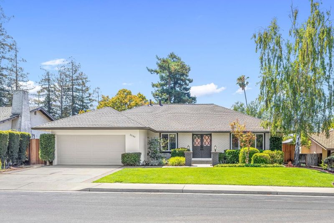
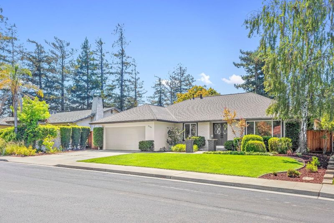
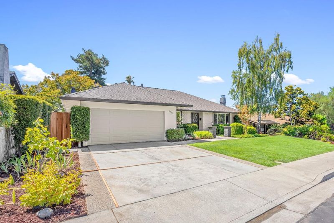
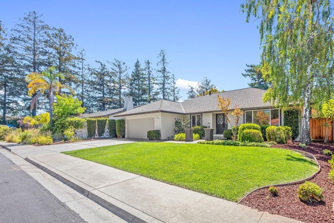
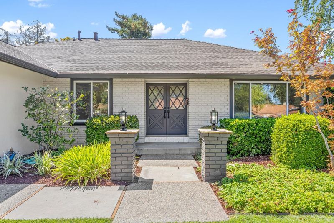
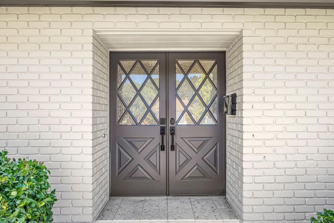
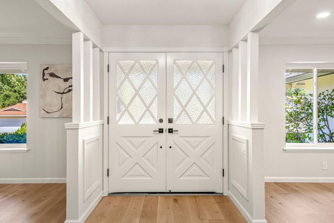
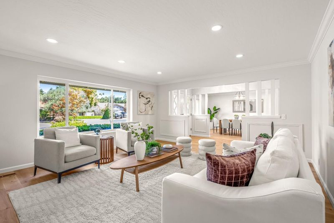
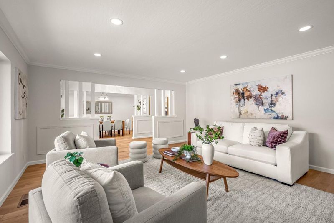
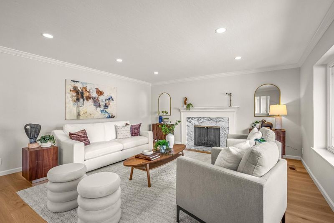
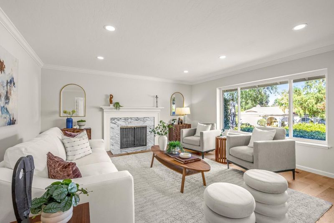
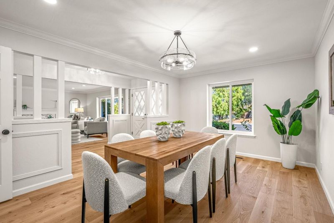
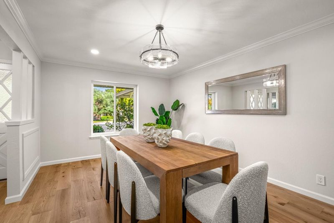
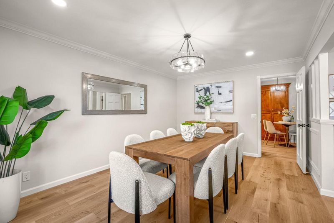
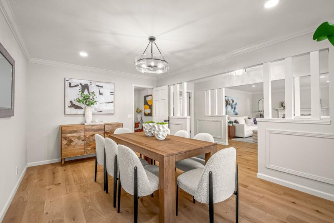
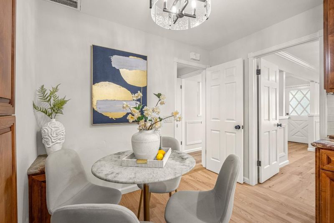
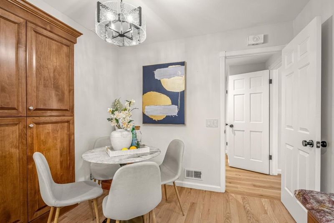
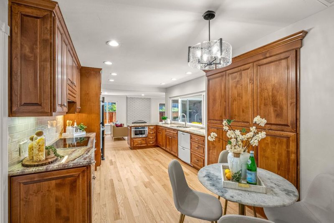
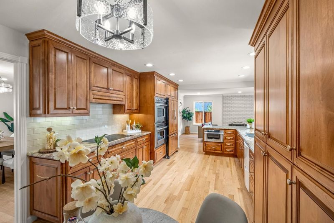
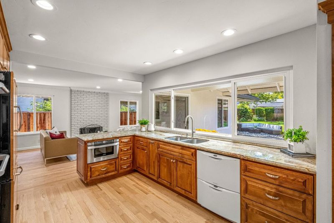
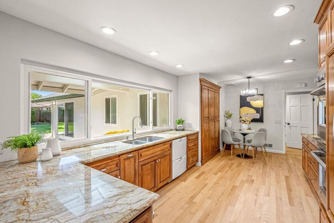
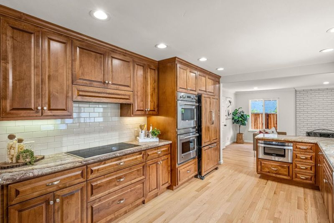
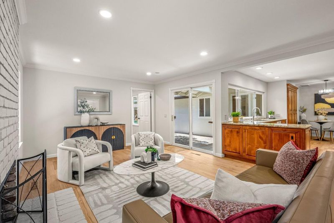
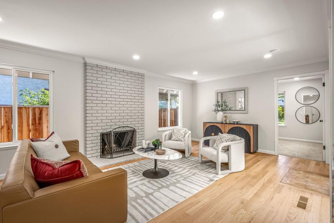
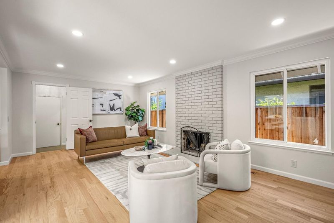
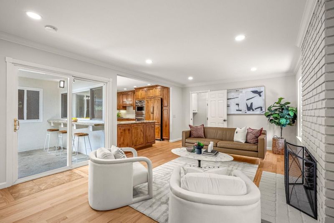
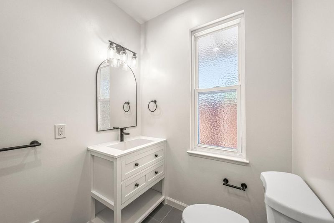
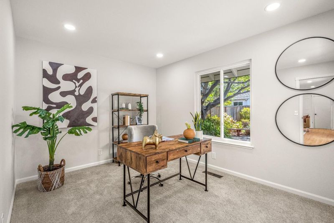
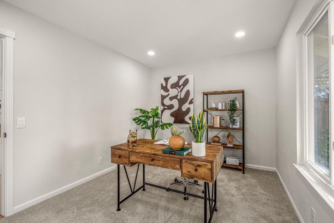
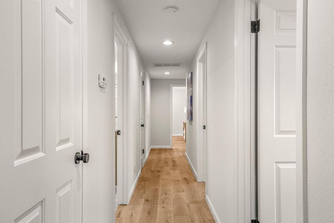
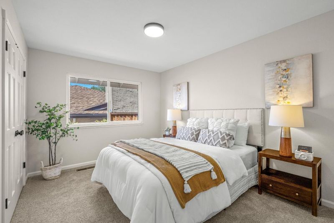
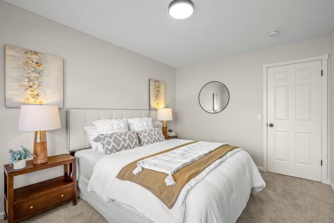
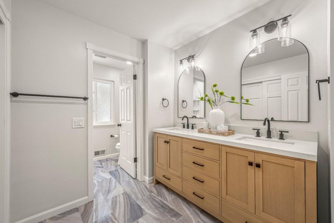
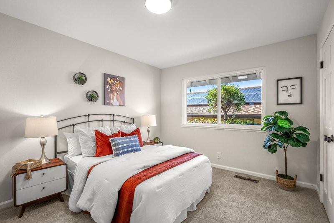
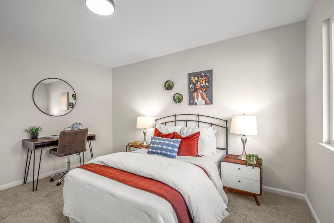
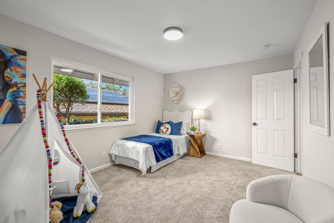
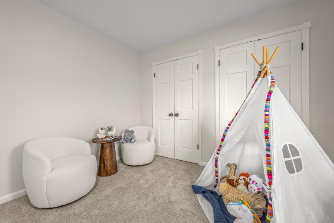
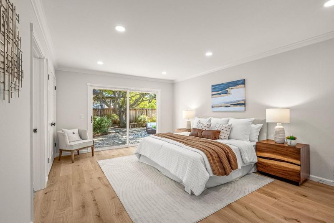
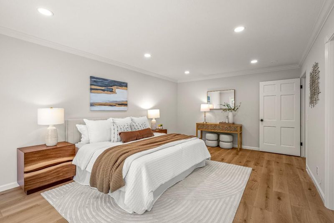
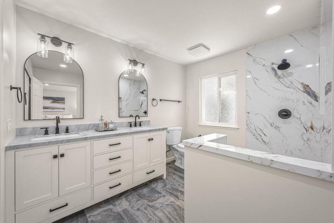
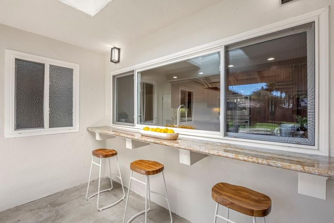
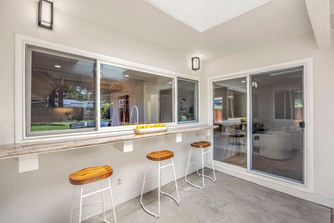
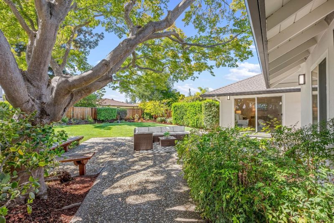
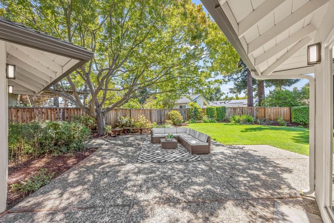
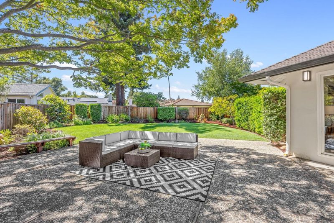
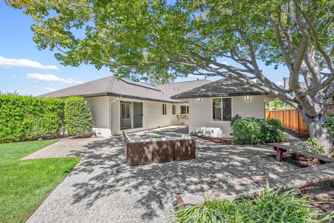
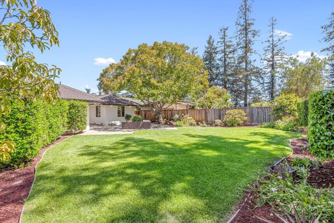
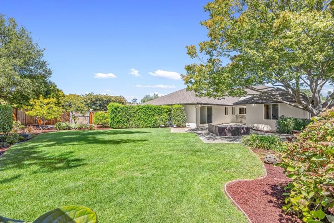
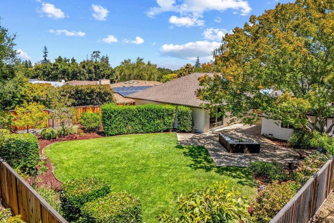
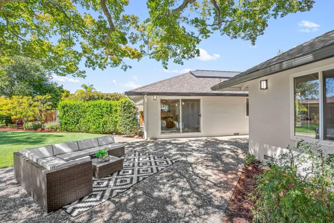
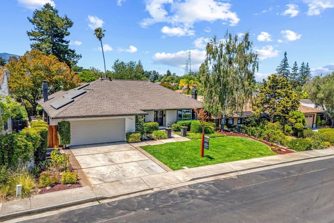
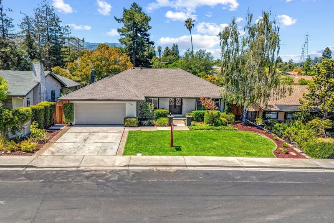
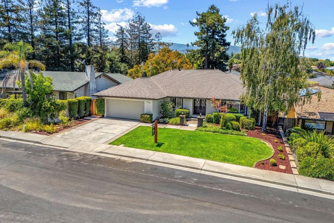
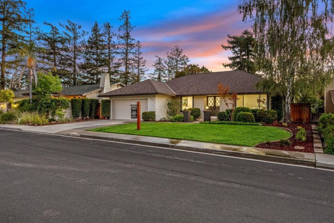
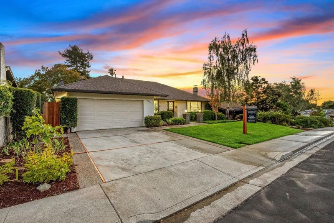
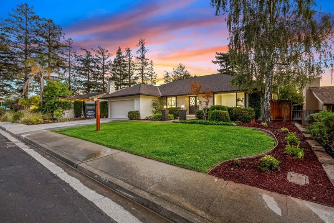
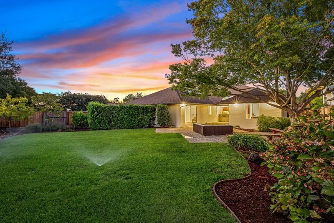
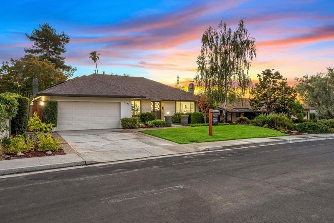
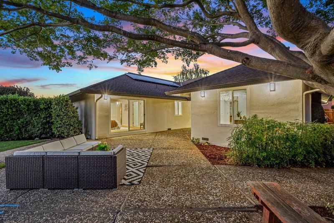
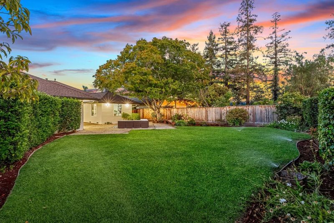
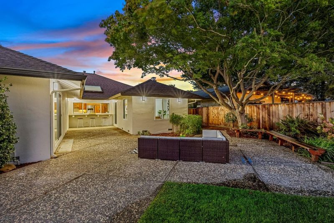
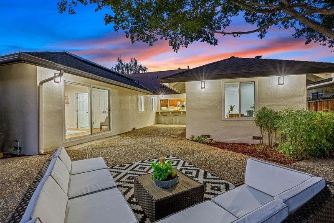
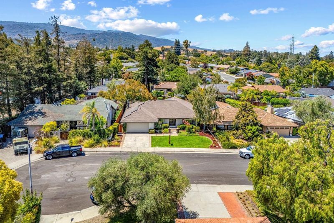
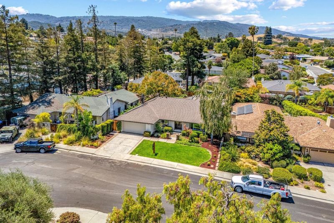
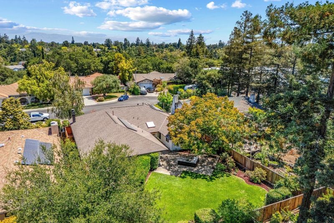
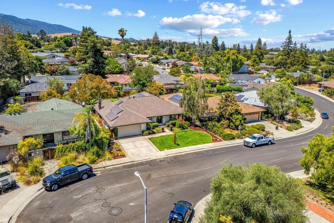
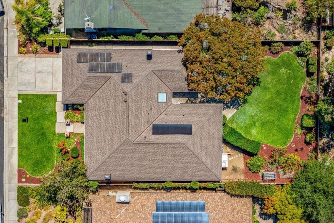
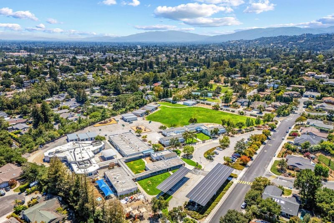
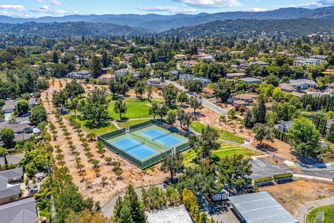
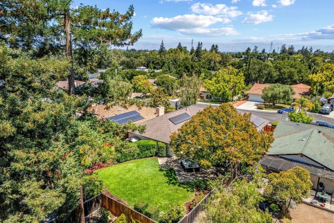
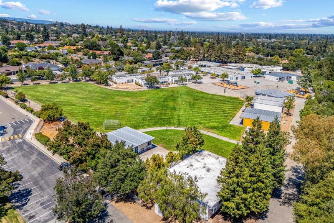
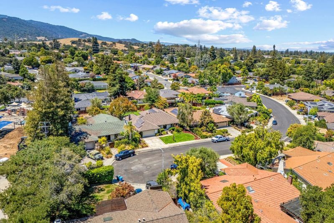
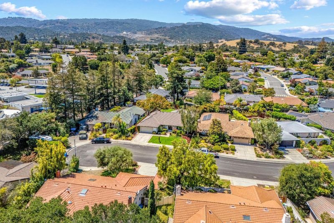
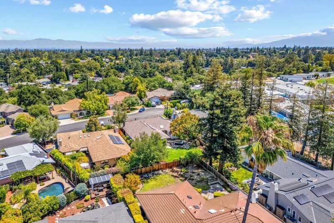
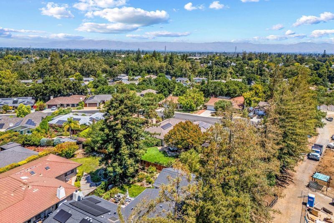
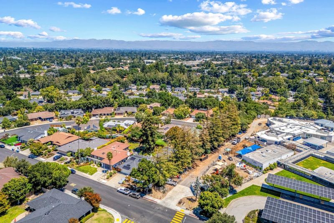
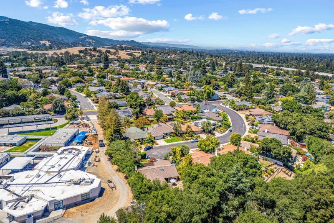
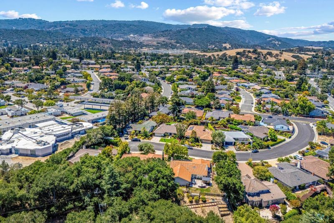
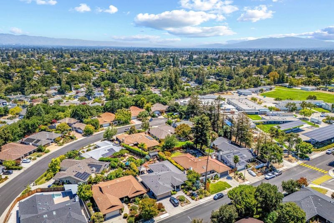
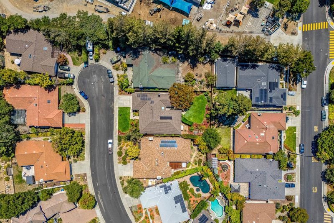
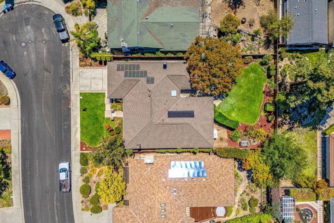
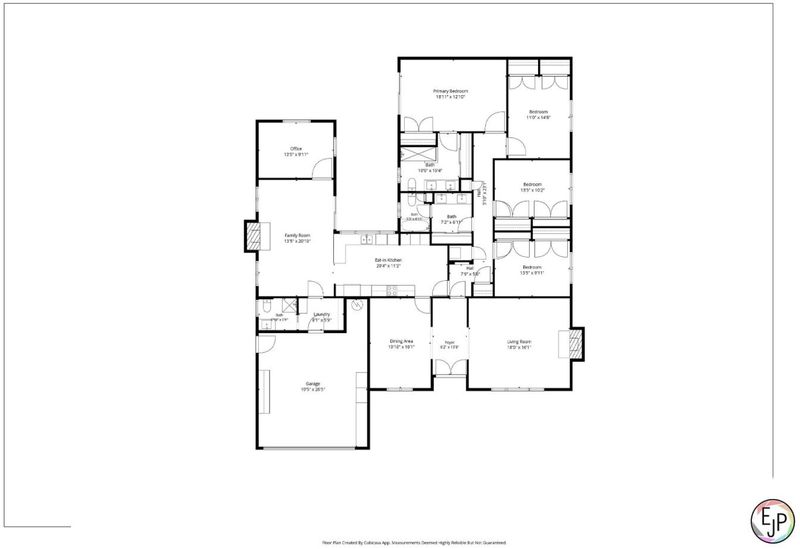
Nestled on a quiet cul-de-sac in one of Cupertino's most sought-after neighborhoods, 22184 Via Camino Court offers the perfect blend of thoughtful renovation, timeless design, and an exceptional Silicon Valley lifestyle. Ideally located within the attendance area for Stevens Creek Elementary, Kennedy Middle School, and Monta Vista High School (buyer to verify), this home also provides convenient access to Highways 85 and 280, and major technology employers. Beautifully reimagined for today's buyer, this move-in ready residence features four bedrooms plus an additional office, and three fully remodeled bathrooms. New hardwood floors and carpet, fresh interior and exterior paint, recessed lighting, designer fixtures, and carefully curated finishes create a warm, sophisticated atmosphere throughout. The functional floorplan offers formal living and dining rooms, while the renovated kitchen opens seamlessly to the inviting family room with fireplacethe true heart of the home. Situated on a 9,800 square foot lot, the home enjoys an expansive backyard framed by a magnificent and mature Japanese Maple tree. This creates a private setting for entertaining, relaxing, or making memories for years to come. Beautifully renovated. Ideally located. Completely turnkey. Welcome home.

- Days on Market
- 1 day
- Current Status
- Active
- Original Price
- $3,588,888
- List Price
- $3,588,888
- On Market Date
- Aug 6, 2026
- Property Type
- Single Family Home
- Area
- 18 - Cupertino
- Zip Code
- 95014
- MLS ID
- ML82056803
- APN
- 326-46-009
- Year Built
- 1968
- Stories in Building
- 1
- Possession
- COE
- Data Source
- MLSL
- Origin MLS System
- MLSListings, Inc.
Stevens Creek Elementary School
Public K-5 Elementary
Students: 582 Distance: 0.1mi
West Valley Elementary School
Public K-5 Elementary
Students: 554 Distance: 0.8mi
Cupertino Middle School
Public 6-8 Middle
Students: 1358 Distance: 0.8mi
Creative Learning Center
Private K-12
Students: 26 Distance: 0.9mi
Homestead High School
Public 9-12 Secondary
Students: 2425 Distance: 1.0mi
Garden Gate Elementary School
Public K-5 Elementary
Students: 576 Distance: 1.0mi
- Bed
- 4
- Bath
- 3
- Double Sinks, Full on Ground Floor, Half on Ground Floor, Primary - Stall Shower(s), Shower and Tub, Updated Bath
- Parking
- 2
- Attached Garage
- SQ FT
- 2,413
- SQ FT Source
- Unavailable
- Lot SQ FT
- 9,800.0
- Lot Acres
- 0.224977 Acres
- Pool Info
- None
- Kitchen
- 220 Volt Outlet, Cooktop - Electric, Countertop - Granite, Dishwasher, Exhaust Fan, Freezer, Garbage Disposal, Hood Over Range, Ice Maker, Microwave, Oven - Electric, Refrigerator
- Cooling
- Central AC
- Dining Room
- Breakfast Nook, Dining Area, Dining Area in Family Room, Eat in Kitchen
- Disclosures
- NHDS Report
- Family Room
- Separate Family Room
- Flooring
- Hardwood, Laminate, Tile
- Foundation
- Crawl Space, Raised
- Fire Place
- Family Room, Gas Starter, Living Room, Wood Burning
- Heating
- Central Forced Air, Central Forced Air - Gas, Forced Air
- Laundry
- Electricity Hookup (220V), Inside
- Views
- Mountains, Neighborhood
- Possession
- COE
- Fee
- Unavailable
MLS and other Information regarding properties for sale as shown in Theo have been obtained from various sources such as sellers, public records, agents and other third parties. This information may relate to the condition of the property, permitted or unpermitted uses, zoning, square footage, lot size/acreage or other matters affecting value or desirability. Unless otherwise indicated in writing, neither brokers, agents nor Theo have verified, or will verify, such information. If any such information is important to buyer in determining whether to buy, the price to pay or intended use of the property, buyer is urged to conduct their own investigation with qualified professionals, satisfy themselves with respect to that information, and to rely solely on the results of that investigation.
School data provided by GreatSchools. School service boundaries are intended to be used as reference only. To verify enrollment eligibility for a property, contact the school directly.