

$599,888
924
SQ FT
$649
SQ/FT
1215 Warren St
@ alhambra - Downtown Martine, Martinez

- 2 Bed
- 1 Bath
- 0 Park
- 924 sqft
- Martinez
-

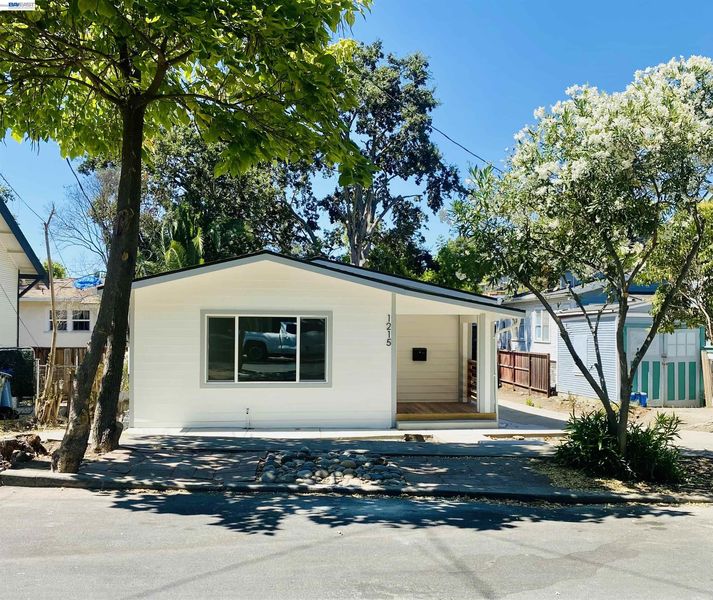
There's a certain intimacy that only a well-loved single-story home can deliver, and 1215 Warren Street has it in abundance.Thoughtfully updated recently, this charming 2-bed, 1-bath with a bonus basement sits on a quiet Martinez street, with an inviting front porch that sets the tone from the moment you arrive. Inside, feel surrounded by nature through the many windows. Consistent Vinyl Water Proof floors flow throughout a bright, sunlit living space. The updated eat-in kitchen features Quarts countertops, a gas range, new cabinetry, stainless steel appliances, a newly added pantry with storage, Generously sized bedrooms, one of which offers a walk-in closet, and the updated bath featuring a large glass-enclosed walk-in shower with a rain head and handheld. The indoor laundry room is just steps away and has its own back door to the yard. Step downstairs to a large yard. Endless potential as a workshop, hobby room, or finish for a future addition. Brand New dual-pane windows, and central heat and AC round out the details. And the location? Martinez delivers the full package: waterfront access, a historic and walkable downtown, strong schools, and easy freeway and rail connections that make commuting a non issue. Low maintenance, turn key ready, and a community worth putting down roots in. It's time to make this home your own!

- Current Status
- Active - Coming Soon
- Original Price
- $599,888
- List Price
- $599,888
- On Market Date
- Aug 6, 2026
- Property Type
- Detached
- D/N/S
- Downtown Martine
- Zip Code
- 94553
- MLS ID
- 41144183
- APN
- 3741220036
- Year Built
- 1920
- Stories in Building
- 1
- Possession
- Close Of Escrow
- Data Source
- MAXEBRDI
- Origin MLS System
- BAY EAST
Vicente Martinez High School
Public 9-12 Continuation
Students: 75 Distance: 0.2mi
St. Catherine of Siena School
Private K-8 Elementary, Religious, Coed
Students: 166 Distance: 0.4mi
Martinez Junior High School
Public 6-8 Middle
Students: 966 Distance: 0.4mi
Alhambra Senior High School
Public 9-12 Secondary
Students: 1232 Distance: 0.9mi
Briones (Alternative) School
Public K-12 Alternative
Students: 63 Distance: 1.0mi
Martinez Adult High
Public n/a Adult Education
Students: NA Distance: 1.0mi
- Bed
- 2
- Bath
- 1
- Parking
- 0
- Parking Lot
- SQ FT
- 924
- SQ FT Source
- Public Records
- Lot SQ FT
- 5,000.0
- Lot Acres
- 0.12 Acres
- Pool Info
- None
- Kitchen
- Plumbed For Ice Maker, Trash Compactor, Gas Water Heater, Stone Counters, Disposal, Ice Maker Hookup, Updated Kitchen
- Cooling
- Central Air
- Disclosures
- Nat Hazard Disclosure, Owner is Lic Real Est Agt, Disclosure Statement
- Entry Level
- Exterior Details
- Back Yard, Front Yard
- Flooring
- Laminate, Tile
- Foundation
- Fire Place
- None
- Heating
- Forced Air
- Laundry
- Hookups Only, Laundry Room
- Main Level
- 2 Bedrooms, 1 Bath
- Possession
- Close Of Escrow
- Basement
- Crawl Space
- Architectural Style
- Other
- Non-Master Bathroom Includes
- Stall Shower, Tile, Updated Baths
- Construction Status
- Existing
- Additional Miscellaneous Features
- Back Yard, Front Yard
- Location
- Back Yard
- Pets
- No
- Roof
- Composition Shingles
- Water and Sewer
- Public
- Fee
- Unavailable
MLS and other Information regarding properties for sale as shown in Theo have been obtained from various sources such as sellers, public records, agents and other third parties. This information may relate to the condition of the property, permitted or unpermitted uses, zoning, square footage, lot size/acreage or other matters affecting value or desirability. Unless otherwise indicated in writing, neither brokers, agents nor Theo have verified, or will verify, such information. If any such information is important to buyer in determining whether to buy, the price to pay or intended use of the property, buyer is urged to conduct their own investigation with qualified professionals, satisfy themselves with respect to that information, and to rely solely on the results of that investigation.
School data provided by GreatSchools. School service boundaries are intended to be used as reference only. To verify enrollment eligibility for a property, contact the school directly.