

$1,895,000
2,796
SQ FT
$678
SQ/FT
21 Stonington Pt
@ Oyster Pond - Bay Isle Pointe, Alameda

- 4 Bed
- 3.5 (3/1) Bath
- 2 Park
- 2,796 sqft
- Alameda
-

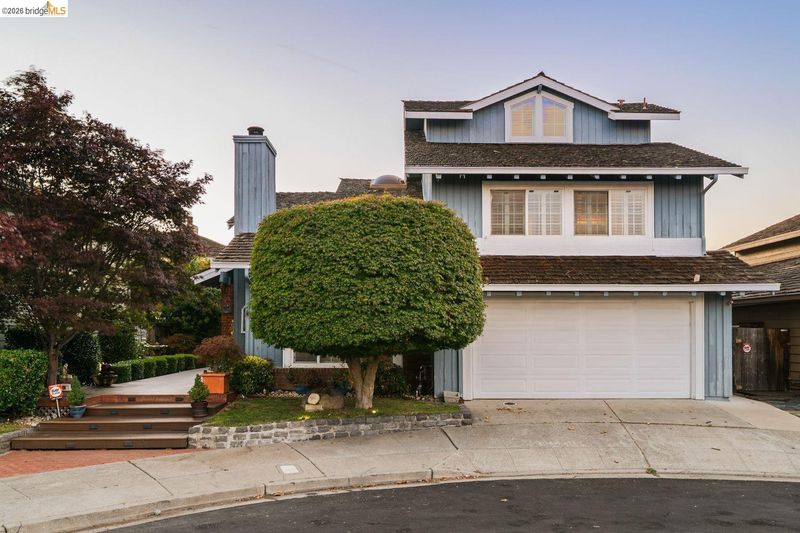
Welcome to 21 Stonington Pointe, a spacious and beautifully refreshed home tucked away on a quiet cul-de-sac near a neighborhood playground. Offering approximately 2,796 measured square feet, this expansive residence features four bedrooms, three-and-a-half bathrooms, vaulted ceilings, multiple gathering areas, and a flexible floor plan designed for everyday living and entertaining. Thoughtful improvements made over the years are complemented by fresh interior paint, new carpeting, and updated light fixtures, creating a bright and inviting setting while leaving opportunities for the next owner to make it their own. The open kitchen connects naturally to the living and dining areas, while the primary suite provides a private retreat with an ensuite bathroom. An attached garage and abundant storage add everyday convenience. Located in one of Harbor Bay’s established residential enclaves, the home is just moments from shoreline trails, parks, schools, the San Francisco Bay Ferry, golf, and the many recreational amenities that make Bay Farm Island such a special place to call home. A rare opportunity to enjoy nearly 2,800 square feet of flexible living space in one of Alameda’s most desirable island communities.

- Current Status
- Active - Coming Soon
- Original Price
- $1,895,000
- List Price
- $1,895,000
- On Market Date
- Sep 29, 2026
- Property Type
- Detached
- D/N/S
- Bay Isle Pointe
- Zip Code
- 94502
- MLS ID
- 41149675
- APN
- 74104248
- Year Built
- 1979
- Stories in Building
- 3
- Possession
- Negotiable
- Data Source
- MAXEBRDI
- Origin MLS System
- Bridge AOR
Peter Pan Academy
Private K-2 Elementary, Coed
Students: 19 Distance: 0.2mi
Amelia Earhart Elementary School
Public K-5 Elementary
Students: 585 Distance: 0.3mi
Amelia Earhart Elementary School
Public K-5 Elementary
Students: 651 Distance: 0.3mi
Bay Farm
Public K-8 Elementary, Coed
Students: 610 Distance: 0.6mi
Bay Farm
Public K-8 Elementary
Students: 583 Distance: 0.6mi
Lincoln Middle School
Public 6-8 Middle
Students: 961 Distance: 0.9mi
- Bed
- 4
- Bath
- 3.5 (3/1)
- Parking
- 2
- Attached
- SQ FT
- 2,796
- SQ FT Source
- Measured
- Lot SQ FT
- 4,462.0
- Lot Acres
- 0.102 Acres
- Pool Info
- None
- Kitchen
- Tankless Water Heater, Other
- Cooling
- Central Air
- Disclosures
- Other - Call/See Agent
- Entry Level
- Exterior Details
- Back Yard
- Flooring
- Tile, Carpet, Wood
- Foundation
- Fire Place
- Living Room
- Heating
- Forced Air
- Laundry
- Other
- Main Level
- Other
- Possession
- Negotiable
- Architectural Style
- Contemporary
- Construction Status
- Existing
- Additional Miscellaneous Features
- Back Yard
- Location
- Private, See Remarks
- Roof
- Composition Shingles
- Water and Sewer
- Public
- Fee
- $258
MLS and other Information regarding properties for sale as shown in Theo have been obtained from various sources such as sellers, public records, agents and other third parties. This information may relate to the condition of the property, permitted or unpermitted uses, zoning, square footage, lot size/acreage or other matters affecting value or desirability. Unless otherwise indicated in writing, neither brokers, agents nor Theo have verified, or will verify, such information. If any such information is important to buyer in determining whether to buy, the price to pay or intended use of the property, buyer is urged to conduct their own investigation with qualified professionals, satisfy themselves with respect to that information, and to rely solely on the results of that investigation.
School data provided by GreatSchools. School service boundaries are intended to be used as reference only. To verify enrollment eligibility for a property, contact the school directly.