 Price Increased

$549,900
1,324
SQ FT
$415
SQ/FT
587 Somoa Lane
@ Cambridge Dr - Not Listed, Lathrop

- 4 Bed
- 2 Bath
- 2 Park
- 1,324 sqft
- Lathrop
-

-
Sat Aug 8, 1:00 pm - 4:00 pm
Open House, Come By!
-
Sun Aug 9, 1:00 pm - 4:00 pm
Open House, Come By!
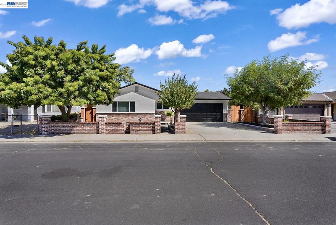
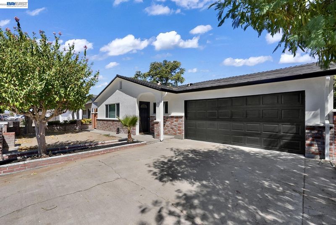
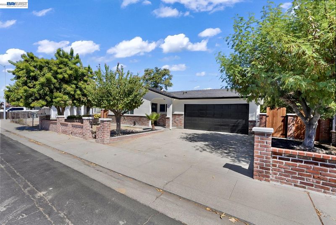
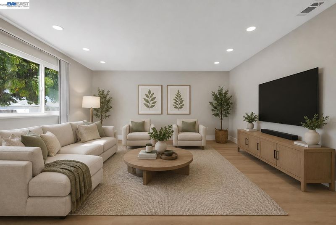
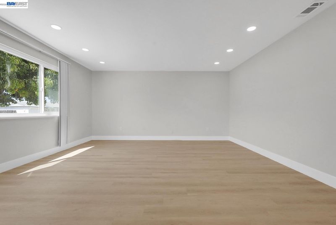
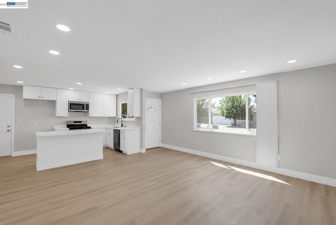
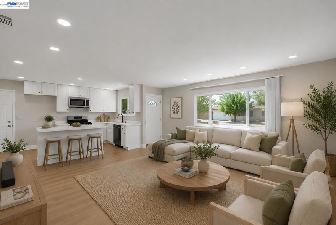
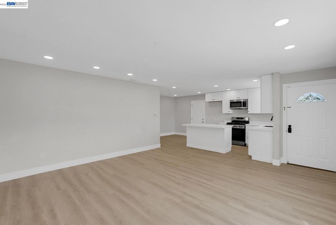
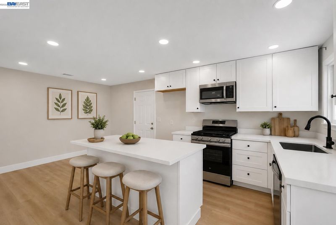
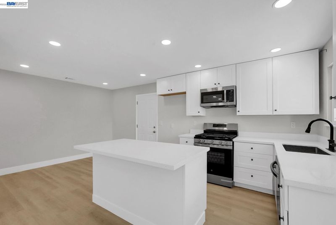
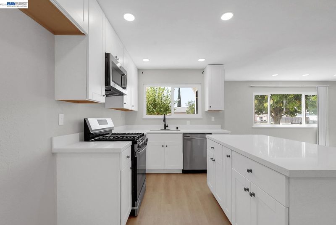
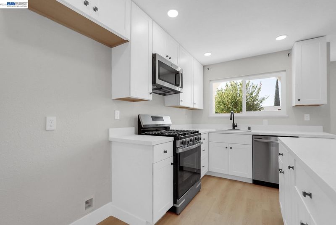
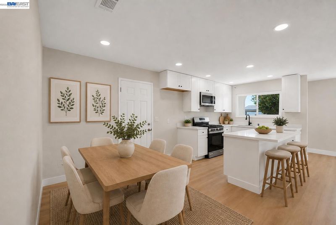
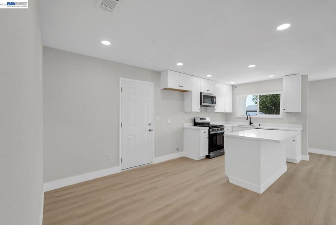
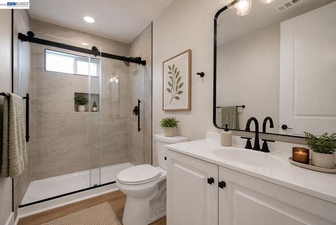
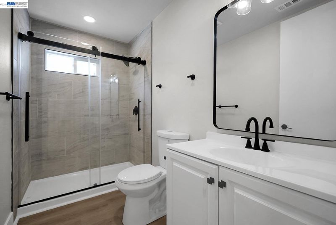
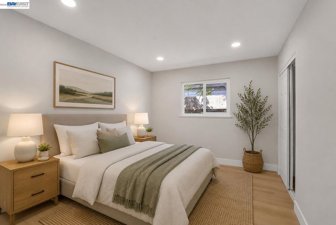
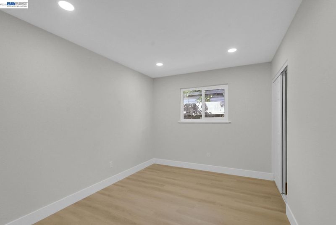
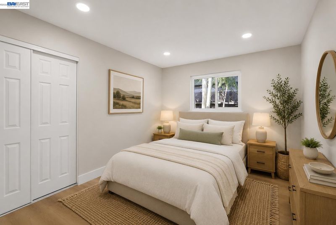
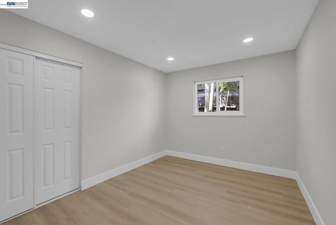
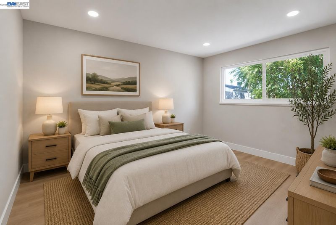
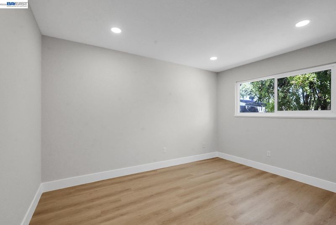
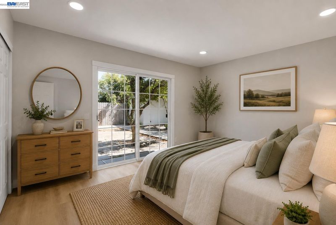
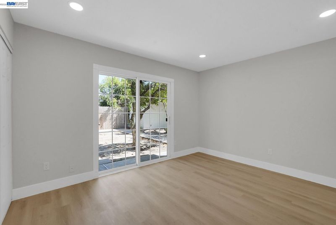
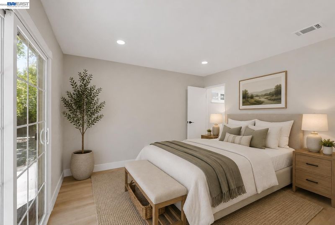
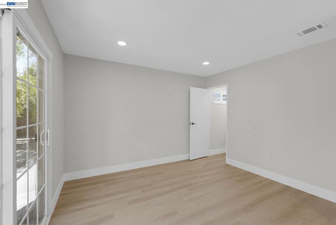
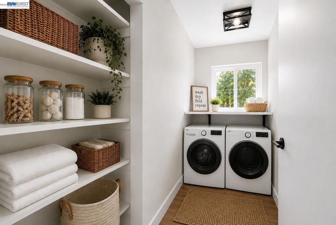
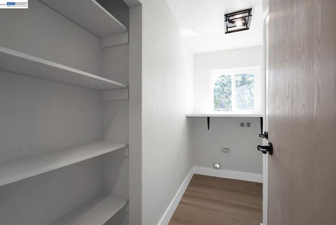
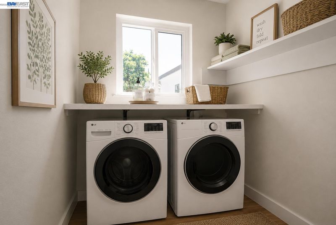
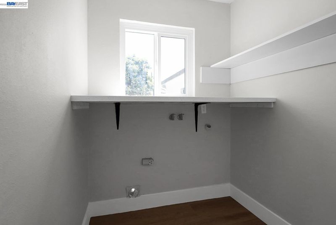
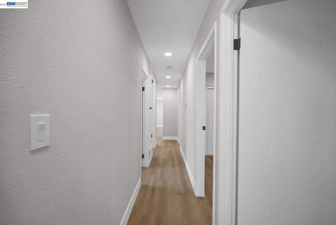
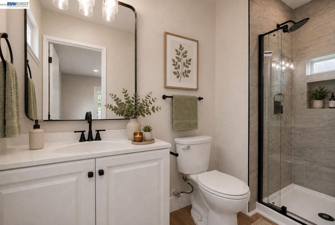
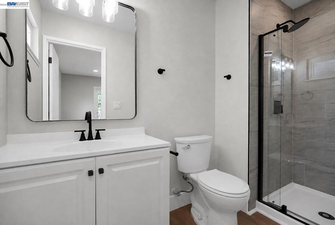
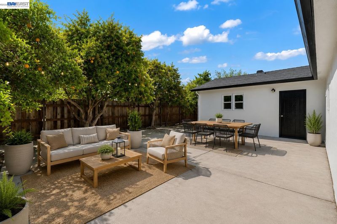
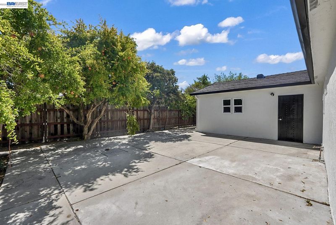
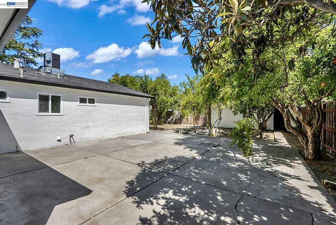
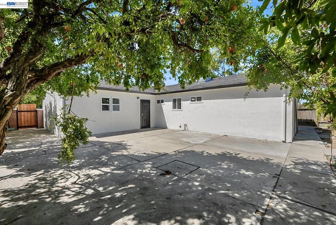
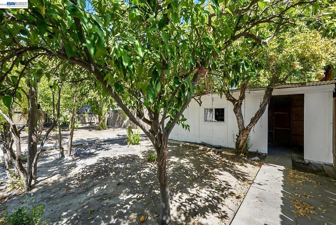
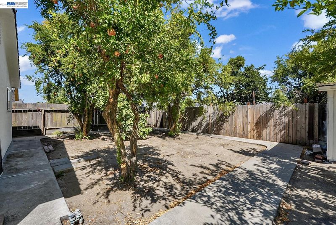
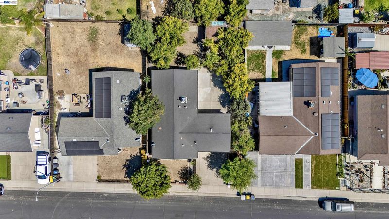
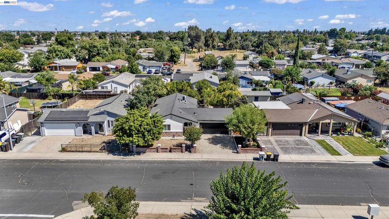
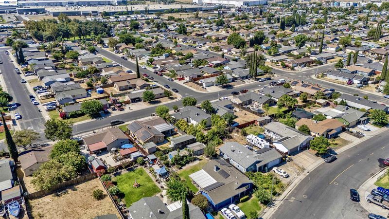
Experience the look and feel of new construction—without the premium price tag. Completely reimagined from top to bottom, this beautifully remodeled 4-bedroom, 2-bath home offers modern living in one of Old Lathrop's established neighborhoods. A rare four-bedroom floor plan, this turnkey home provides the space, style, and quality today's buyers are searching for. Thoughtfully redesigned with quality finishes throughout, the home features a stunning new kitchen with quartz countertops, beautifully updated bathrooms, modern flooring, stylish lighting, new windows and doors, electrical upgrades, and a dedicated indoor laundry room. Every detail has been carefully selected to create a home that's truly move-in ready. Step outside to a spacious backyard with mature fruit trees, including abundant pomegranate trees, and a detached structure offering endless possibilities as a workshop, home office, gym, or potential ADU conversion. Ideally located just minutes from shopping, restaurants, parks, schools, and major commuter routes, this home offers the perfect combination of modern updates, a generous lot, and the charm of an established neighborhood. If you've been searching for a home that feels brand new—without the new construction price tag—this is the one you've been waiting for.

- Current Status
- Price change
- Original Price
- $449,900
- List Price
- $549,900
- On Market Date
- Aug 7, 2026
- Property Type
- Detached
- D/N/S
- Not Listed
- Zip Code
- 95330
- MLS ID
- 41144218
- APN
- 19642004
- Year Built
- 1974
- Stories in Building
- 1
- Possession
- Close Of Escrow
- Data Source
- MAXEBRDI
- Origin MLS System
- BAY EAST
Free2bee School
Private K-12 Coed
Students: NA Distance: 0.4mi
Lathrop Elementary School
Public K-8 Elementary
Students: 915 Distance: 0.4mi
Delta Charter Online No.2
Charter K-12
Students: 113 Distance: 0.7mi
Delta Keys Charter #2
Charter K-12
Students: 201 Distance: 0.7mi
Lathrop High School
Public 9-12 Secondary
Students: 1266 Distance: 0.8mi
Joseph Widmer, Jr., Elementary School
Public K-8 Elementary
Students: 814 Distance: 1.5mi
- Bed
- 4
- Bath
- 2
- Parking
- 2
- Attached, Covered, Parking Spaces, Enclosed, Garage Faces Front, On Street, Private
- SQ FT
- 1,324
- SQ FT Source
- Public Records
- Lot SQ FT
- 6,098.0
- Lot Acres
- 0.14 Acres
- Pool Info
- None
- Kitchen
- Dishwasher, Gas Range, Microwave, Trash Compactor, Stone Counters, Gas Range/Cooktop, Updated Kitchen
- Cooling
- Central Air
- Disclosures
- Nat Hazard Disclosure
- Entry Level
- Exterior Details
- Back Yard, Front Yard, Storage, Low Maintenance
- Flooring
- Vinyl
- Foundation
- Fire Place
- None
- Heating
- Forced Air
- Laundry
- Laundry Room
- Main Level
- 4 Bedrooms, 2 Baths, Main Entry
- Possession
- Close Of Escrow
- Basement
- Crawl Space
- Architectural Style
- Traditional
- Non-Master Bathroom Includes
- Stall Shower, Tile, Updated Baths, Fiberglass, Window
- Construction Status
- Existing
- Additional Miscellaneous Features
- Back Yard, Front Yard, Storage, Low Maintenance
- Location
- Level, Rectangular Lot, Back Yard, Front Yard
- Roof
- Composition Shingles
- Water and Sewer
- Public
- Fee
- Unavailable
MLS and other Information regarding properties for sale as shown in Theo have been obtained from various sources such as sellers, public records, agents and other third parties. This information may relate to the condition of the property, permitted or unpermitted uses, zoning, square footage, lot size/acreage or other matters affecting value or desirability. Unless otherwise indicated in writing, neither brokers, agents nor Theo have verified, or will verify, such information. If any such information is important to buyer in determining whether to buy, the price to pay or intended use of the property, buyer is urged to conduct their own investigation with qualified professionals, satisfy themselves with respect to that information, and to rely solely on the results of that investigation.
School data provided by GreatSchools. School service boundaries are intended to be used as reference only. To verify enrollment eligibility for a property, contact the school directly.