

$799,000
2,350
SQ FT
$340
SQ/FT
2011 Brighton Drive
@ Mimosa - 182 - Hollister, Hollister

- 4 Bed
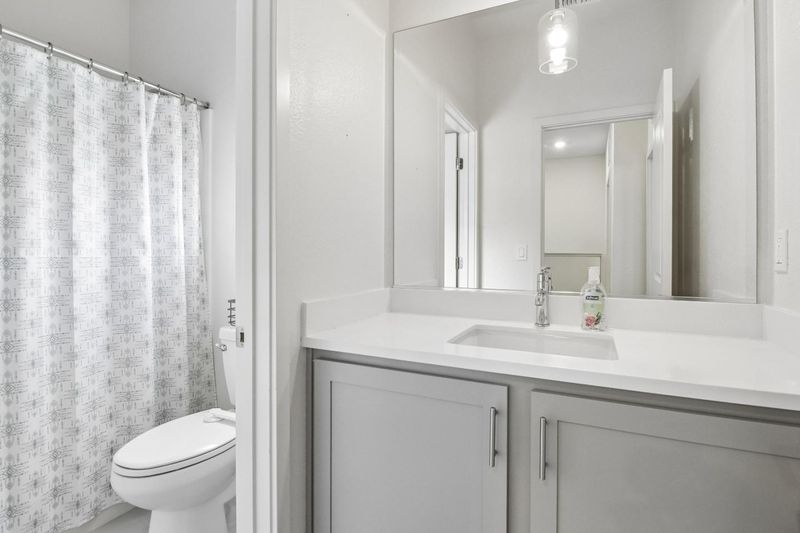
- 3 Bath
- 2 Park
- 2,350 sqft
- HOLLISTER
-

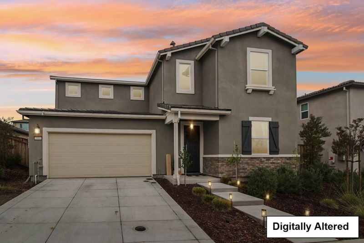
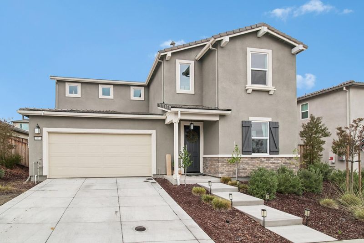
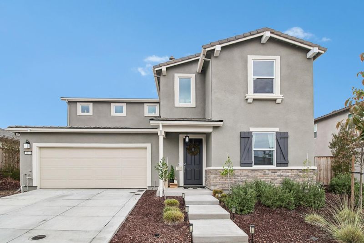
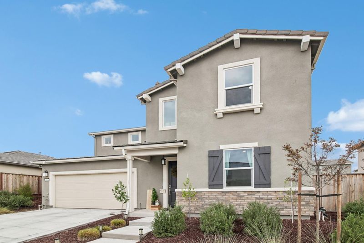
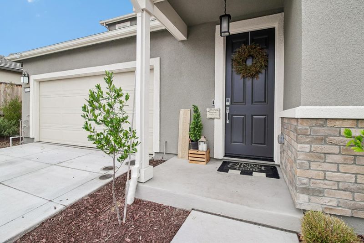
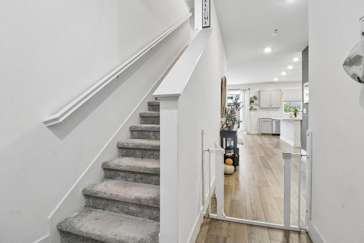
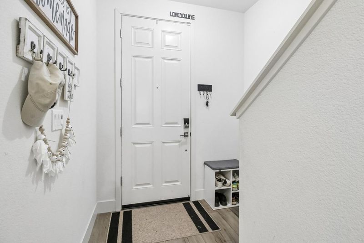
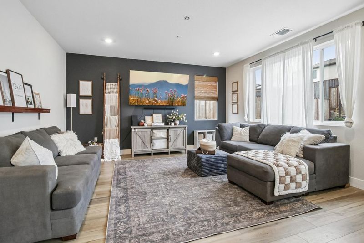
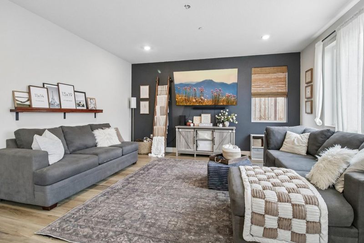
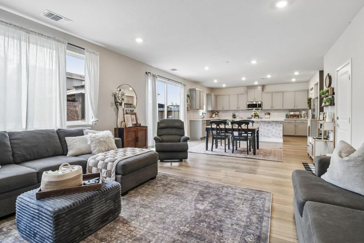
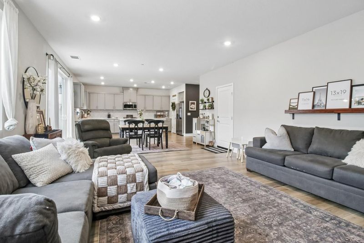
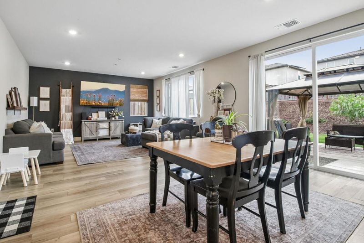
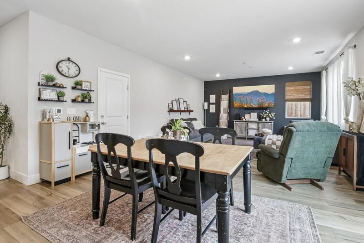
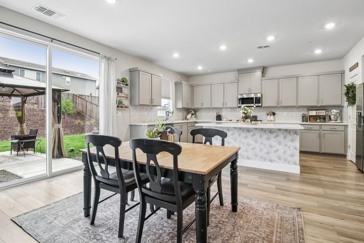
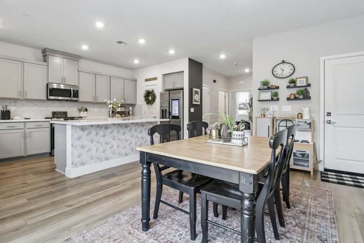
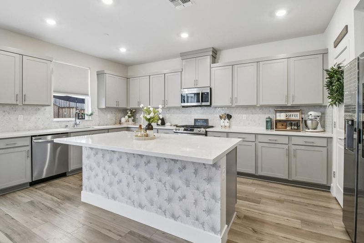
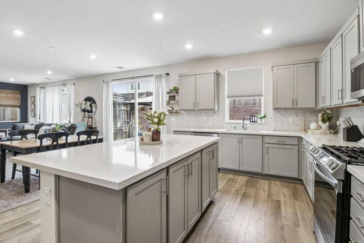
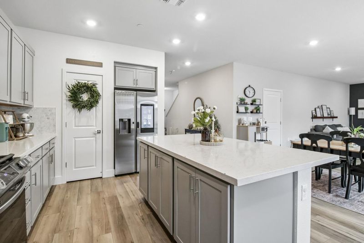
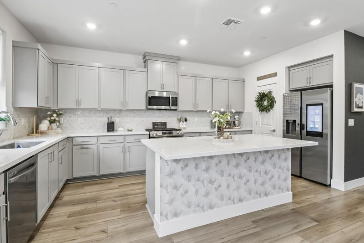
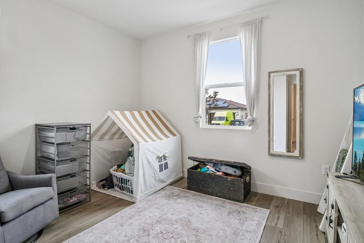
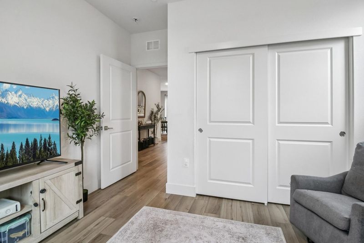
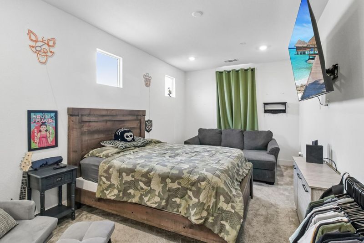
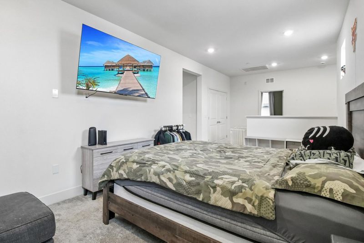
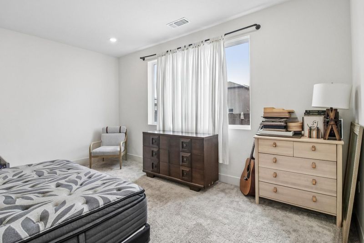
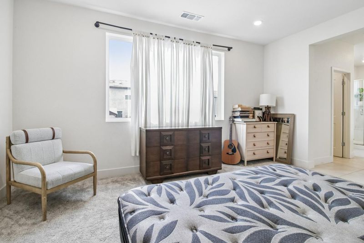
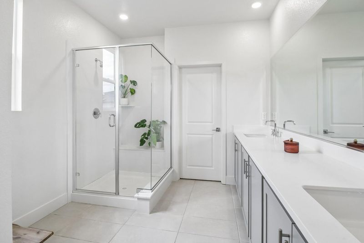
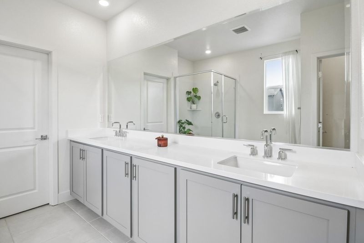
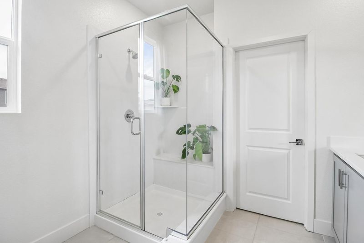
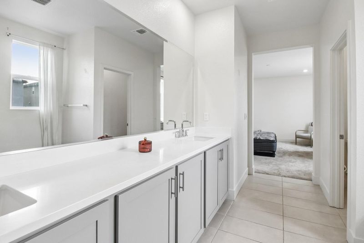
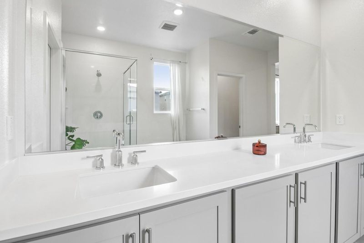
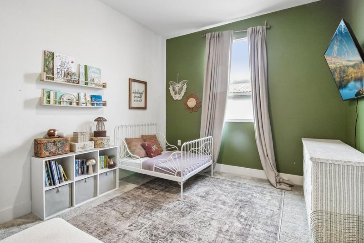
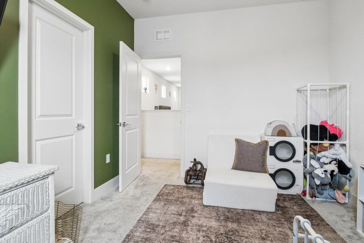
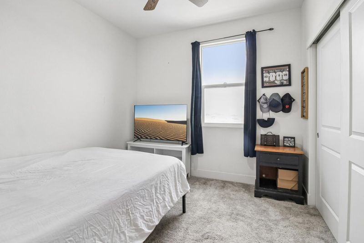
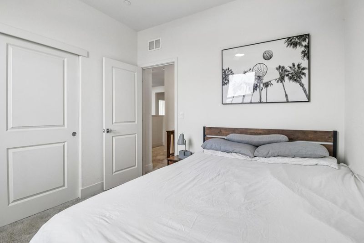
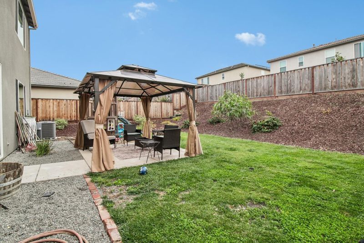
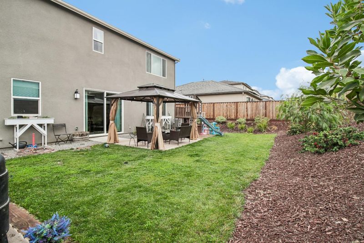
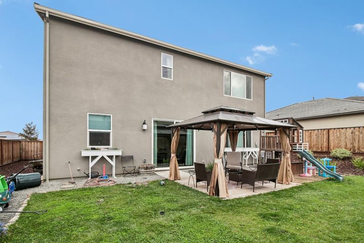
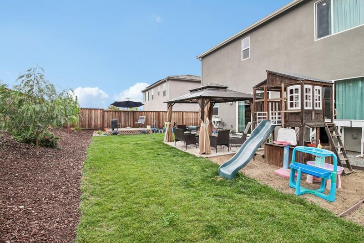
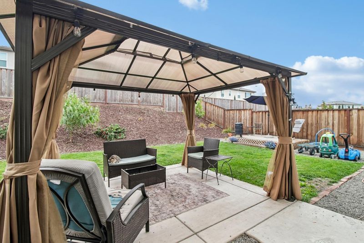
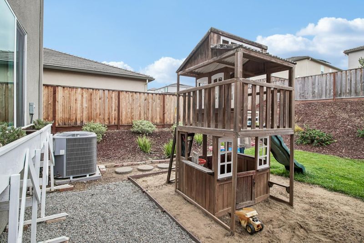
Why wait for new construction when you can enjoy this beautiful, nearly new home today. Just two years old, this spacious 4-bedroom, 3-bathroom residence offers approximately 2,350 square feet of thoughtfully designed living space, combining modern comfort with everyday functionality. The inviting open-concept floor plan creates a natural flow for daily living, while a convenient downstairs bedroom and full bathroom provide flexibility for guests or multi-generational living. Upstairs, a versatile loft offers additional space for a home office, media room, or relaxation. Best of all, the home features owned solar, an added value that offers potential long-term energy savings! Ideally located near schools and parks, with convenient access to Highway 25 and Fairview Road, this home offers easy connections to shopping, dining, and everyday essentials while enjoying the charm of Hollister living! With contemporary design, a flexible layout, and the benefits of newer construction, this home is ready for its next chapter. Come see everything this home has to offer!

- Days on Market
- 1 day
- Current Status
- Active
- Original Price
- $799,000
- List Price
- $799,000
- On Market Date
- Nov 1, 2026
- Property Type
- Single Family Home
- Area
- 182 - Hollister
- Zip Code
- 95023
- MLS ID
- ML82066278
- APN
- 057-880-091-000
- Year Built
- 2023
- Stories in Building
- 2
- Possession
- Unavailable
- Data Source
- MLSL
- Origin MLS System
- MLSListings, Inc.
Cerra Vista Elementary School
Public K-5 Elementary
Students: 631 Distance: 0.4mi
Calvary Christian
Private K-12 Combined Elementary And Secondary, Religious, Coed
Students: 37 Distance: 0.7mi
Pinnacles Community School
Public 8-12
Students: 13 Distance: 1.3mi
Southside Elementary School
Public K-8 Elementary
Students: 213 Distance: 1.3mi
Sunnyslope Elementary School
Public K-5 Elementary
Students: 572 Distance: 1.4mi
Ladd Lane Elementary School
Public K-5 Elementary
Students: 659 Distance: 1.5mi
- Bed
- 4
- Bath
- 3
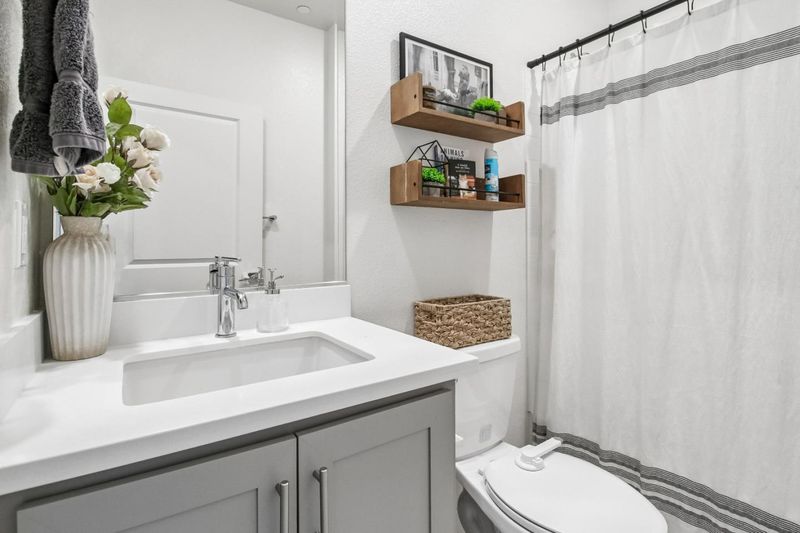
- Double Sinks, Primary - Oversized Tub, Primary - Stall Shower(s), Shower over Tub - 1, Tile
- Parking
- 2
- Attached Garage
- SQ FT
- 2,350
- SQ FT Source
- Unavailable
- Lot SQ FT
- 6,300.0
- Lot Acres
- 0.144628 Acres
- Kitchen
- Cooktop - Gas, Countertop - Granite, Dishwasher, Exhaust Fan, Garbage Disposal, Island, Microwave, Oven Range
- Cooling
- Central AC
- Dining Room
- Dining Area in Family Room, No Formal Dining Room
- Disclosures
- Natural Hazard Disclosure
- Family Room
- Kitchen / Family Room Combo
- Foundation
- Concrete Slab
- Heating
- Central Forced Air, Solar and Gas
- Laundry
- Gas Hookup, Inside, Upper Floor
- Views
- Neighborhood
- Architectural Style
- Contemporary
- Fee
- Unavailable
MLS and other Information regarding properties for sale as shown in Theo have been obtained from various sources such as sellers, public records, agents and other third parties. This information may relate to the condition of the property, permitted or unpermitted uses, zoning, square footage, lot size/acreage or other matters affecting value or desirability. Unless otherwise indicated in writing, neither brokers, agents nor Theo have verified, or will verify, such information. If any such information is important to buyer in determining whether to buy, the price to pay or intended use of the property, buyer is urged to conduct their own investigation with qualified professionals, satisfy themselves with respect to that information, and to rely solely on the results of that investigation.
School data provided by GreatSchools. School service boundaries are intended to be used as reference only. To verify enrollment eligibility for a property, contact the school directly.