

$1,000,000
1,099
SQ FT
$910
SQ/FT
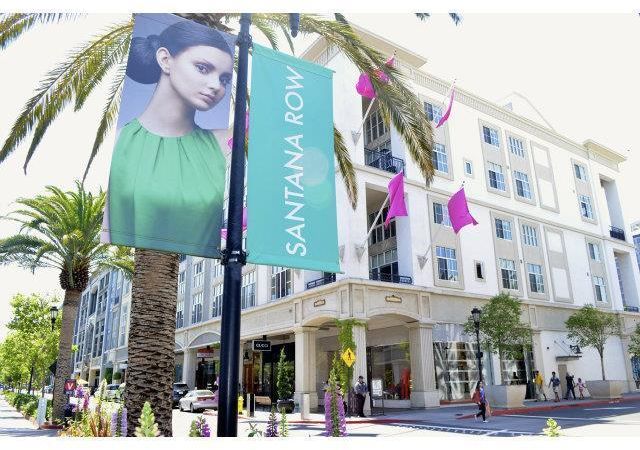
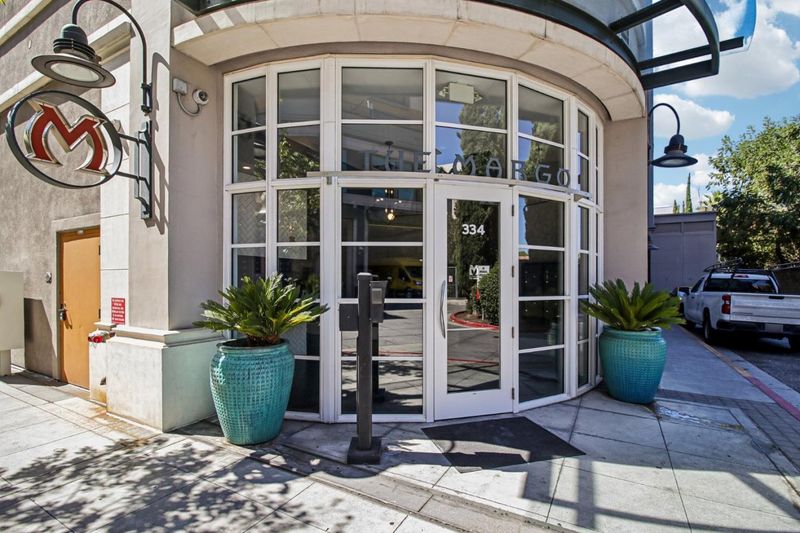
334 Santana Row, #318
@ Stevens Creek & Winchester Blvds. - 15 - Campbell, San Jose

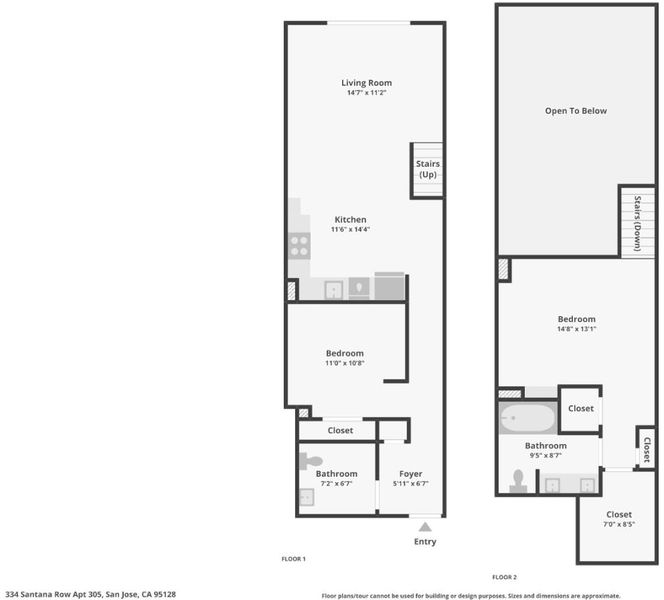
- 2 Bed
- 2 (1/1) Bath
- 1 Park
- 1,099 sqft
- SAN JOSE
-

-
Sat Aug 8, 1:30 pm - 4:30 pm
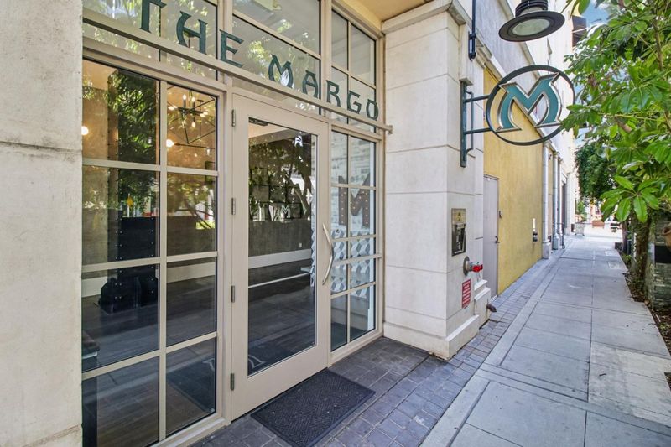
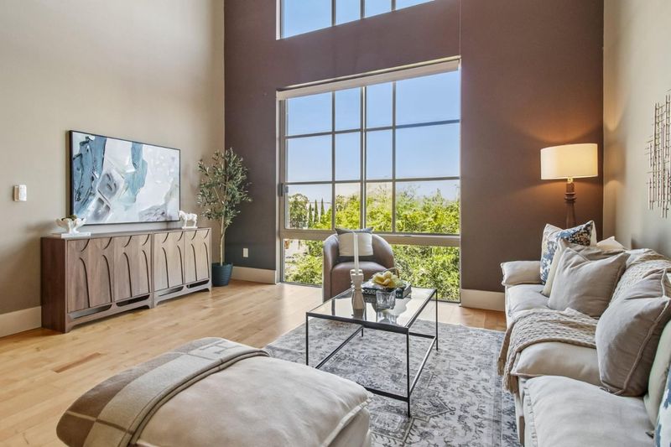
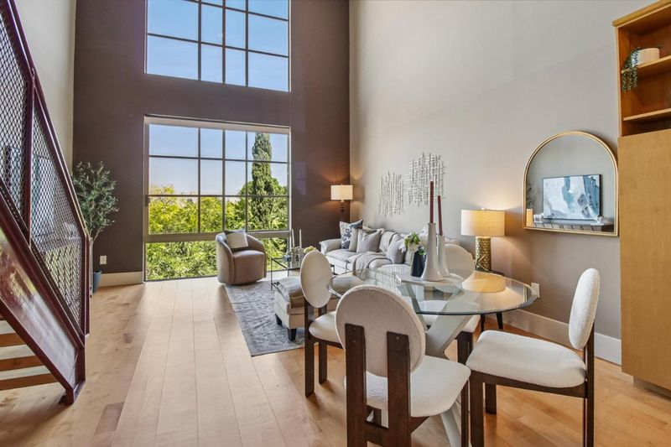
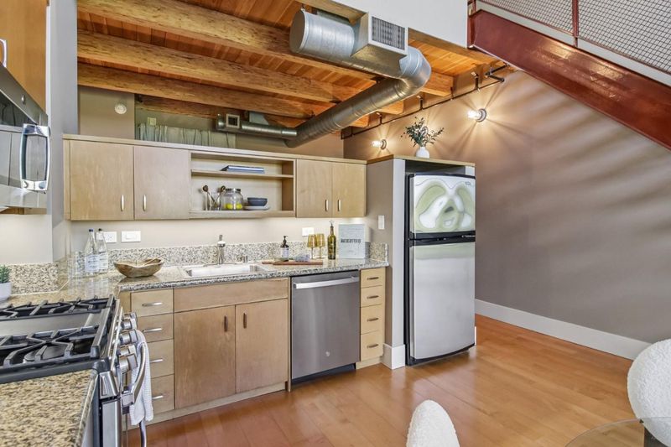
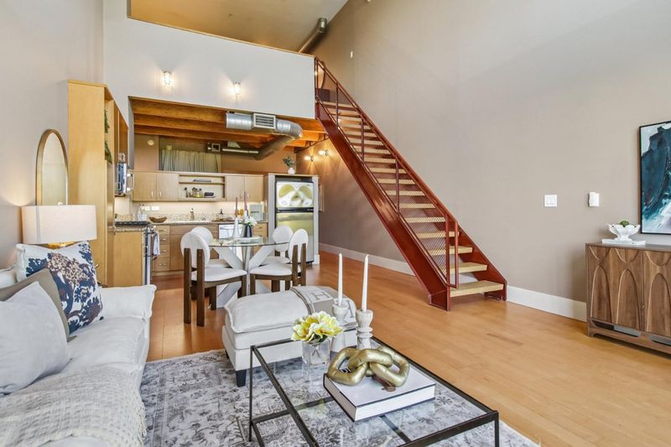
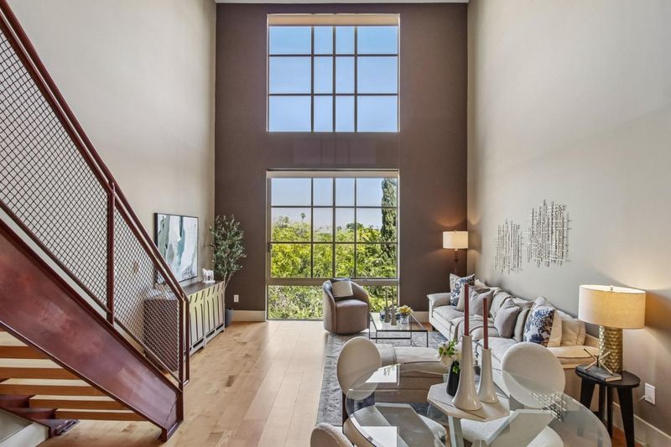
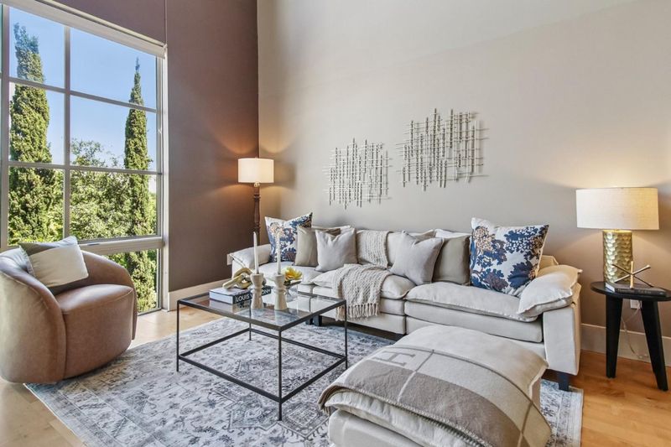
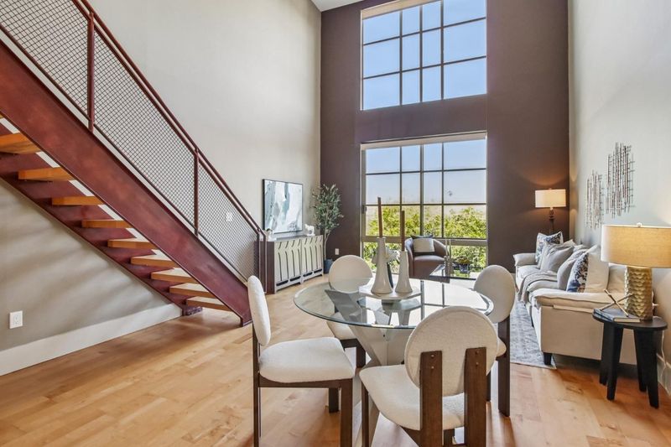
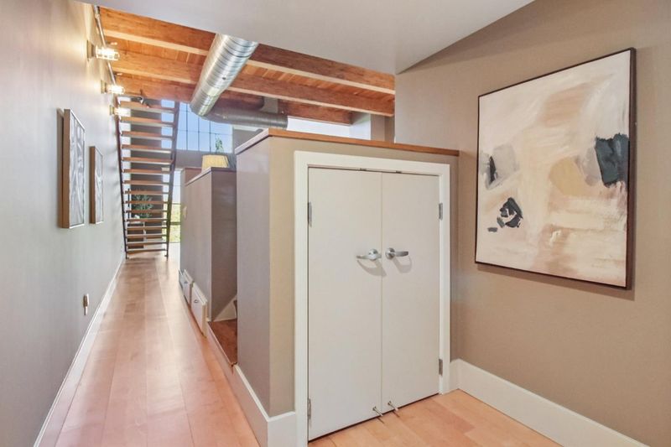
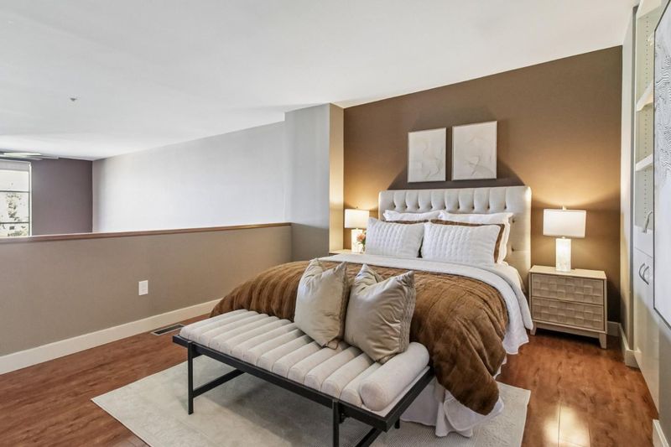
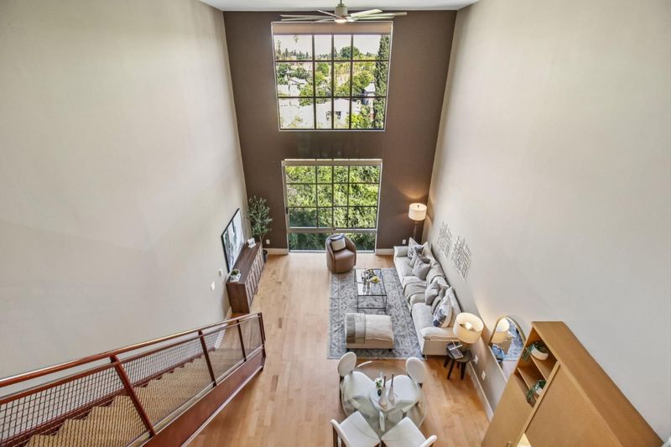
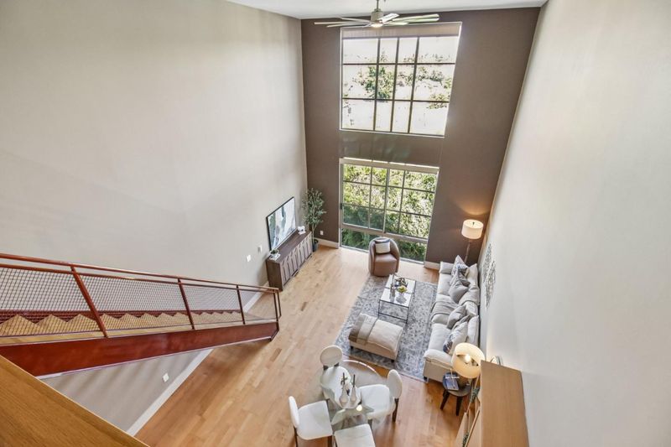
Open House Saturday 1:30-4:30 PM. Experience luxury living in this exceptional top-floor penthouse loft with soaring ceilings, floor-to-ceiling windows, and spectacular East Foothill views. Use north entrance behind LB Steak.
-
Sun Aug 9, 2:00 pm - 4:30 pm
Open House Sunday 2:00-4:30 PM. Experience luxury living in this exceptional top-floor penthouse loft with soaring ceilings, floor-to-ceiling windows, and spectacular East Foothill views. Use north entrance behind LB Steak.
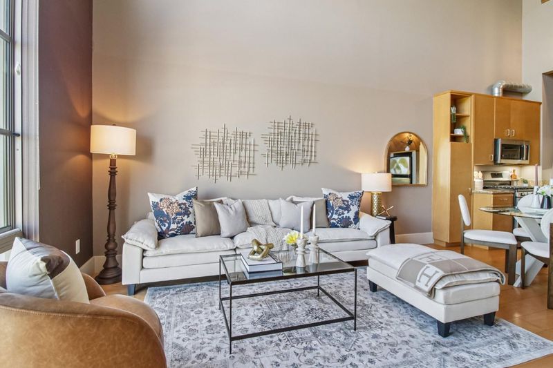
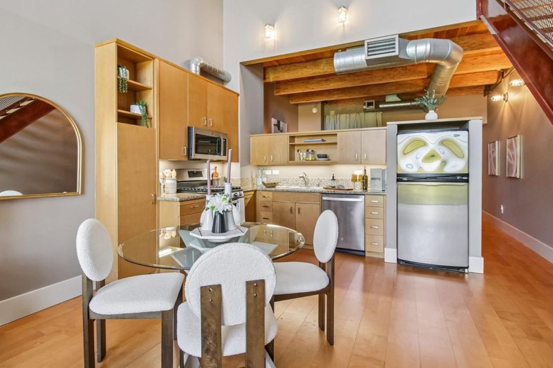
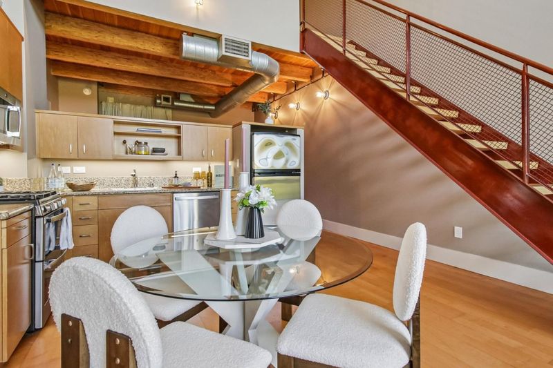
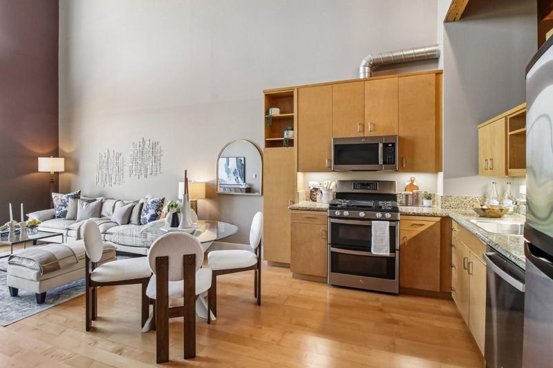
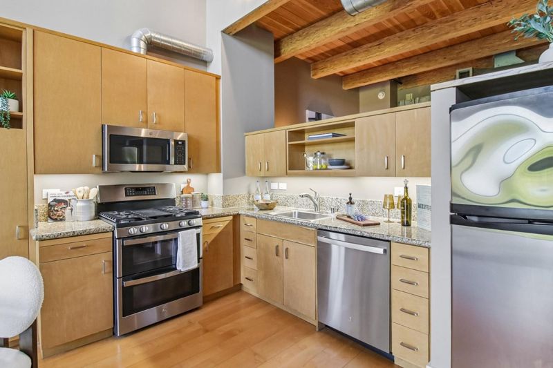
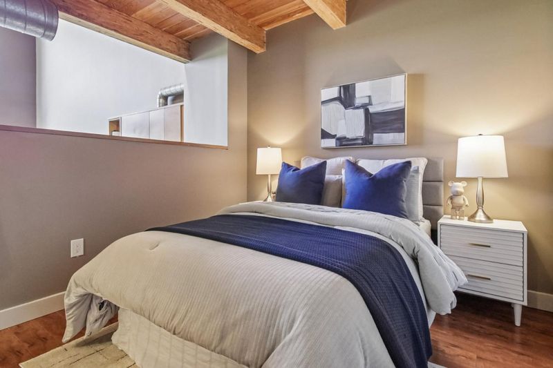
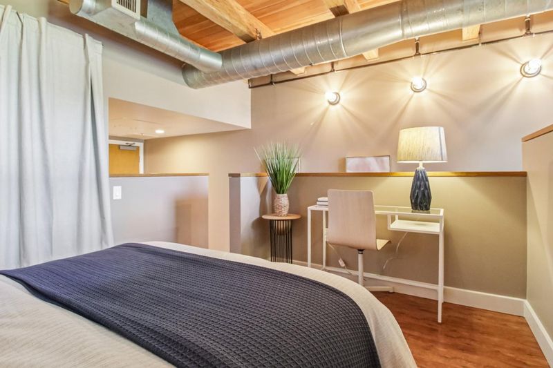
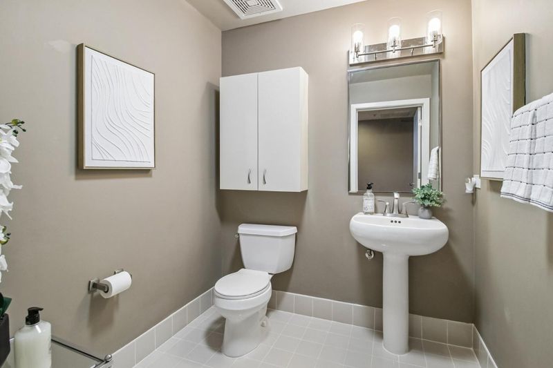
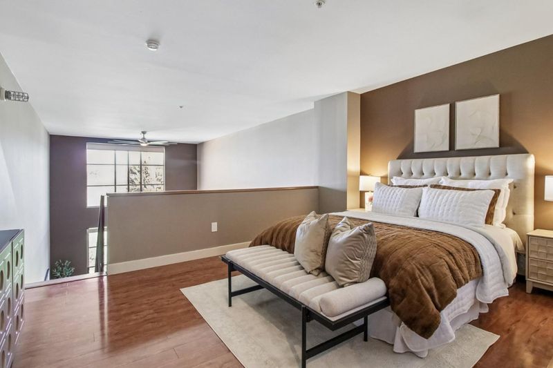
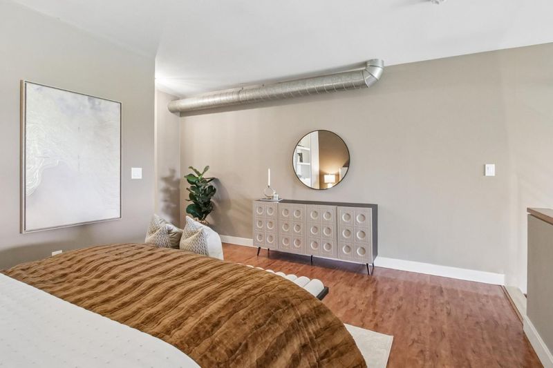
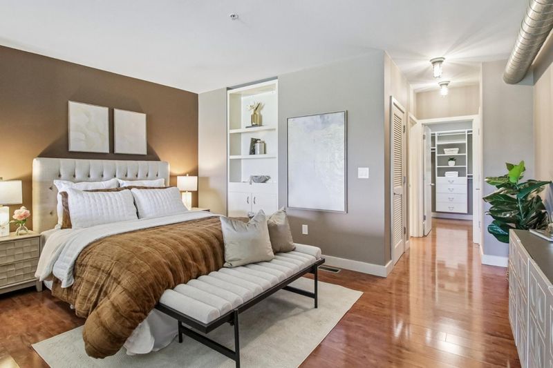
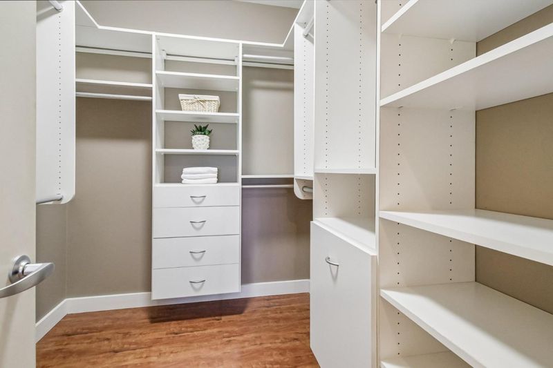
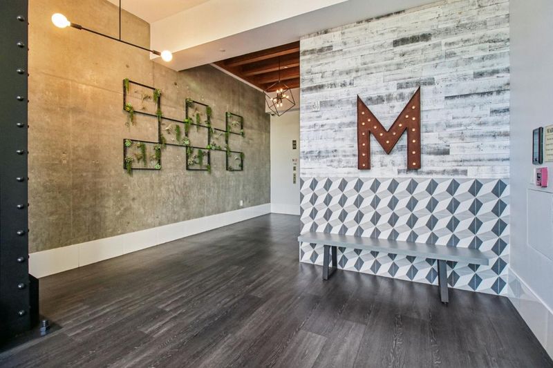
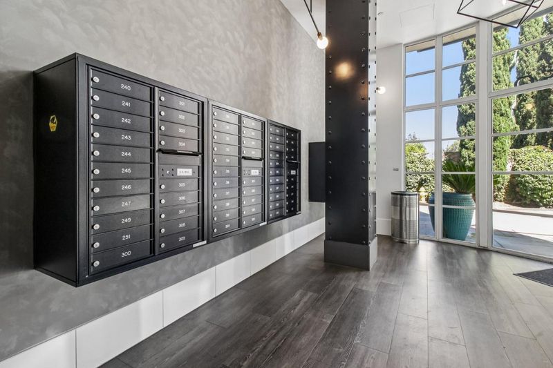
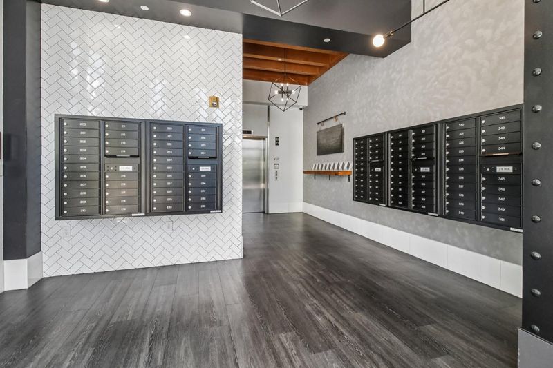
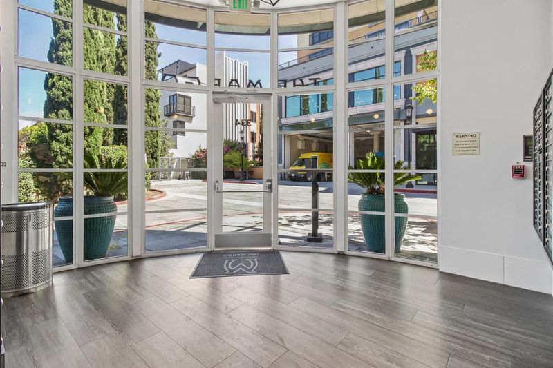
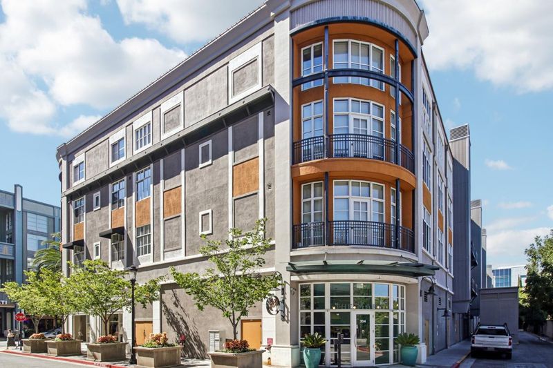
**Stunning Top-Floor Penthouse Loft with Spectacular Sunrise Views of the East Foothills** Experience refined urban living in this exceptional top-floor penthouse loft in the heart of Santana Row. Soaring ceilings and dramatic floor-to-ceiling windows flood the home with natural light while framing breathtaking sunrise views of the East Foothills. Thoughtfully designed for both luxury and functionality, this sophisticated residence features a spacious upstairs primary suite, a powder room on the main level, and a versatile second bedroom ideal as a guest room, home office, or den. Enjoy the convenience of a reserved parking space in the secured garage, ideally located adjacent to your private elevator. Step outside to Santana Row, Silicon Valley's premier destination for luxury shopping, acclaimed dining, entertainment, boutique hotel, spas, parks, and vibrant outdoor plazasall just outside your door. Whether you're seeking a full-time residence, a sophisticated Silicon Valley retreat, or the perfect pied-à-terre, this exceptional penthouse offers luxury living in one of the Bay Area's most coveted destinations.

- Days on Market
- 1 day
- Current Status
- Active
- Original Price
- $1,000,000
- List Price
- $1,000,000
- On Market Date
- Aug 6, 2026
- Property Type
- Condominium
- Area
- 15 - Campbell
- Zip Code
- 95128
- MLS ID
- ML82056933
- APN
- 277-45-200
- Year Built
- 2002
- Stories in Building
- 2
- Possession
- COE
- Data Source
- MLSL
- Origin MLS System
- MLSListings, Inc.
Beginning Steps To Independence
Private n/a Special Education, Combined Elementary And Secondary, Coed
Students: NA Distance: 0.3mi
St. Martin Of Tours School
Private PK-8 Elementary, Religious, Coed
Students: 346 Distance: 0.5mi
Pacific Autism Center For Education
Private 1-12
Students: 42 Distance: 0.5mi
Pacific Autism Center For Education
Private K-12 Special Education, Combined Elementary And Secondary, Coed
Students: 52 Distance: 0.5mi
Moran Autism Center
Private K-12 Nonprofit
Students: 67 Distance: 0.8mi
Stratford School
Private K
Students: 128 Distance: 0.8mi
- Bed
- 2
- Bath
- 2 (1/1)
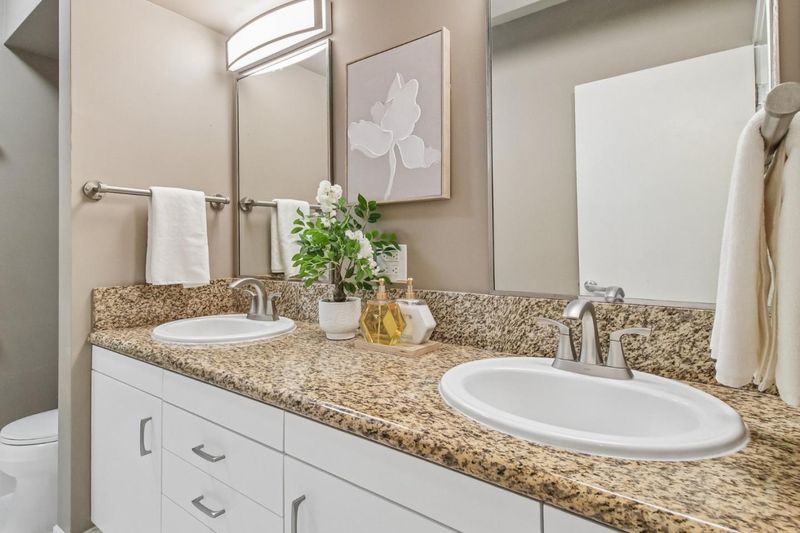
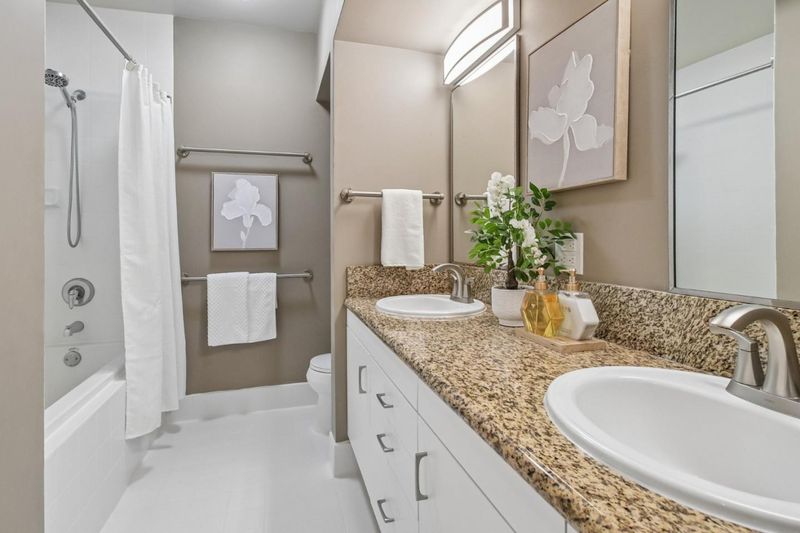
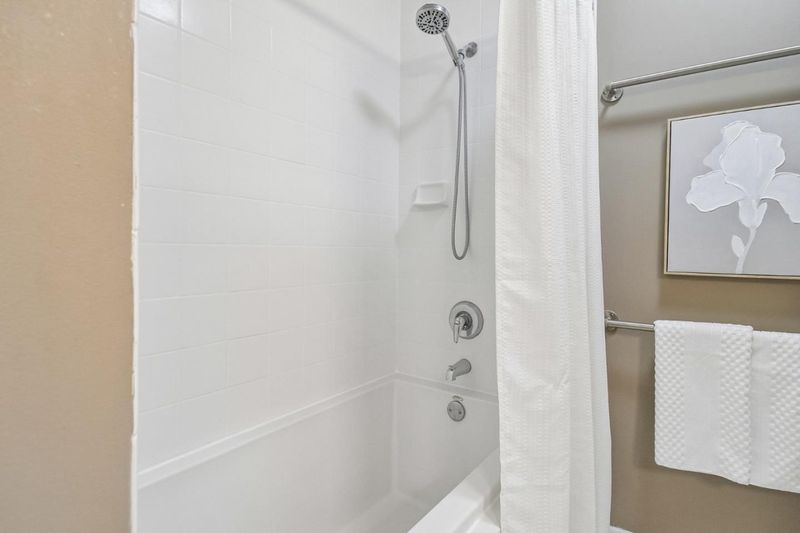
- Double Sinks, Half on Ground Floor, Oversized Tub, Shower over Tub - 1, Updated Bath
- Parking
- 1
- Assigned Spaces, Attached Garage, Gate / Door Opener, Guest / Visitor Parking, Underground Parking
- SQ FT
- 1,099
- SQ FT Source
- Unavailable
- Kitchen
- Countertop - Granite, Dishwasher, Ice Maker, Oven Range - Gas, Refrigerator
- Cooling
- Central AC
- Dining Room
- Eat in Kitchen
- Disclosures
- NHDS Report
- Family Room
- Kitchen / Family Room Combo
- Flooring
- Carpet, Laminate, Tile
- Foundation
- Concrete Perimeter
- Heating
- Central Forced Air
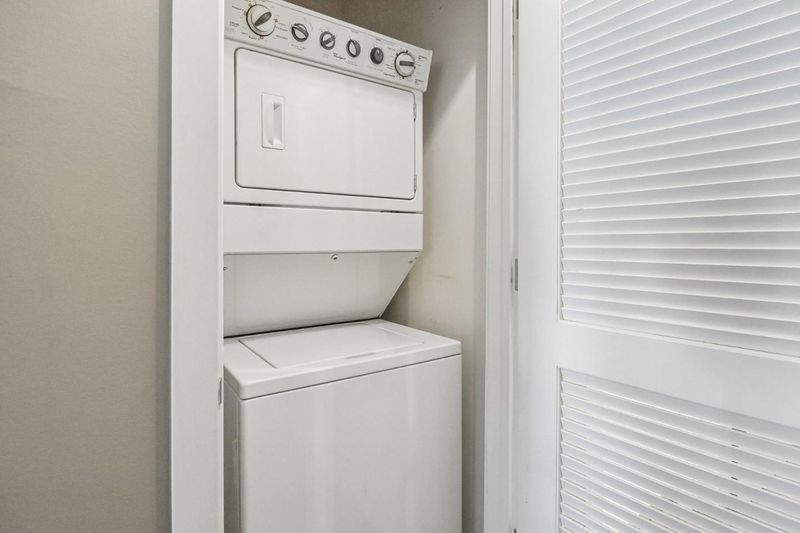
- Laundry
- Inside, Washer / Dryer
- Views
- City Lights
- Possession
- COE
- Architectural Style
- Contemporary
- * Fee
- $733
- Name
- Margo COA/Community Management Services
- Phone
- 408-559-1977
- *Fee includes
- Common Area Electricity, Common Area Gas, Exterior Painting, Garbage, Gas, Insurance - Common Area, Insurance - Earthquake, Maintenance - Common Area, Maintenance - Exterior, Management Fee, Reserves, Sewer, and Water
MLS and other Information regarding properties for sale as shown in Theo have been obtained from various sources such as sellers, public records, agents and other third parties. This information may relate to the condition of the property, permitted or unpermitted uses, zoning, square footage, lot size/acreage or other matters affecting value or desirability. Unless otherwise indicated in writing, neither brokers, agents nor Theo have verified, or will verify, such information. If any such information is important to buyer in determining whether to buy, the price to pay or intended use of the property, buyer is urged to conduct their own investigation with qualified professionals, satisfy themselves with respect to that information, and to rely solely on the results of that investigation.
School data provided by GreatSchools. School service boundaries are intended to be used as reference only. To verify enrollment eligibility for a property, contact the school directly.