

$1,400,000
2,485
SQ FT
$563
SQ/FT
1120 Alberni Street
@ Willow Road - 322 - East of U.S. 101 East Palo Alto, East Palo Alto

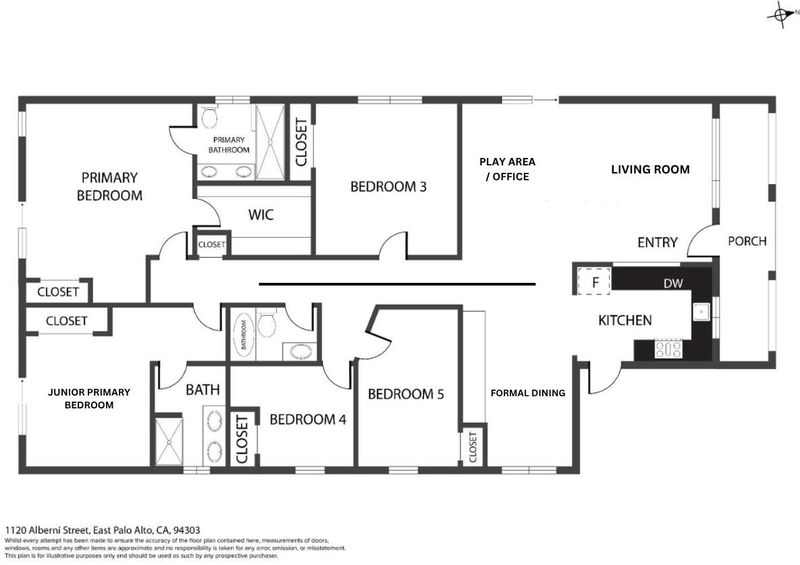
- 5 Bed
- 3 Bath
- 3 Park
- 2,485 sqft
- East Palo Alto
-

-
Sat Aug 8, 2:00 pm - 4:00 pm
-
Sun Aug 9, 2:00 pm - 4:00 pm
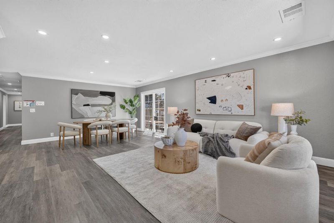
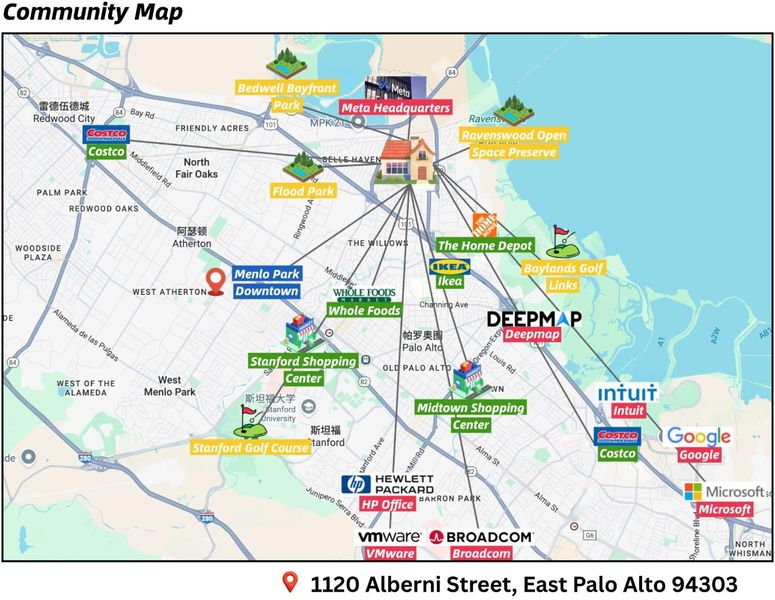
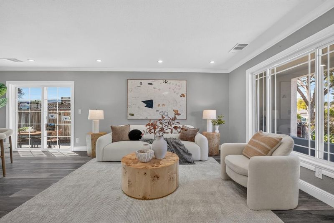
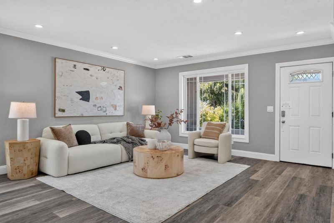
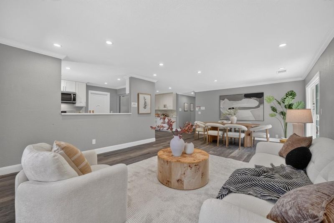
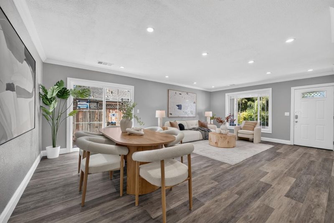
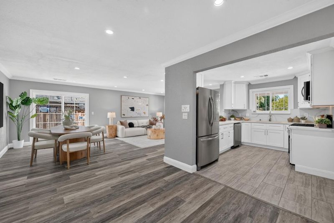
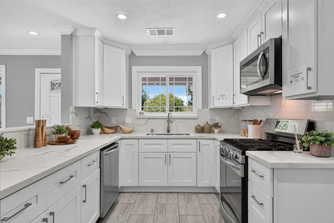
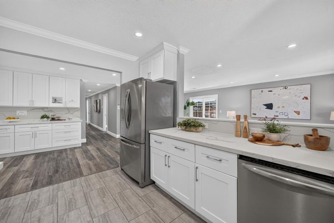
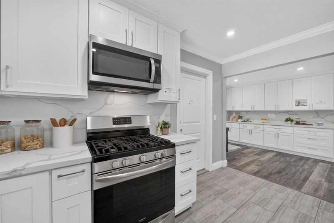
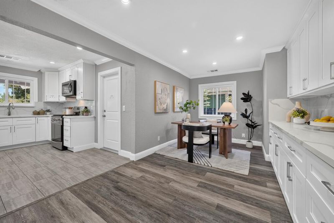
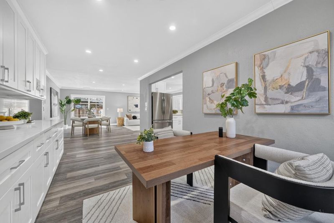
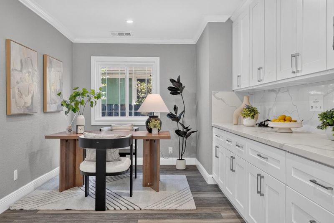
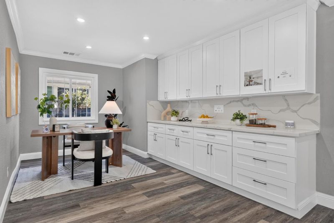
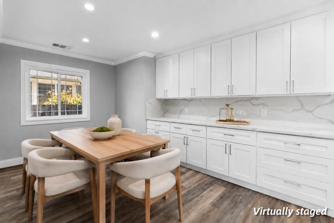
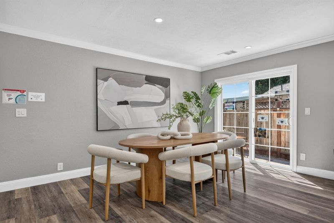
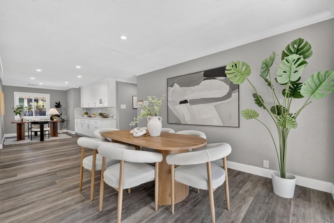
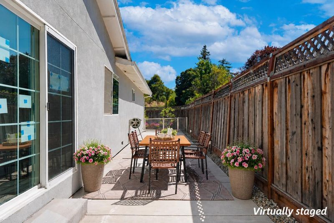
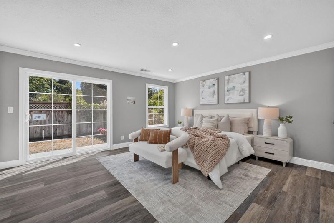
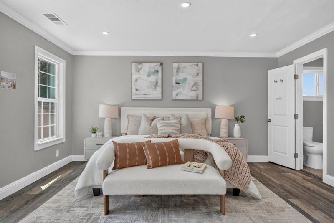
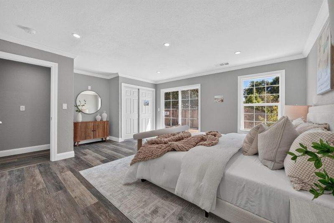
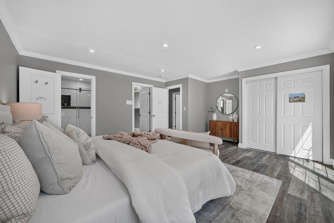
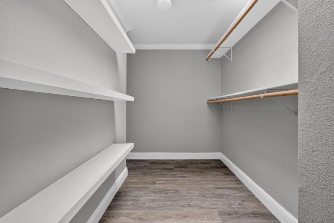
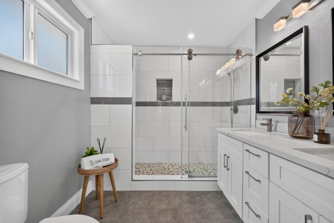
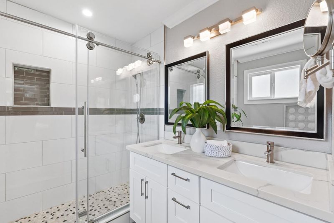
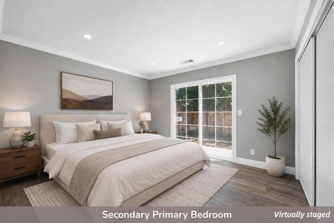
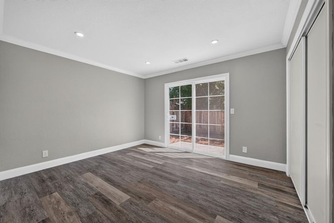
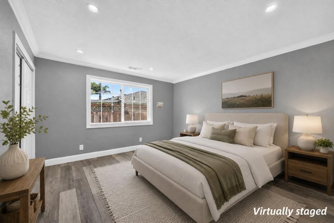
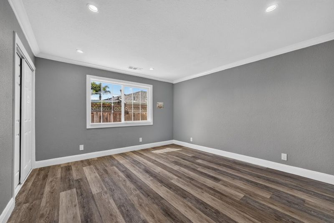
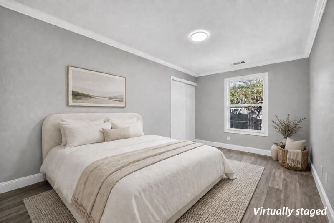
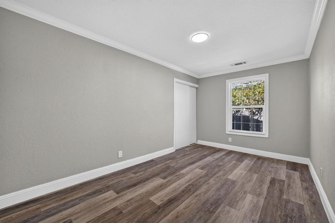
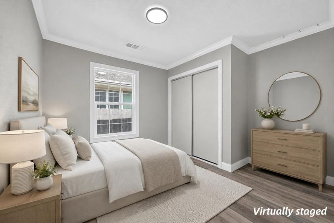
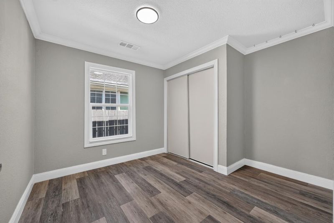
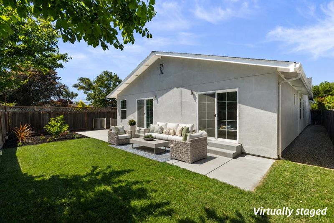
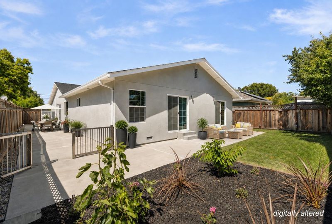
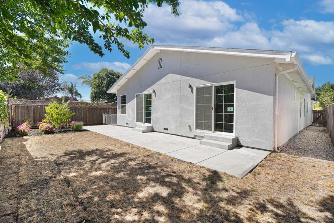
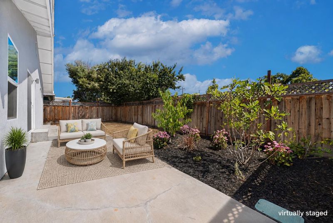
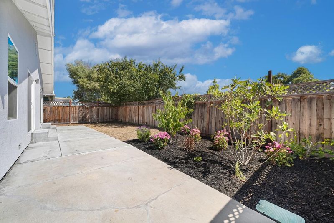
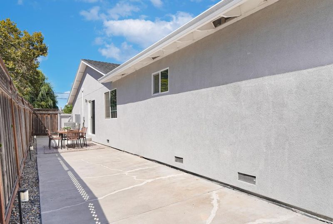
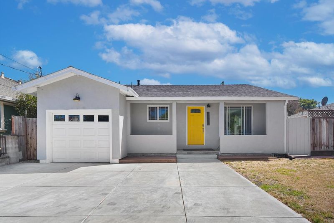
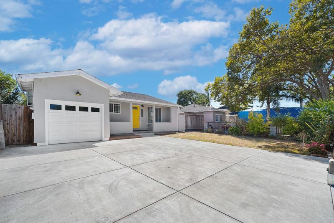
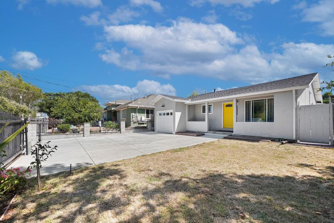
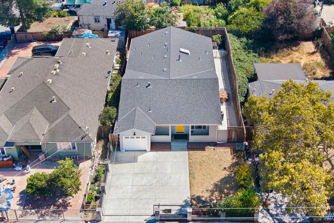
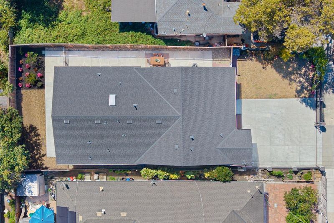
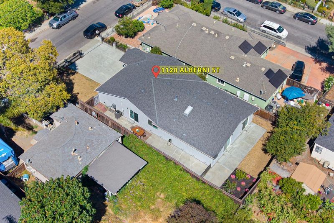
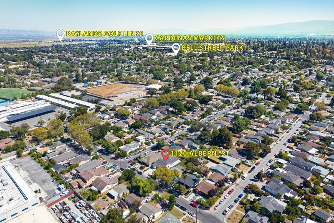
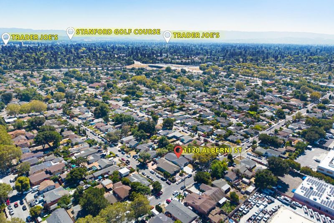
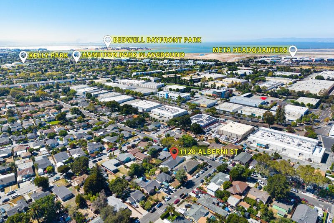
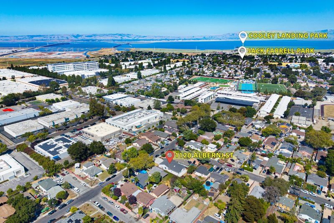
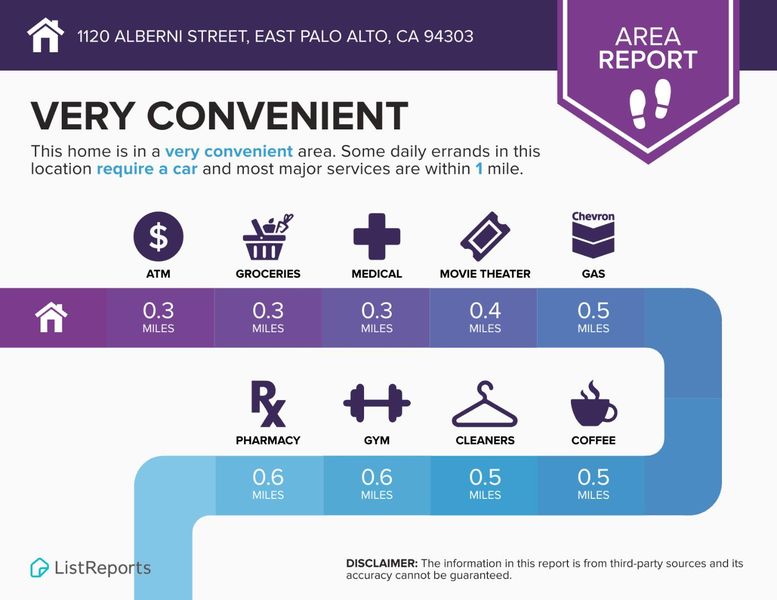
Extensively remodeled with permits in 2018 and further updated in 2025, this move-in-ready home features a new roof, remodeled interiors, updated HVAC with new ductwork, dual-pane windows, tankless water heater, new flooring, exterior improvements, and an automatic gated entry that provides added privacy and security while creating a fully enclosed, usable front yard. The light-filled open layout features an updated kitchen with quartz countertops, full-height backsplash, Shaker cabinetry, and stainless steel appliances, flowing into the breakfast nook/flex space and spacious dining area. Sliding glass doors open to a generous side patio, perfect for outdoor dining, entertaining, and seamless indoor-outdoor living. The private, low-maintenance backyard features mature fruit trees and additional space for relaxing, gardening, or entertaining. Ideally located just ~5 minutes to Meta, ~10 minutes to downtown Palo Alto, and ~1015 minutes to Stanford University and major tech campuses, with easy access to parks, schools, shopping, and major commuter routes. Fully updated and move-in ready, this property presents an exceptional opportunity in a high-demand rental market, offering both immediate livability and strong long-term investment potential.

- Days on Market
- 3 days
- Current Status
- Active
- Original Price
- $1,400,000
- List Price
- $1,400,000
- On Market Date
- Aug 5, 2026
- Property Type
- Single Family Home
- Area
- 322 - East of U.S. 101 East Palo Alto
- Zip Code
- 94303
- MLS ID
- ML82056668
- APN
- 062-132-040
- Year Built
- 1940
- Stories in Building
- 1
- Possession
- Unavailable
- Data Source
- MLSL
- Origin MLS System
- MLSListings, Inc.
Ravenswood Comprehensive Middle
Public 6-8
Students: 474 Distance: 0.2mi
Casa Dei Bambini School
Private K-1
Students: 7 Distance: 0.2mi
Cesar Chavez Elementary School
Public 6-8 Middle
Students: 121 Distance: 0.2mi
Green Oaks Academy
Public K-5 Elementary
Students: 35 Distance: 0.2mi
Los Robles Magnet Academy
Public K-8 Coed
Students: 257 Distance: 0.2mi
Mid-Peninsula High School
Private 9-12 Secondary, Core Knowledge
Students: 135 Distance: 0.3mi
- Bed
- 5
- Bath
- 3
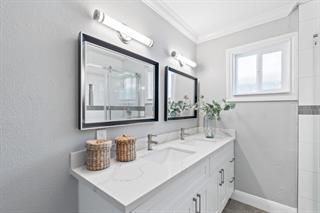
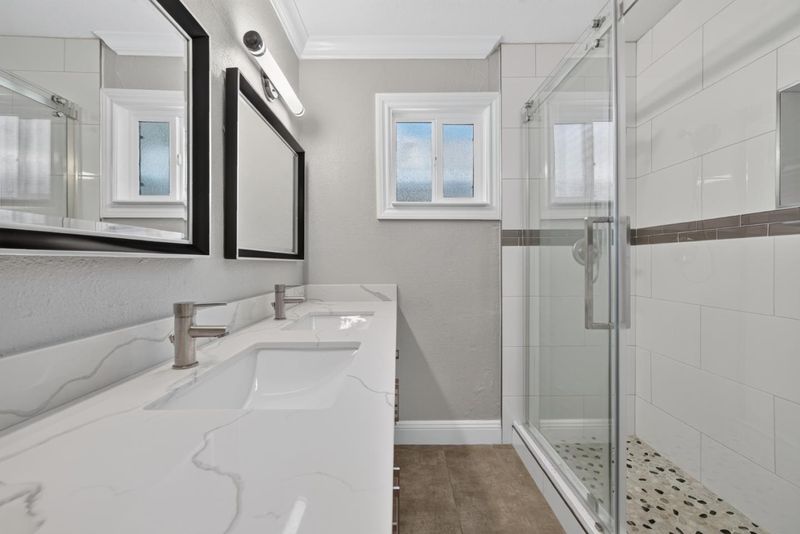
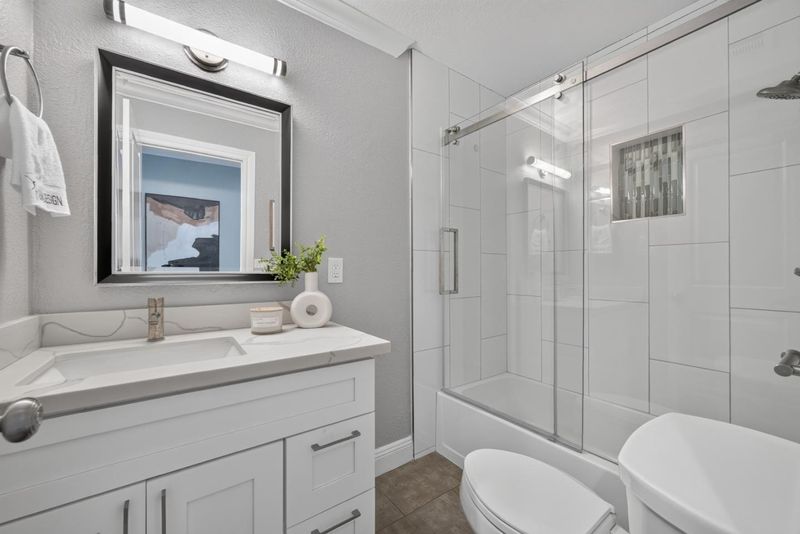
- Double Sinks, Full on Ground Floor, Primary - Stall Shower(s), Shower over Tub - 1, Tile, Updated Bath
- Parking
- 3
- Attached Garage, Electric Gate, On Street, Parking Area
- SQ FT
- 2,485
- SQ FT Source
- Unavailable
- Lot SQ FT
- 6,000.0
- Lot Acres
- 0.137741 Acres
- Kitchen
- 220 Volt Outlet, Cooktop - Gas, Countertop - Quartz, Dishwasher, Exhaust Fan, Garbage Disposal, Hood Over Range, Hookups - Gas, Microwave, Oven Range - Built-In, Gas, Refrigerator
- Cooling
- Central AC
- Dining Room
- Dining Area in Family Room
- Disclosures
- Natural Hazard Disclosure
- Family Room
- Kitchen / Family Room Combo
- Flooring
- Laminate, Tile, Carpet
- Foundation
- Crawl Space
- Heating
- Central Forced Air
- Laundry
- In Garage
- Fee
- Unavailable
MLS and other Information regarding properties for sale as shown in Theo have been obtained from various sources such as sellers, public records, agents and other third parties. This information may relate to the condition of the property, permitted or unpermitted uses, zoning, square footage, lot size/acreage or other matters affecting value or desirability. Unless otherwise indicated in writing, neither brokers, agents nor Theo have verified, or will verify, such information. If any such information is important to buyer in determining whether to buy, the price to pay or intended use of the property, buyer is urged to conduct their own investigation with qualified professionals, satisfy themselves with respect to that information, and to rely solely on the results of that investigation.
School data provided by GreatSchools. School service boundaries are intended to be used as reference only. To verify enrollment eligibility for a property, contact the school directly.