

$1,329,000
2,337
SQ FT
$569
SQ/FT
4305 Peninsula Point Drive
@ Bay Crest Cr. - 109 - Seaside Highlands, Seaside

- 3 Bed
- 3 (2/1) Bath
- 4 Park
- 2,337 sqft
- SEASIDE
-

-
Sat Aug 8, 10:00 am - 4:00 pm
-
Sun Aug 9, 11:00 am - 4:00 pm
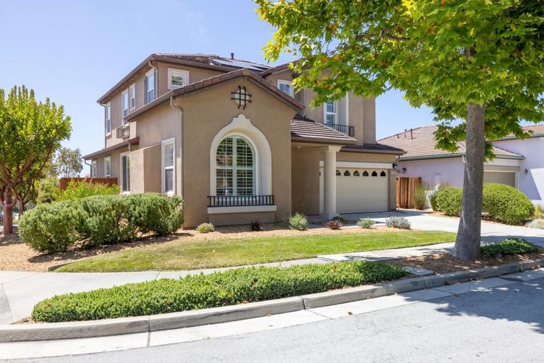
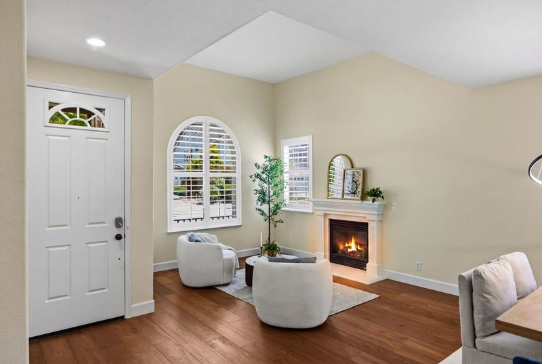
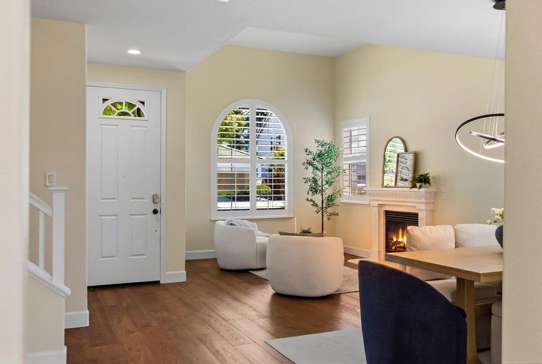
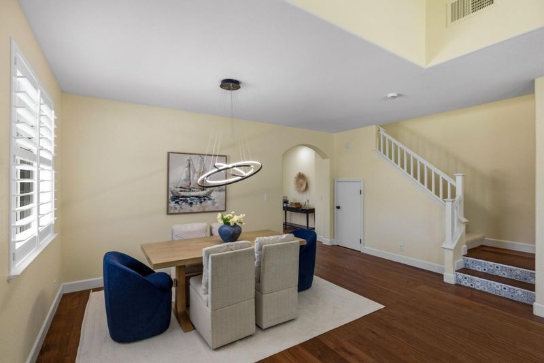
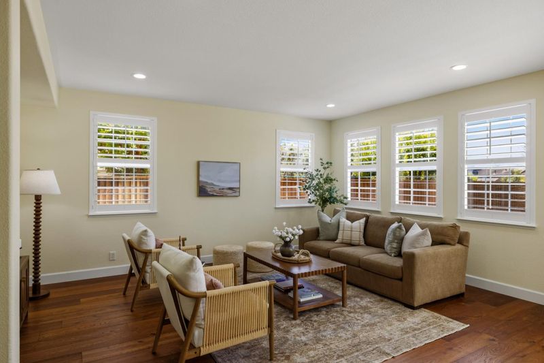
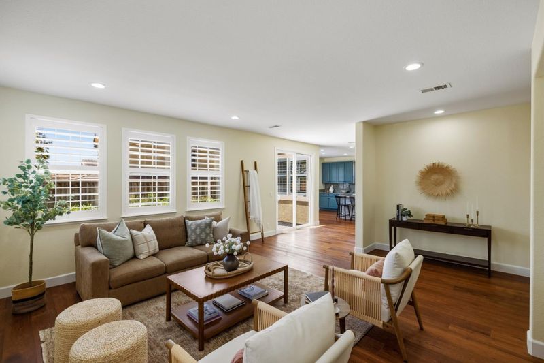
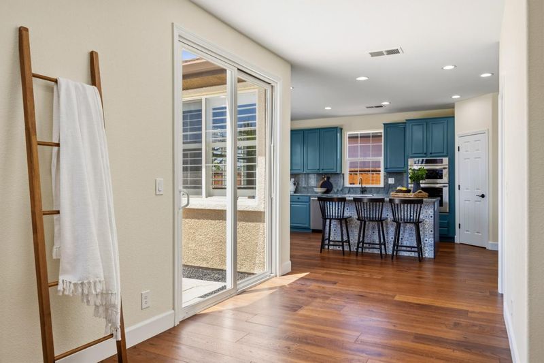
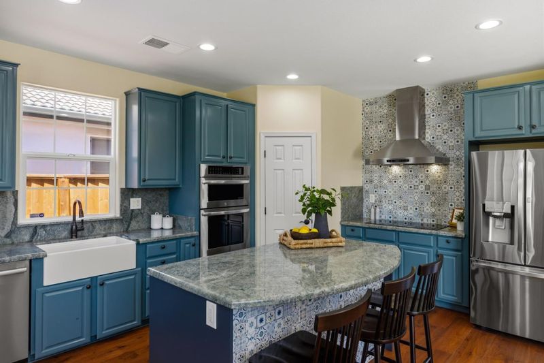
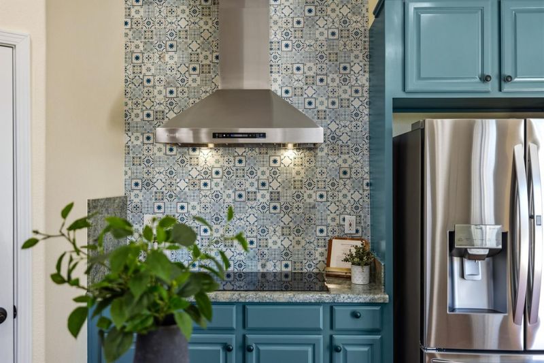
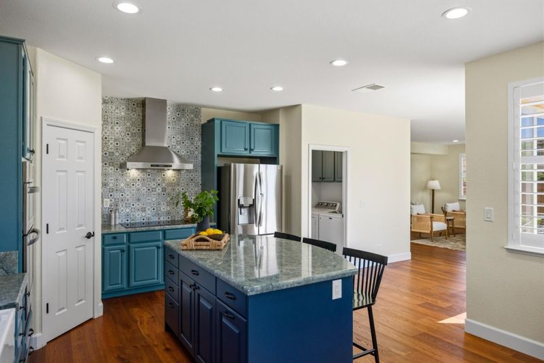
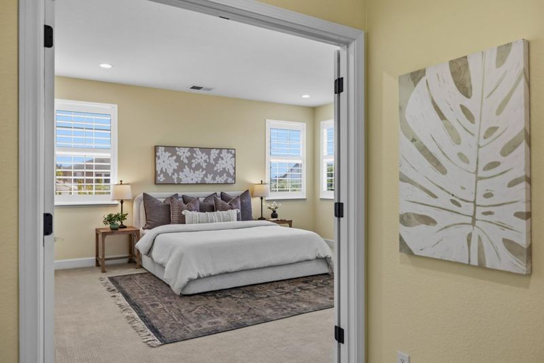
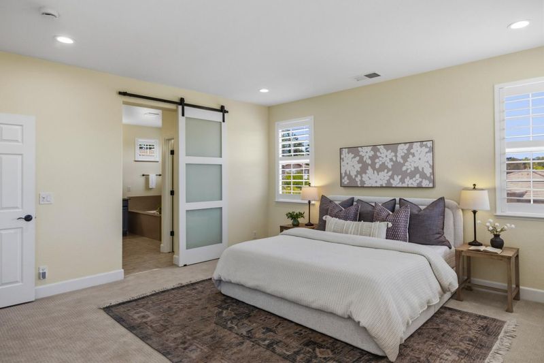
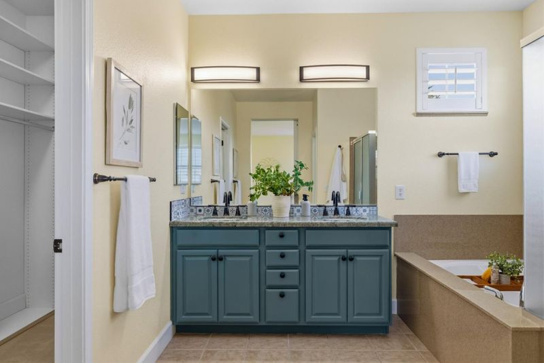
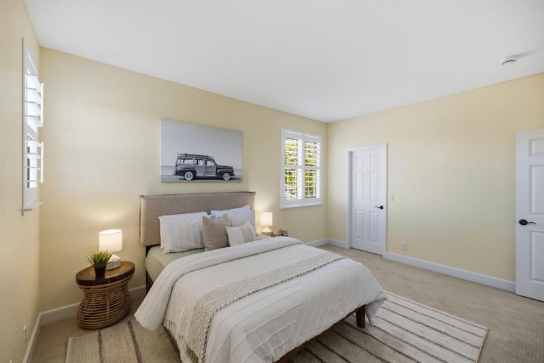
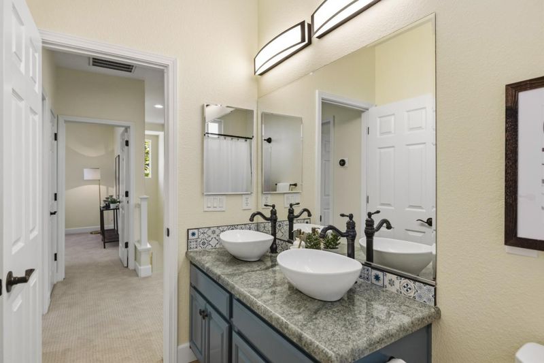
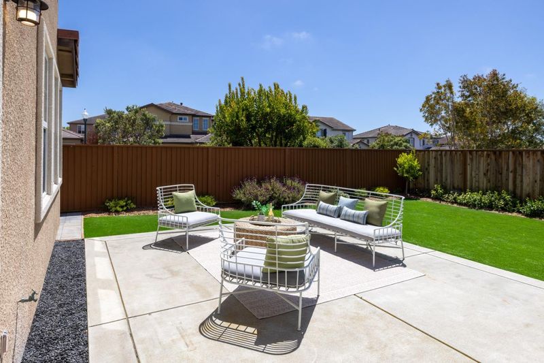
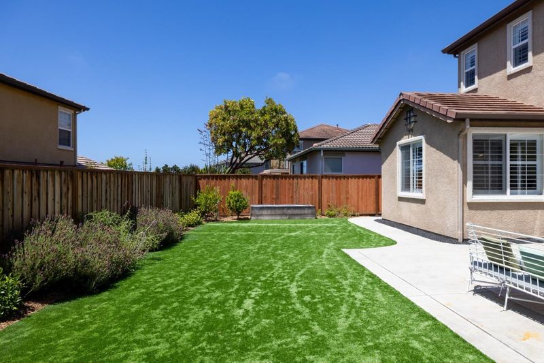
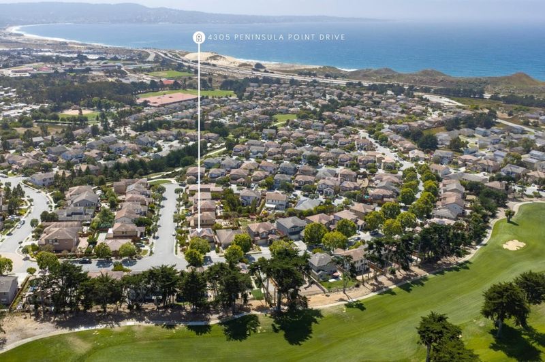
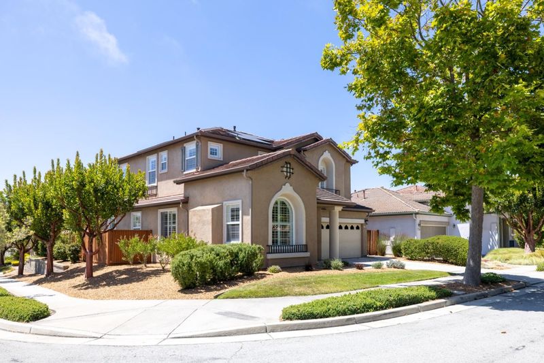
Built alongside Bayonet and Black Horse golf courses, the Seaside Highlands community rewards residents with walking paths and breathtaking greenbelt vistas. Waking up in this two-story home on a corner lot, you'll catch daily glimpses of Monterey Bay glimmering on the horizon through the massive windows of your primary suite. Those ever-changing, yet always beautiful, shades of azure never let you forget where you are: at the helm of the Monterey Peninsula. Slip through a sliding frosted glass barn door to enjoy a morning shower in your ensuite bathroom, where teal cabinetry and Talavera tile carry the color of the sea inside. Downstairs, discover a kitchen built for those who know how to live. A mosaic tile backsplash climbs the wall behind a stainless-steel hood, offsetting chic blue cabinetry and a striking island where you can sip your coffee. Sophisticated shutters filter light into warm, spacious, mood-lifting rooms. Hardwood flooring runs throughout the main level, while a fireplace anchors a sitting room. Take in some fresh air in your fenced backyard, where the scent of lavender mixes with ocean spray. An owned solar system with a Tesla wall battery pack runs quietly overhead, keeping your cost of living in check so you're free to follow your bliss wherever it leads.

- Days on Market
- 3 days
- Current Status
- Active
- Original Price
- $1,329,000
- List Price
- $1,329,000
- On Market Date
- Aug 5, 2026
- Property Type
- Single Family Home
- Area
- 109 - Seaside Highlands
- Zip Code
- 93955
- MLS ID
- ML82056697
- APN
- 031-242-036-000
- Year Built
- 2004
- Stories in Building
- 2
- Possession
- Unavailable
- Data Source
- MLSL
- Origin MLS System
- MLSListings, Inc.
Seaside Middle School
Public 6-8 Middle, Yr Round
Students: 827 Distance: 0.3mi
Central Coast High School
Public 9-12 Yr Round
Students: 103 Distance: 0.4mi
Monterey Peninsula Unified School District Community Day Middle
Public 6-8 Opportunity Community
Students: 5 Distance: 0.4mi
Monterey Peninsula Unified School District Community Day
Public 9-12 Opportunity Community
Students: 8 Distance: 0.4mi
Seaside High School
Public 9-12 Secondary, Yr Round
Students: 1121 Distance: 0.7mi
Ord Terrace Elementary School
Public K-5 Elementary, Yr Round
Students: 487 Distance: 0.8mi
- Bed
- 3
- Bath
- 3 (2/1)
- Parking
- 4
- Attached Garage
- SQ FT
- 2,337
- SQ FT Source
- Unavailable
- Lot SQ FT
- 5,570.0
- Lot Acres
- 0.12787 Acres
- Cooling
- None
- Dining Room
- Dining Area in Living Room
- Disclosures
- Flood Zone - See Report, Natural Hazard Disclosure
- Family Room
- Separate Family Room
- Foundation
- Concrete Slab
- Fire Place
- Gas Burning
- Heating
- Central Forced Air
- * Fee
- $235
- Name
- Compass Management Group
- *Fee includes
- Common Area Electricity, Insurance - Common Area, Landscaping / Gardening, Maintenance - Common Area, Management Fee, and Reserves
MLS and other Information regarding properties for sale as shown in Theo have been obtained from various sources such as sellers, public records, agents and other third parties. This information may relate to the condition of the property, permitted or unpermitted uses, zoning, square footage, lot size/acreage or other matters affecting value or desirability. Unless otherwise indicated in writing, neither brokers, agents nor Theo have verified, or will verify, such information. If any such information is important to buyer in determining whether to buy, the price to pay or intended use of the property, buyer is urged to conduct their own investigation with qualified professionals, satisfy themselves with respect to that information, and to rely solely on the results of that investigation.
School data provided by GreatSchools. School service boundaries are intended to be used as reference only. To verify enrollment eligibility for a property, contact the school directly.