

$1,370,000
1,446
SQ FT
$947
SQ/FT
1884 Topeka Avenue
@ Trace - 9 - Central San Jose, San Jose

- 2 Bed
- 1 Bath
- 2 Park
- 1,446 sqft
- SAN JOSE
-

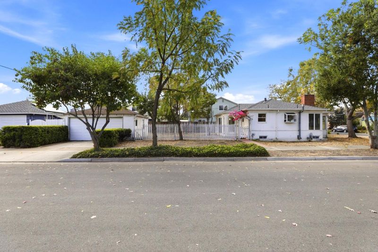
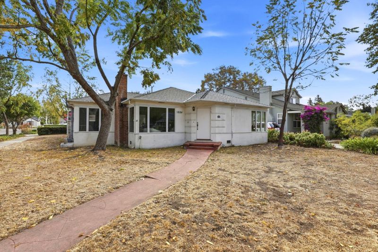
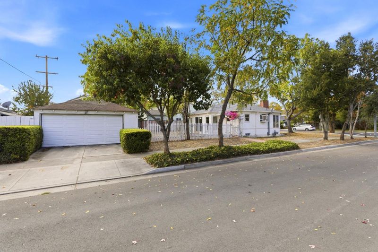
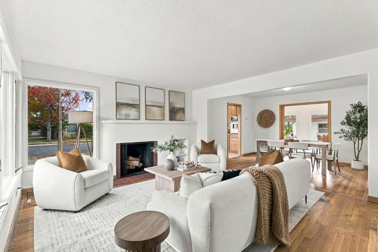
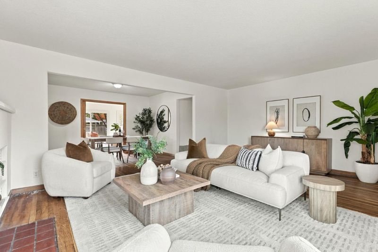
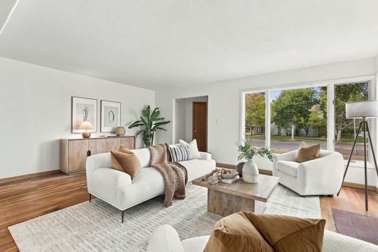
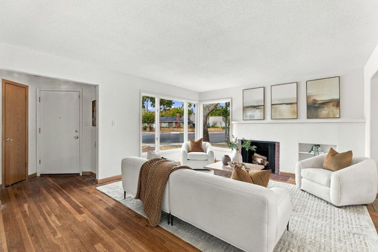
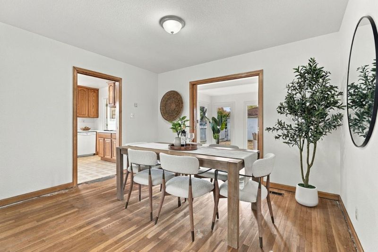
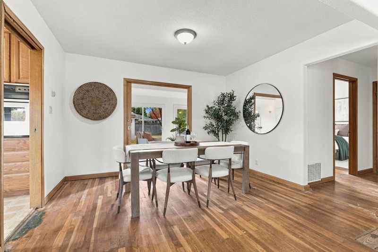
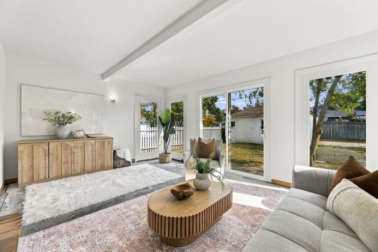
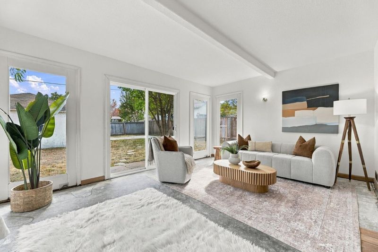
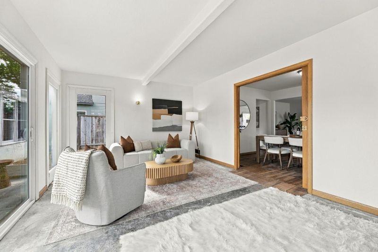
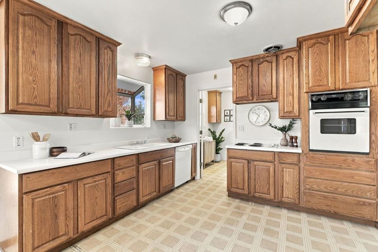
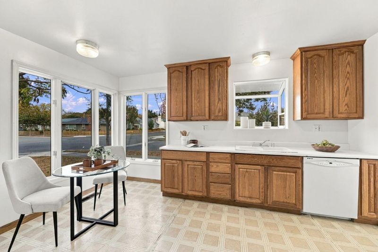
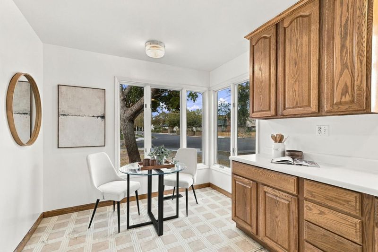
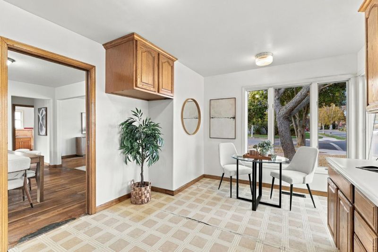
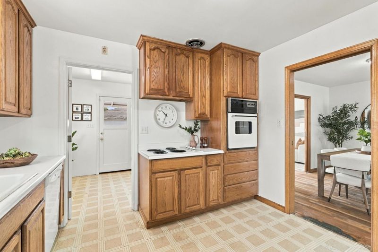
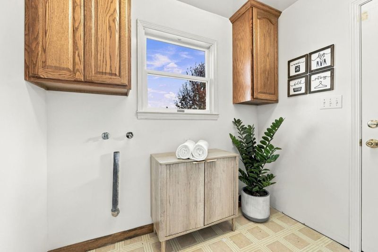
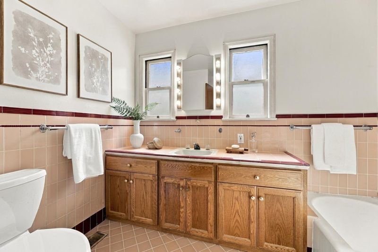
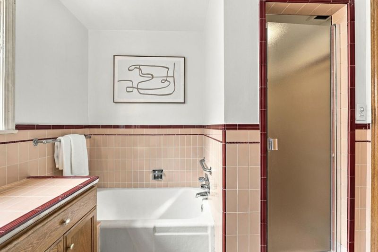
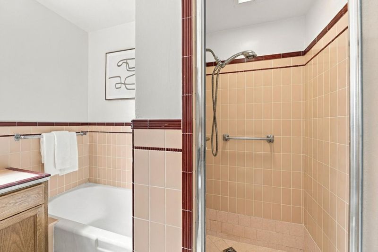
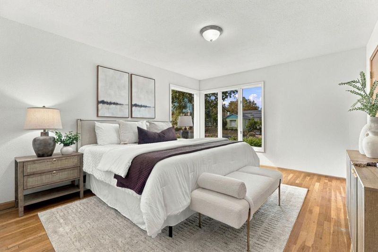
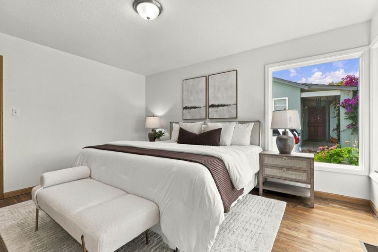
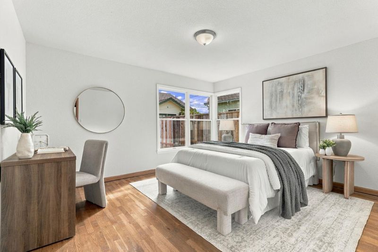
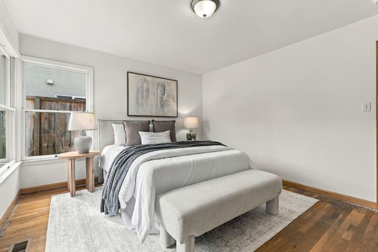
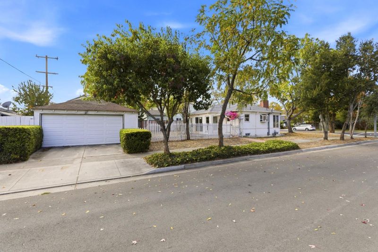
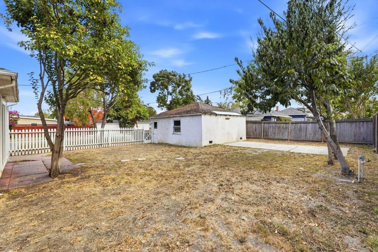
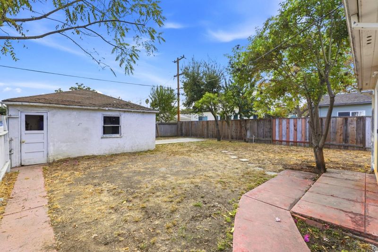
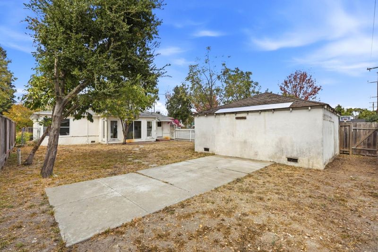
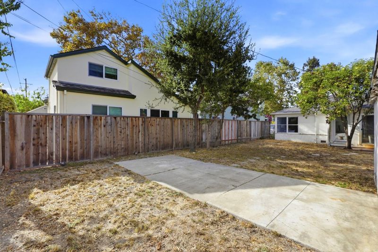
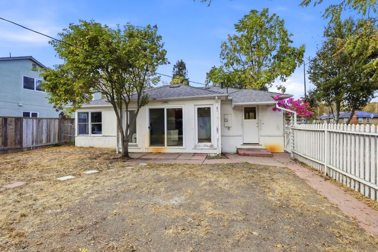
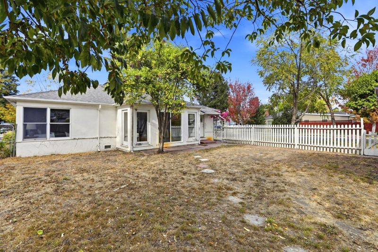
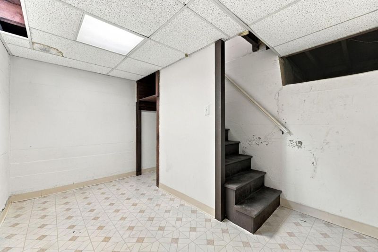
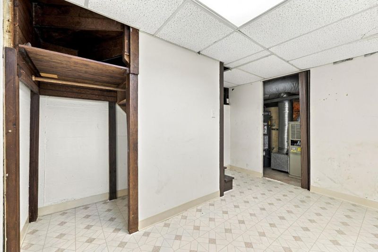
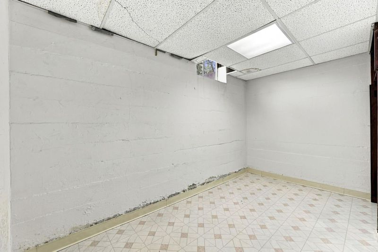
Exceptional opportunity to live in San Jose's highly desirable Rose Garden neighborhood. Ideal for a homeowner looking to get into this wonderful neighborhood who wants to build equity by updating the home to their liking. The house has a very functional floor plan that features: a living room with a wood-burning fireplace, a formal dining area, a separate family room, a kitchen with an informal dining area, two large bedrooms, a bathroom in between the bedrooms with a bathtub and separate shower stall, a laundry room, and a 1/4 basement with a mechanical area for the furnace and water heater. There are hardwood floors in the entry, living room, formal dining area, hallway, both bedrooms, and closets. The interior has been freshly painted and a new roof was installed on the house in 2024. The large lot (7,500 sf) may allow for expansion. The property is located within a few blocks of Trace Elementary, Hoover Middle, and Lincoln High School. Neighborhood favorites like Zanotto's, Bill's Cafe, the Rose Garden Branch Library, and the beautiful, award-winning Rose Garden Municipal Park are within three blocks. The Alameda, downtown San Jose, Hwys 280 and 880, and the airport are just minutes away.

- Days on Market
- 1 day
- Current Status
- Active
- Original Price
- $1,370,000
- List Price
- $1,370,000
- On Market Date
- Nov 1, 2026
- Property Type
- Single Family Home
- Area
- 9 - Central San Jose
- Zip Code
- 95126
- MLS ID
- ML82066283
- APN
- 274-21-021
- Year Built
- 1941
- Stories in Building
- 1
- Possession
- COE
- Data Source
- MLSL
- Origin MLS System
- MLSListings, Inc.
Rose Garden Academy
Private 3-12 Coed
Students: NA Distance: 0.1mi
Merritt Trace Elementary School
Public K-5 Elementary
Students: 926 Distance: 0.3mi
Abraham Lincoln High School
Public 9-12 Secondary
Students: 1805 Distance: 0.3mi
Luther Burbank Elementary School
Public K-8 Elementary, Yr Round
Students: 516 Distance: 0.4mi
Herbert Hoover Middle School
Public 6-8 Middle
Students: 1082 Distance: 0.5mi
St. Martin Of Tours School
Private PK-8 Elementary, Religious, Coed
Students: 346 Distance: 0.6mi
- Bed
- 2
- Bath
- 1
- Stall Shower, Tub
- Parking
- 2
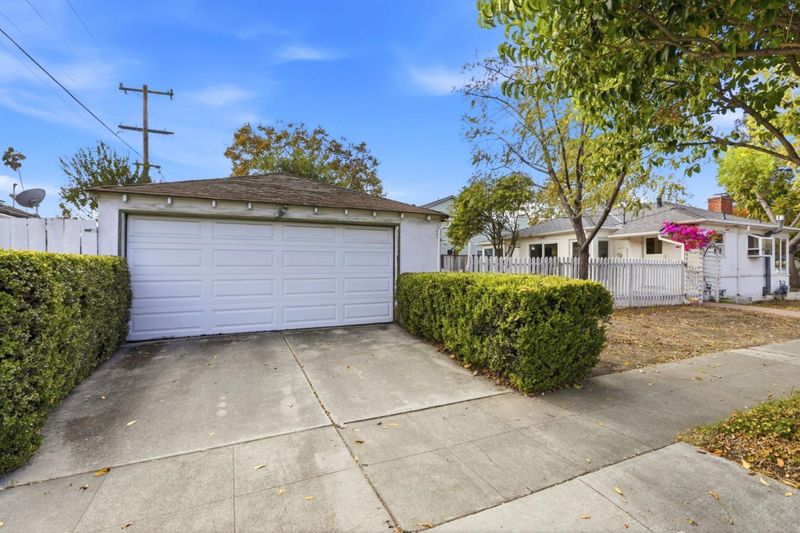
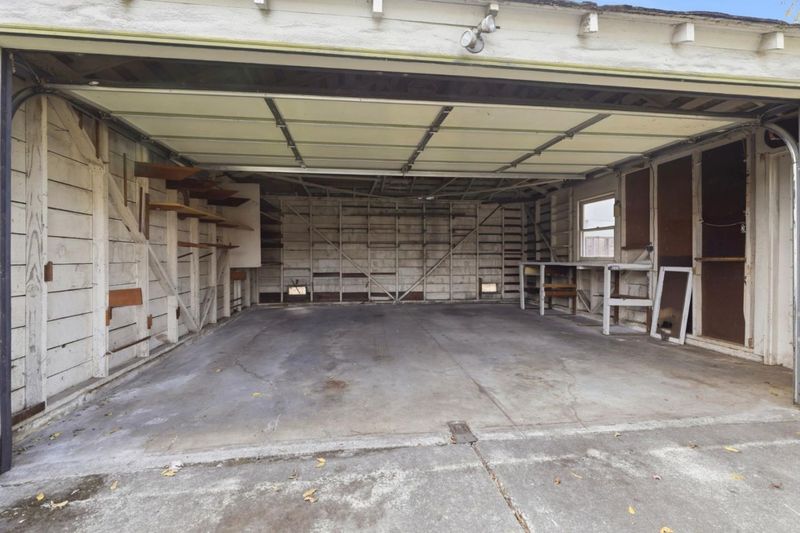
- Detached Garage, Gate / Door Opener, Off-Street Parking, On Street
- SQ FT
- 1,446
- SQ FT Source
- Unavailable
- Lot SQ FT
- 7,500.0
- Lot Acres
- 0.172176 Acres
- Kitchen
- 220 Volt Outlet, Dishwasher, Garbage Disposal, Oven - Electric
- Cooling
- None
- Dining Room
- Dining Area, Eat in Kitchen
- Disclosures
- NHDS Report
- Family Room
- Separate Family Room
- Flooring
- Concrete, Hardwood, Laminate, Tile
- Foundation
- Concrete Perimeter, Post and Pier
- Fire Place
- Wood Burning
- Heating
- Central Forced Air - Gas
- Laundry
- Electricity Hookup (220V), Inside
- Possession
- COE
- Fee
- Unavailable
MLS and other Information regarding properties for sale as shown in Theo have been obtained from various sources such as sellers, public records, agents and other third parties. This information may relate to the condition of the property, permitted or unpermitted uses, zoning, square footage, lot size/acreage or other matters affecting value or desirability. Unless otherwise indicated in writing, neither brokers, agents nor Theo have verified, or will verify, such information. If any such information is important to buyer in determining whether to buy, the price to pay or intended use of the property, buyer is urged to conduct their own investigation with qualified professionals, satisfy themselves with respect to that information, and to rely solely on the results of that investigation.
School data provided by GreatSchools. School service boundaries are intended to be used as reference only. To verify enrollment eligibility for a property, contact the school directly.