

$1,749,000
4,062
SQ FT
$431
SQ/FT
885 Willow Lake Rd
@ Discovery Bay Bl - Deep Water, Discovery Bay

- 4 Bed
- 4 Bath
- 3 Park
- 4,062 sqft
- Discovery Bay
-

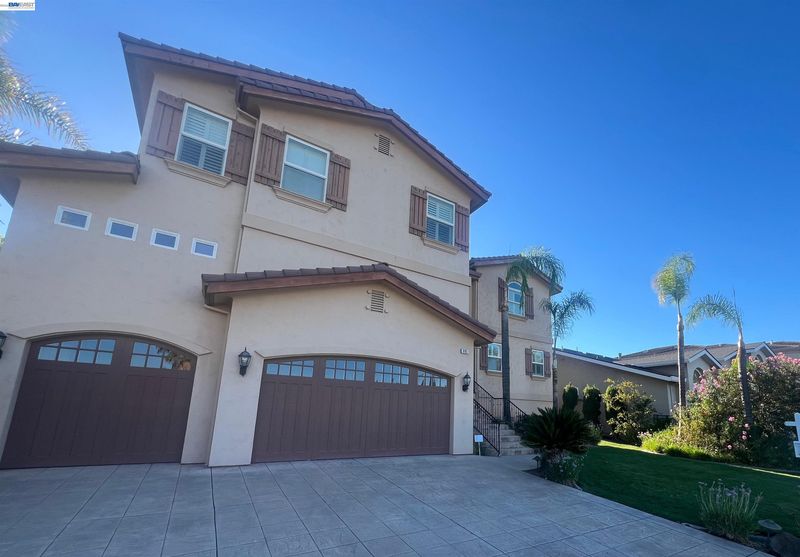
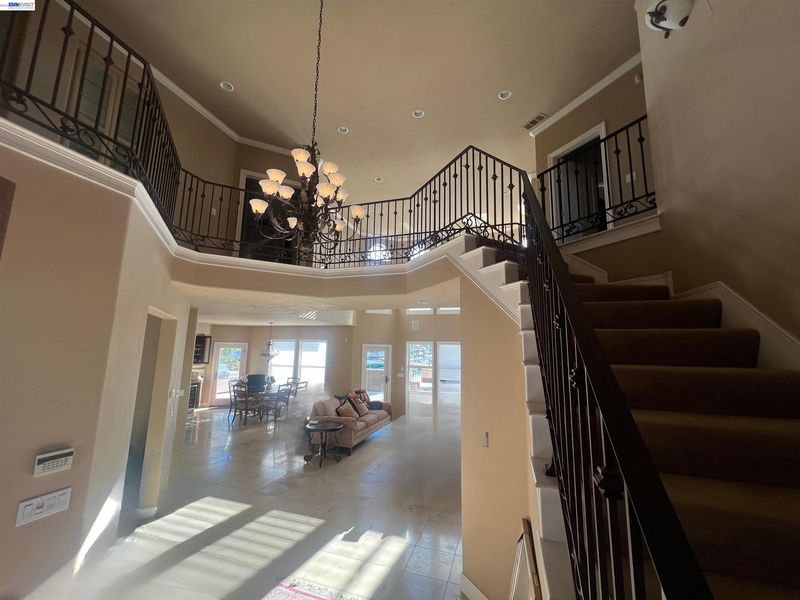
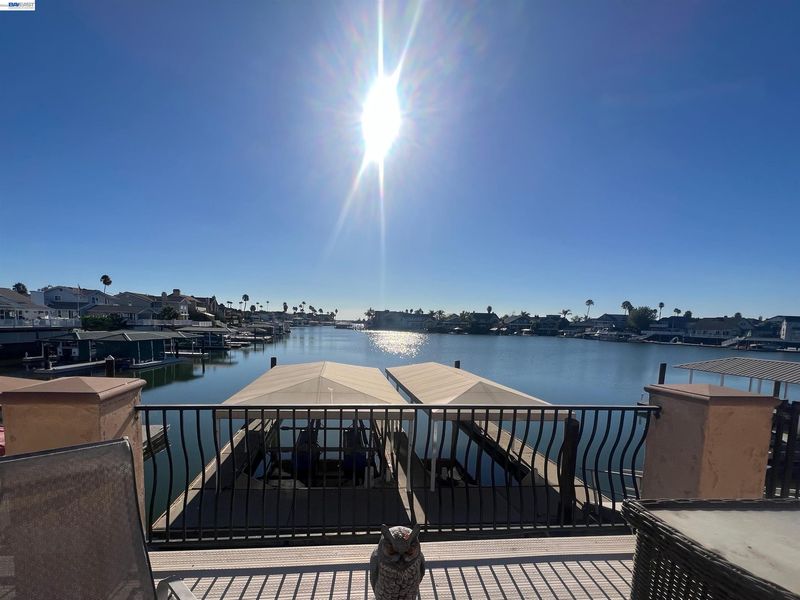
Discover exceptional waterfront living in this extraordinary custom Mediterranean estate on an extra-wide 75-ft lot with desirable eastern exposure overlooking Beaver Bay. Offering over 4,000 sq. ft., this beautifully crafted home features 5 bedrooms, including a main-level en suite, plus a spacious bonus room with a walk-in closet and adjoining half bath that offers the flexibility to function as a 5th bedroom, game room, or media room. The gourmet kitchen features custom cherry cabinetry, Sub-Zero refrigerator, Viking range, Gaggenau double ovens, wine fridge, expansive island, and walk-in pantry. The luxurious primary suite offers a private balcony, fireplace, spa-inspired bath, and an enormous, boutique-style walk-in closet featuring extensive custom built-ins. Enjoy an oversized Brock deck, outdoor kitchen, pergola, outdoor shower, and a covered concrete double U dock complete with a HydroHoist lift. Additional highlights include radiant heated limestone floors, Anderson doors, whole-home audio, dual HVAC, extensive custom cabinetry, an oversized 3-car garage, and a dedicated workshop with an expansive storage area.

- Current Status
- Active - Coming Soon
- Original Price
- $1,749,000
- List Price
- $1,749,000
- On Market Date
- Jul 27, 2026
- Property Type
- Detached
- D/N/S
- Deep Water
- Zip Code
- 94505
- MLS ID
- 41142903
- APN
- 0042710202
- Year Built
- 2001
- Stories in Building
- 2
- Possession
- Close Of Escrow, Negotiable
- Data Source
- MAXEBRDI
- Origin MLS System
- BAY EAST
Discovery Bay Elementary School
Public K-5 Elementary, Coed
Students: 418 Distance: 0.8mi
All God's Children Christian School
Private PK-5 Coed
Students: 142 Distance: 0.8mi
Timber Point Elementary School
Public K-5 Elementary
Students: 488 Distance: 1.4mi
Old River Elementary
Public K-5
Students: 268 Distance: 2.1mi
Vista Oaks Charter
Charter K-12
Students: 802 Distance: 3.4mi
Excelsior Middle School
Public 6-8 Middle
Students: 569 Distance: 3.5mi
- Bed
- 4
- Bath
- 4
- Parking
- 3
- Attached, Int Access From Garage, Workshop in Garage, Garage Faces Front, Garage Door Opener
- SQ FT
- 4,062
- SQ FT Source
- Public Records
- Lot SQ FT
- 9,000.0
- Lot Acres
- 0.21 Acres
- Pool Info
- None
- Kitchen
- Dishwasher, Double Oven, Gas Range, Microwave, Range, Refrigerator, Dryer, Washer, Water Filter System, Gas Water Heater, Stone Counters, Eat-in Kitchen, Disposal, Gas Range/Cooktop, Kitchen Island, Range/Oven Built-in
- Cooling
- Ceiling Fan(s), Central Air
- Disclosures
- Home Warranty Plan, Nat Hazard Disclosure, Disclosure Package Avail
- Entry Level
- Exterior Details
- Balcony, Dock, Front Yard
- Flooring
- Carpet
- Foundation
- Fire Place
- Gas, Living Room, Master Bedroom
- Heating
- Central, Fireplace(s)
- Laundry
- Dryer, Laundry Room, Washer
- Main Level
- 1 Bedroom, 1.5 Baths, Laundry Facility, Main Entry
- Views
- Delta, Panoramic, Water
- Possession
- Close Of Escrow, Negotiable
- Basement
- Crawl Space
- Architectural Style
- Mediterranean
- Construction Status
- Existing
- Additional Miscellaneous Features
- Balcony, Dock, Front Yard
- Location
- Premium Lot, Sloped Up, Front Yard, Landscaped, Street Light(s)
- Roof
- Tile
- Water and Sewer
- Public
- Fee
- Unavailable
MLS and other Information regarding properties for sale as shown in Theo have been obtained from various sources such as sellers, public records, agents and other third parties. This information may relate to the condition of the property, permitted or unpermitted uses, zoning, square footage, lot size/acreage or other matters affecting value or desirability. Unless otherwise indicated in writing, neither brokers, agents nor Theo have verified, or will verify, such information. If any such information is important to buyer in determining whether to buy, the price to pay or intended use of the property, buyer is urged to conduct their own investigation with qualified professionals, satisfy themselves with respect to that information, and to rely solely on the results of that investigation.
School data provided by GreatSchools. School service boundaries are intended to be used as reference only. To verify enrollment eligibility for a property, contact the school directly.