


$799,000
3,236
SQ FT
$247
SQ/FT
3505 Brunell Dr
@ Robinson - Joaquin Miller, Oakland

- 5 Bed
- 5 Bath
- 2 Park
- 3,236 sqft
- Oakland
-

-
Sat Nov 7, 2:00 pm - 5:00 pm
Open Saturday
-
Sun Nov 8, 2:00 pm - 5:00 pm
Open Sunday
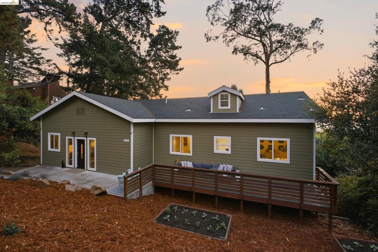
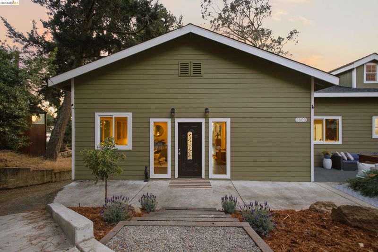
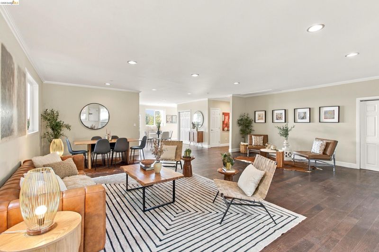
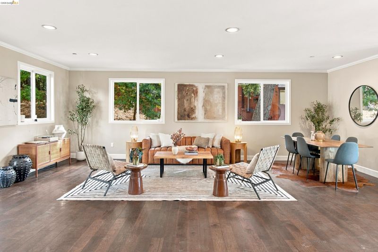
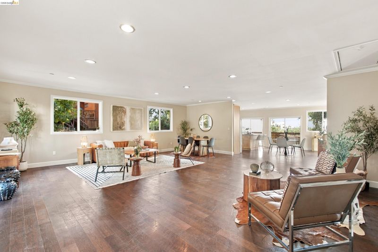
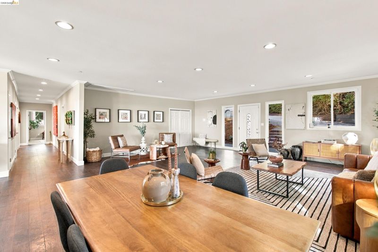
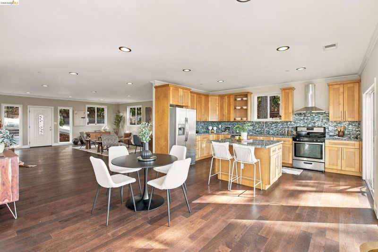
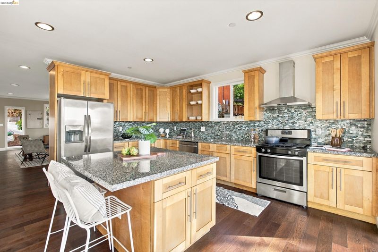
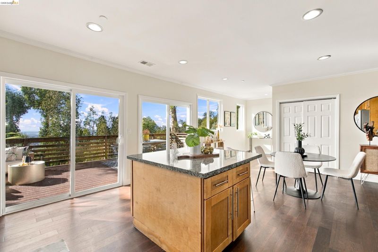
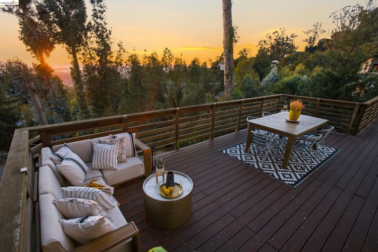
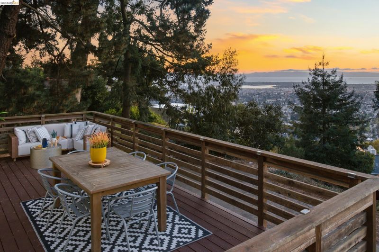
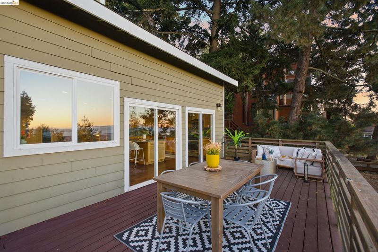
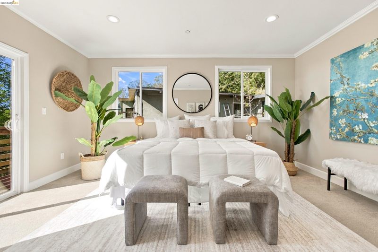
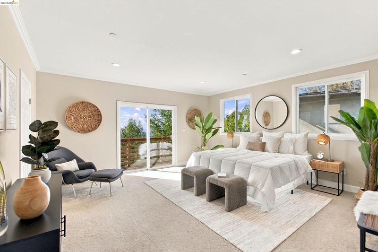
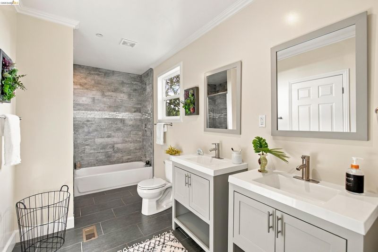
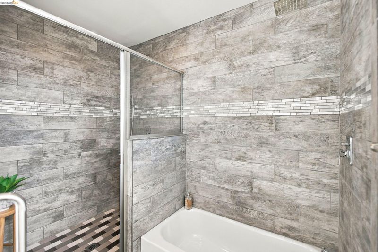
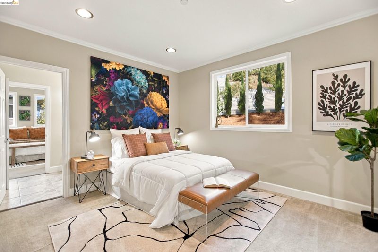
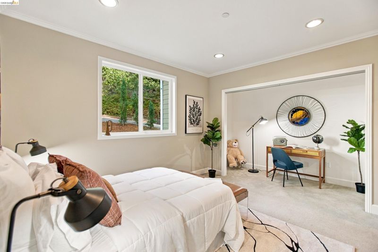
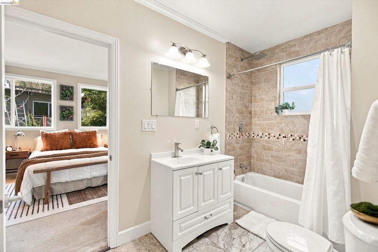
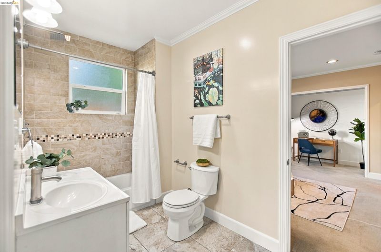
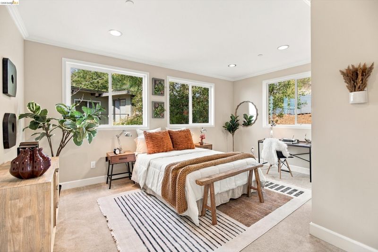
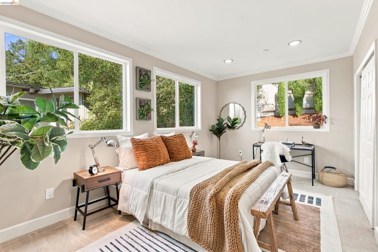
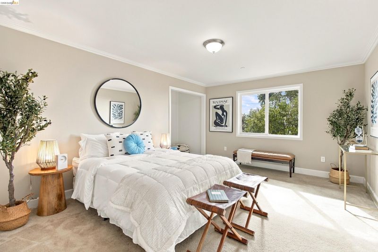
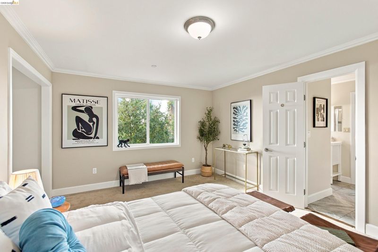
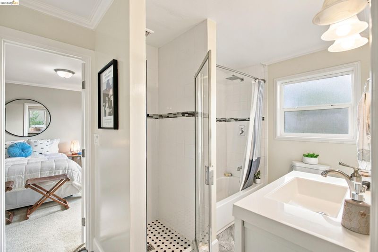
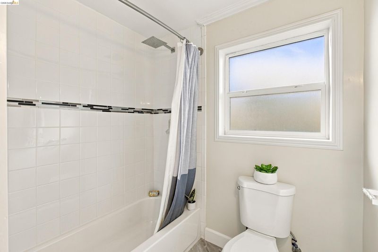
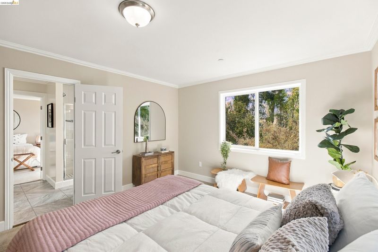
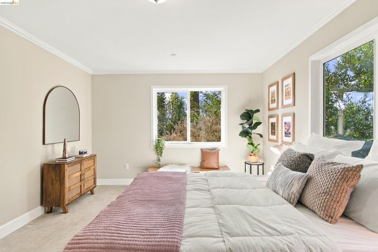
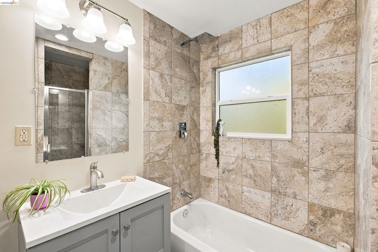
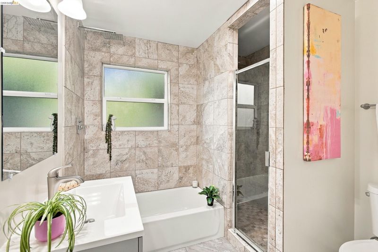
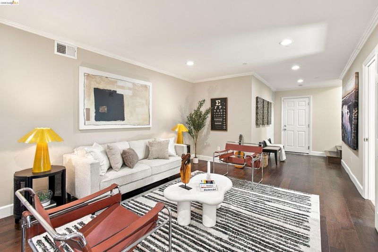
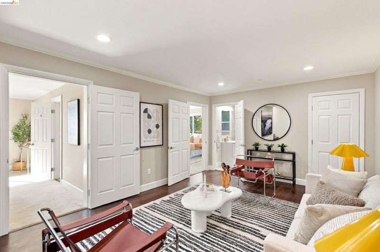
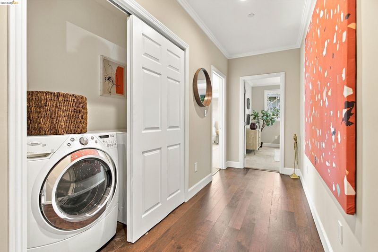
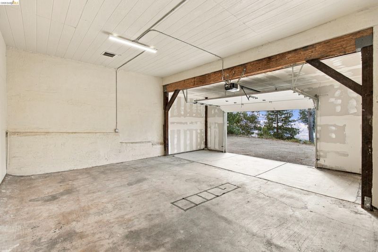
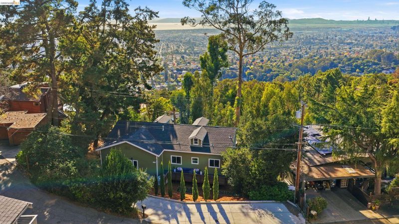
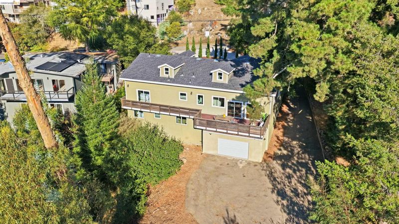
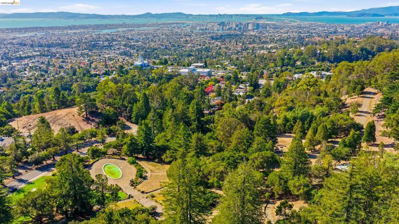
Contemporary Living in the Joaquin Miller Hills Tucked into Oakland’s wooded Joaquin Miller neighborhood, this distinctive contemporary home pairs light-filled living spaces and sweeping Bay views with a versatile two-level floor plan. The open living, dining and kitchen areas feature engineered wood floors and sliding glass doors that open to an expansive deck overlooking the city and skyline. The updated kitchen offers granite countertops and a center island made for gathering. The main level is home to a luxurious primary suite with an updated bath, a separate tub and shower, and a large walk-in closet, plus two bedrooms connected by a Jack and Jill bath. A full hall bath for guests and convenient laundry round out the floor. Downstairs, a family room, two more bedrooms and two full baths offer great flexibility for guests, work or play. Multiple decks, easy-care landscaping and an oversized garage with room for storage or a workshop complete the picture. All just minutes from Joaquin Miller Park’s trails and Highway 13.

- Current Status
- New
- Original Price
- $799,000
- List Price
- $799,000
- On Market Date
- Oct 30, 2026
- Property Type
- Detached
- D/N/S
- Joaquin Miller
- Zip Code
- 94602
- MLS ID
- 41152603
- APN
- 29117116
- Year Built
- 1961
- Stories in Building
- 2
- Possession
- Close Of Escrow
- Data Source
- MAXEBRDI
- Origin MLS System
- Bridge AOR
Raskob Learning Institute And Day School
Private 2-8 Special Education, Elementary, Coed
Students: 71 Distance: 0.3mi
First Covenant Treehouse Preschool & Kindergarten
Private K Preschool Early Childhood Center, Religious, Coed
Students: 107 Distance: 0.4mi
Redwood Heights Elementary School
Public K-5 Elementary
Students: 372 Distance: 0.5mi
Carl B. Munck Elementary School
Public K-5 Elementary
Students: 228 Distance: 0.9mi
Oakland Hebrew Day School
Private K-8 Religious, Coed
Students: 139 Distance: 0.9mi
Growing Light Montessori School
Private K-1 Montessori, Elementary, Coed
Students: 88 Distance: 1.0mi
- Bed
- 5
- Bath
- 5
- Parking
- 2
- Int Access From Garage, Parking Spaces, Below Building Parking, Parking Lot
- SQ FT
- 3,236
- SQ FT Source
- Public Records
- Lot SQ FT
- 14,725.0
- Lot Acres
- 0.34 Acres
- Pool Info
- None
- Kitchen
- Dishwasher, Free-Standing Range, Refrigerator, Breakfast Bar, Disposal, Kitchen Island, Range/Oven Free Standing, Updated Kitchen
- Cooling
- None
- Disclosures
- Disclosure Package Avail
- Entry Level
- Exterior Details
- Low Maintenance
- Flooring
- Tile, Carpet, Engineered Wood
- Foundation
- Fire Place
- None
- Heating
- Forced Air, Central
- Laundry
- Dryer, Laundry Closet, Washer
- Main Level
- 3 Bedrooms, 3 Baths, Primary Bedrm Suite - 1, Laundry Facility, Main Entry
- Views
- Bay, City Lights, Hills
- Possession
- Close Of Escrow
- Basement
- Partial
- Architectural Style
- Contemporary
- Non-Master Bathroom Includes
- Stall Shower, Tile, Tub, Updated Baths
- Construction Status
- Existing
- Additional Miscellaneous Features
- Low Maintenance
- Location
- Sloped Down
- Roof
- Composition Shingles
- Water and Sewer
- Public
- Fee
- Unavailable
MLS and other Information regarding properties for sale as shown in Theo have been obtained from various sources such as sellers, public records, agents and other third parties. This information may relate to the condition of the property, permitted or unpermitted uses, zoning, square footage, lot size/acreage or other matters affecting value or desirability. Unless otherwise indicated in writing, neither brokers, agents nor Theo have verified, or will verify, such information. If any such information is important to buyer in determining whether to buy, the price to pay or intended use of the property, buyer is urged to conduct their own investigation with qualified professionals, satisfy themselves with respect to that information, and to rely solely on the results of that investigation.
School data provided by GreatSchools. School service boundaries are intended to be used as reference only. To verify enrollment eligibility for a property, contact the school directly.