

$798,000
1,492
SQ FT
$535
SQ/FT
2324 Roberto Street
@ Linda Vista - Napa

- 3 Bed
- 2 Bath
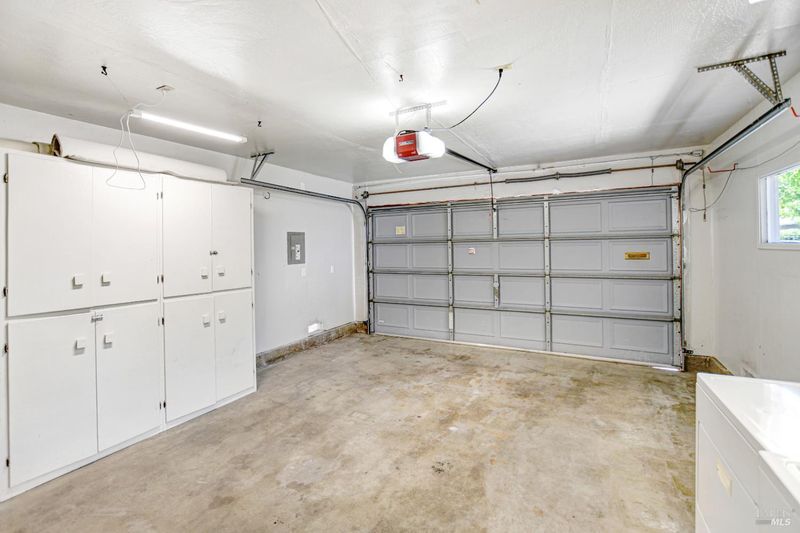
- 2 Park
- 1,492 sqft
- Napa
-

-
Sun Aug 9, 1:00 pm - 3:00 pm
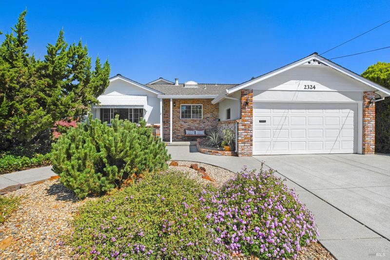
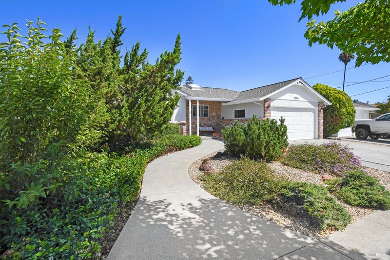
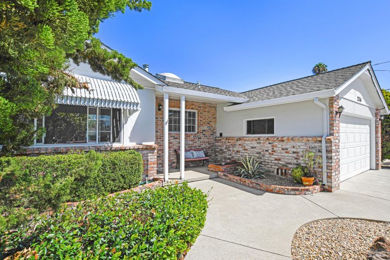
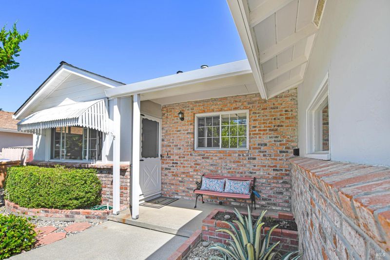
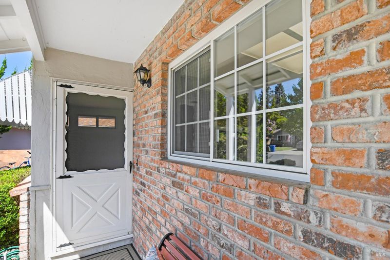
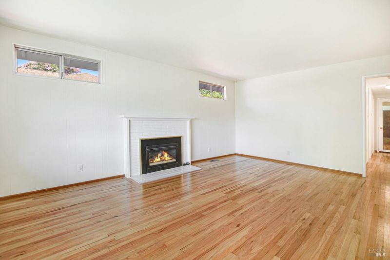
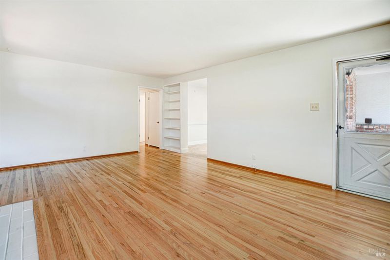
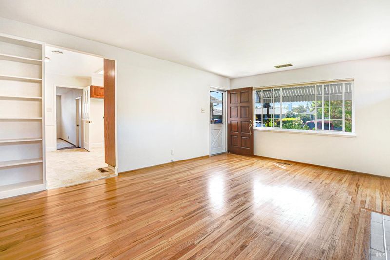
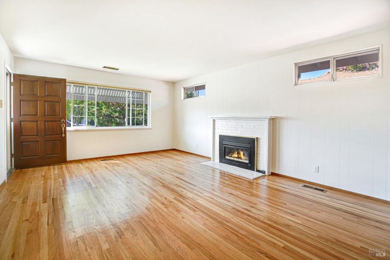
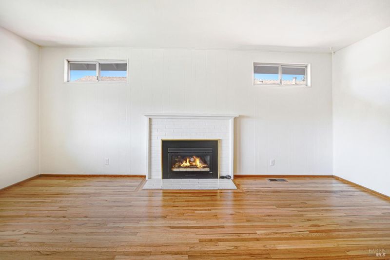
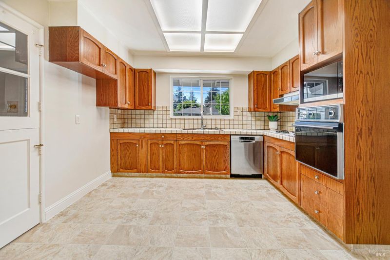
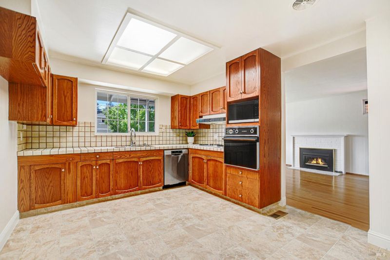
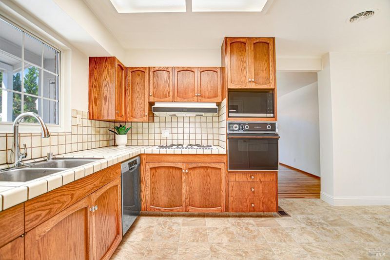
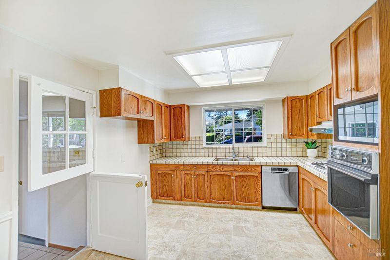
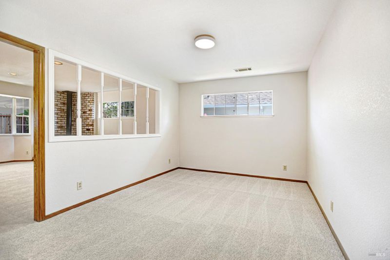
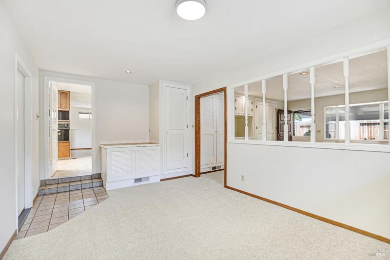
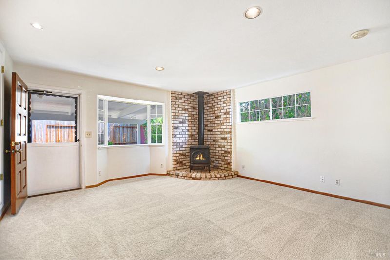
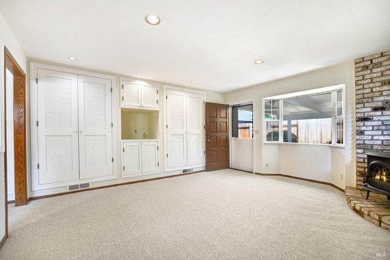
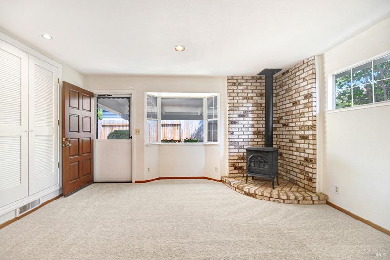
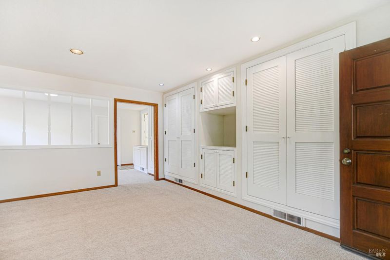
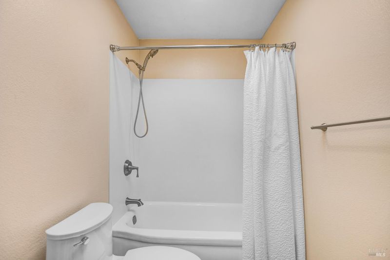
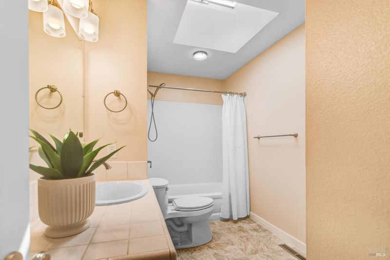
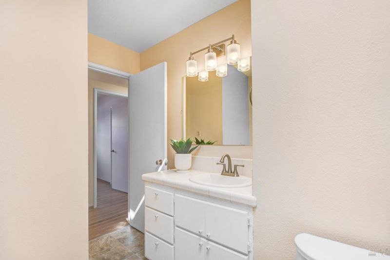
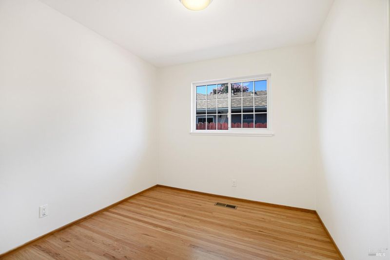
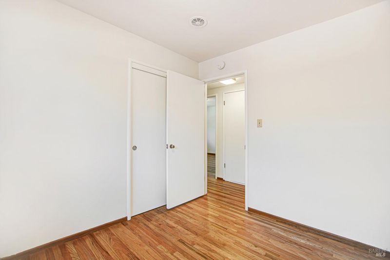
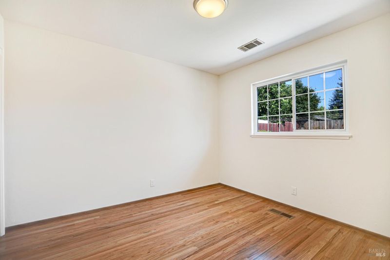
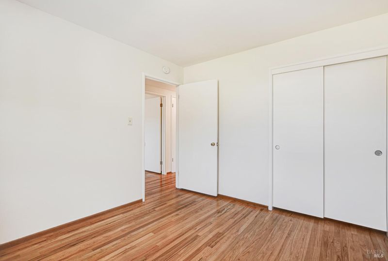
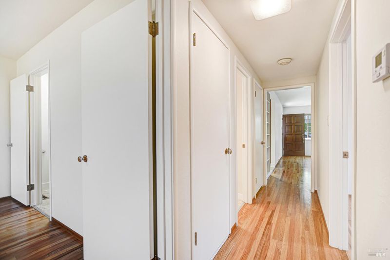
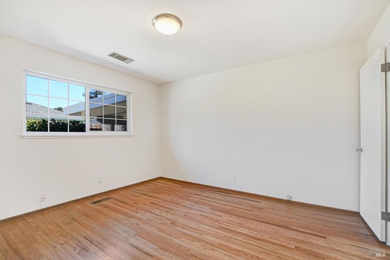
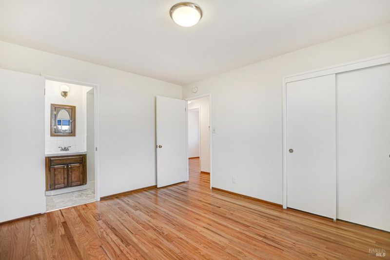
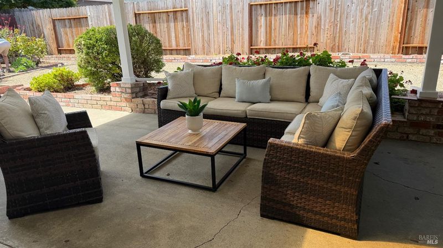
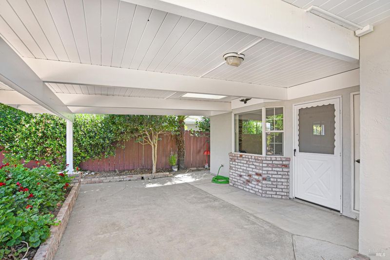
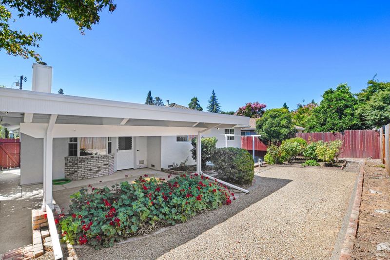
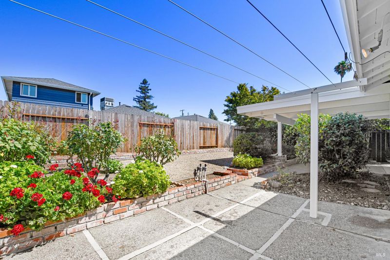
Traditional Style home located in an Established Napa Neighborhood. Move-in Ready condition featuring a formal living room, family room and dining room. Built in storage space in the family room along with a cozy free-standing fireplace. Nestled in one of Napa's most established, neighborhoods, this well‑maintained traditional‑style home offers timeless curb appeal and a comfortable, functional layout. Mature landscaping and classic architectural details create a welcoming first impression, while the interior blends original character with thoughtful updates. The standout feature is the spacious family‑room addition, designed for modern living. With abundant natural light, and direct backyard access, this versatile space is ideal for gatherings, relaxation, or creating a seamless indoor‑outdoor flow. The private backyard provides room for gardening, outdoor dining, or enjoying Napa's mild evenings. A rare opportunity to own a turnkey property offering classic Napa charm, a quiet established neighborhood. Short distance from Westpark School.

- Days on Market
- 3 days
- Current Status
- Active
- Original Price
- $798,000
- List Price
- $798,000
- On Market Date
- Aug 5, 2026
- Property Type
- Single Family Residence
- Area
- Napa
- Zip Code
- 94558
- MLS ID
- 326066533
- APN
- 042-152-010-000
- Year Built
- 1955
- Stories in Building
- Unavailable
- Possession
- Close Of Escrow
- Data Source
- BAREIS
- Origin MLS System
West Park Elementary School
Public K-5 Elementary
Students: 313 Distance: 0.1mi
Pueblo Vista Magnet Elementary School
Public K-5 Elementary
Students: 407 Distance: 0.4mi
Napa Valley Independent Studies
Public K-12 Alternative
Students: 149 Distance: 0.4mi
Nature's Way Montessori
Private PK-2
Students: 88 Distance: 0.6mi
St. John's Lutheran Elementary School
Private K-8 Elementary, Religious, Coed
Students: 287 Distance: 0.7mi
Valley Oak High School
Public 10-12 Continuation
Students: 173 Distance: 0.8mi
- Bed
- 3
- Bath
- 2
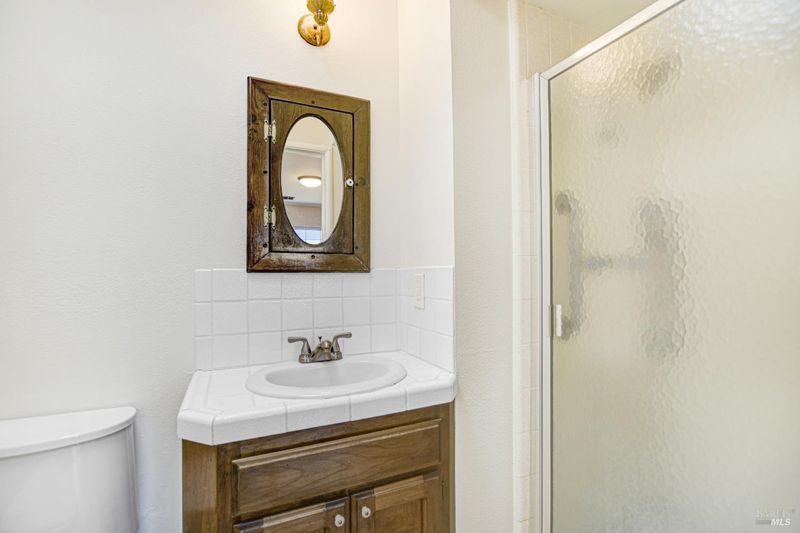
- Low-Flow Toilet(s), Shower Stall(s)
- Parking
- 2
- Attached
- SQ FT
- 1,492
- SQ FT Source
- Assessor Auto-Fill
- Lot SQ FT
- 5,576.0
- Lot Acres
- 0.128 Acres
- Kitchen
- Breakfast Area, Tile Counter
- Cooling
- None
- Dining Room
- Dining/Family Combo
- Family Room
- Sunken
- Flooring
- Carpet, Linoleum, Wood
- Foundation
- Raised
- Fire Place
- Free Standing, Gas Log, Wood Burning, Wood Stove
- Heating
- Central
- Laundry
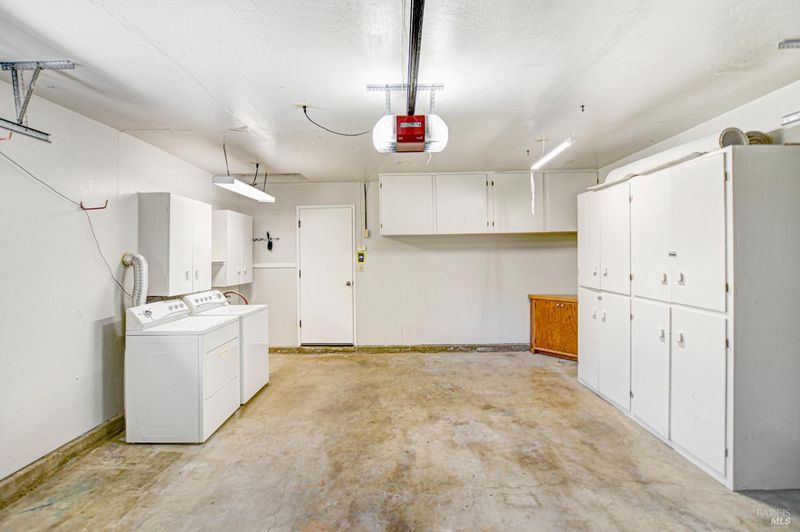
- Dryer Included, In Garage, Washer Included
- Main Level
- Bedroom(s), Dining Room, Family Room, Full Bath(s), Garage, Kitchen, Living Room, Primary Bedroom
- Possession
- Close Of Escrow
- Basement
- None
- Architectural Style
- Traditional
- Fee
- $0
MLS and other Information regarding properties for sale as shown in Theo have been obtained from various sources such as sellers, public records, agents and other third parties. This information may relate to the condition of the property, permitted or unpermitted uses, zoning, square footage, lot size/acreage or other matters affecting value or desirability. Unless otherwise indicated in writing, neither brokers, agents nor Theo have verified, or will verify, such information. If any such information is important to buyer in determining whether to buy, the price to pay or intended use of the property, buyer is urged to conduct their own investigation with qualified professionals, satisfy themselves with respect to that information, and to rely solely on the results of that investigation.
School data provided by GreatSchools. School service boundaries are intended to be used as reference only. To verify enrollment eligibility for a property, contact the school directly.