

$1,799,000
1,915
SQ FT
$939
SQ/FT
2630 Sanderling Way
@ Woodthrush - Birdland, Pleasanton

- 3 Bed
- 2 Bath
- 2 Park
- 1,915 sqft
- Pleasanton
-

-
Sat Aug 8, 1:30 pm - 4:00 pm
Come view this beautiful home!
-
Sun Aug 9, 1:00 pm - 4:00 pm
Come view this beautiful home!
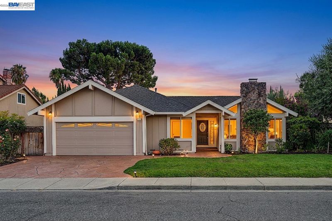
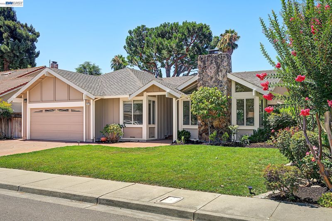
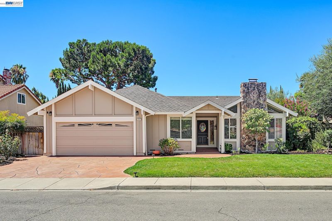
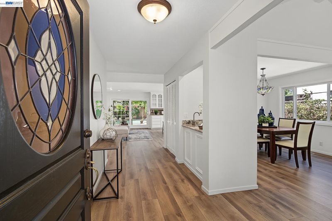
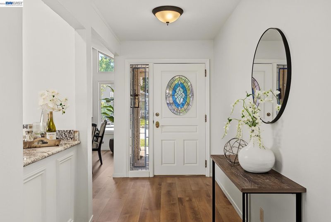
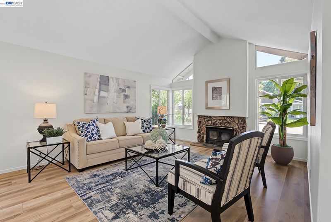
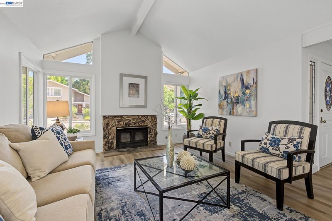
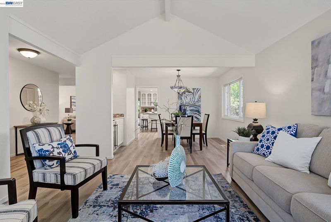
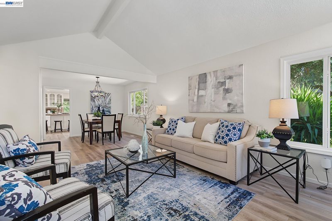
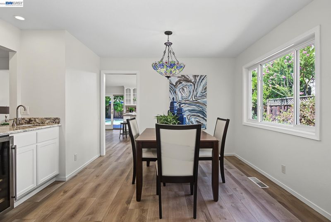
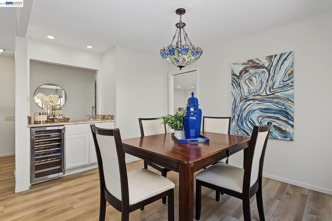
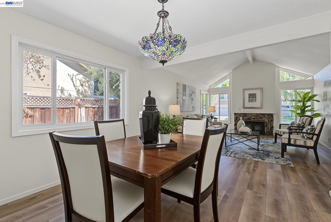
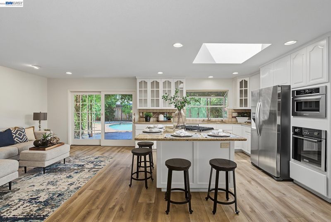
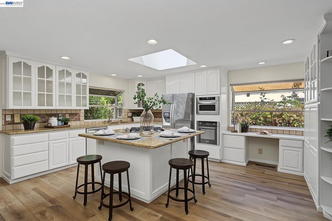
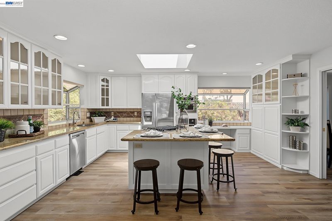
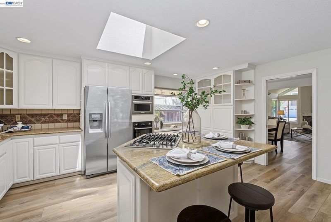
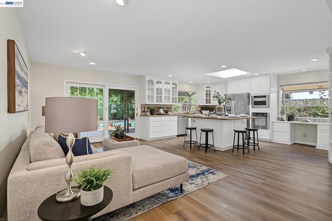
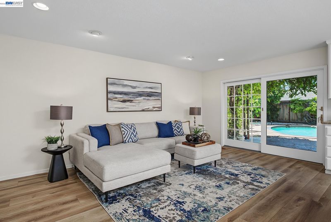
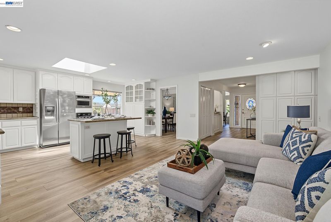
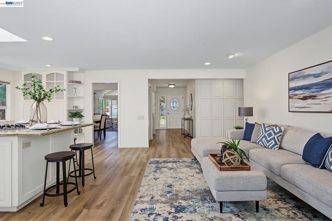
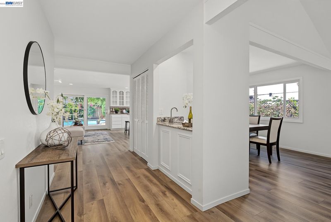
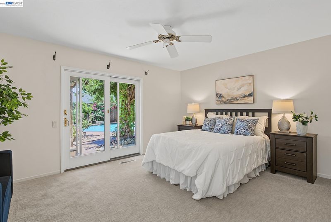
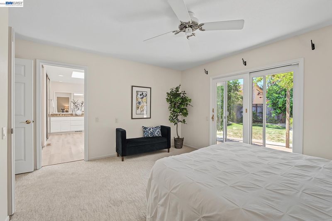
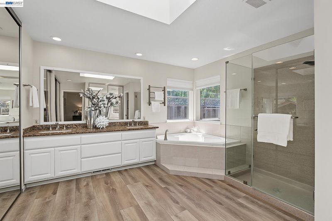
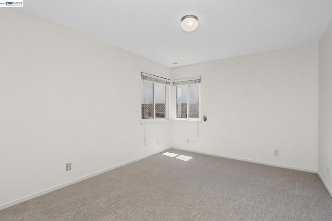
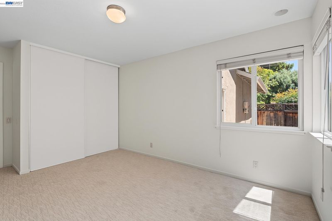
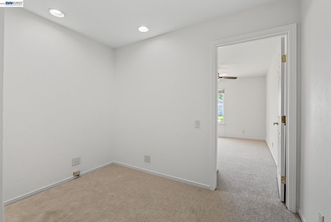
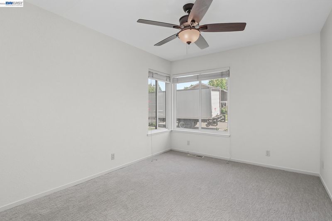
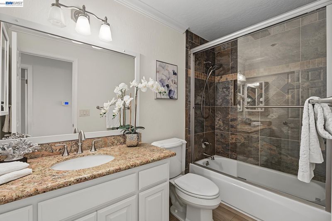
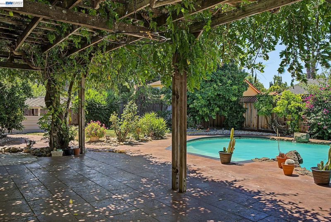
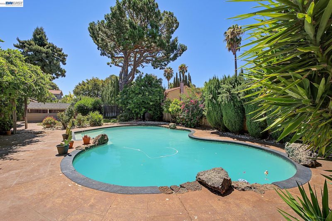
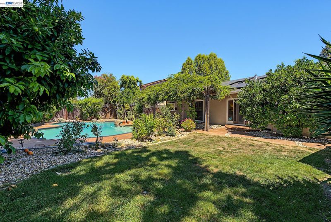
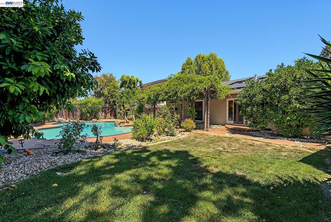
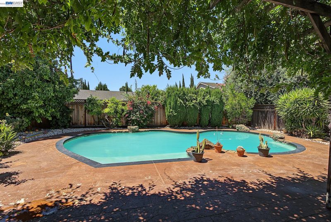
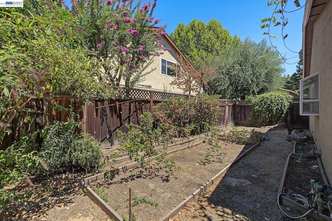
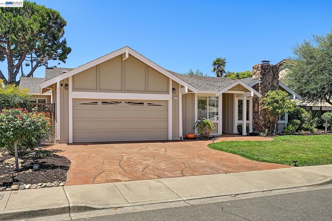
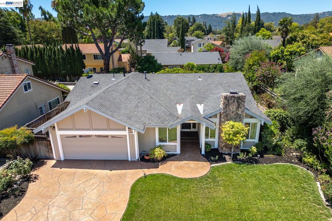
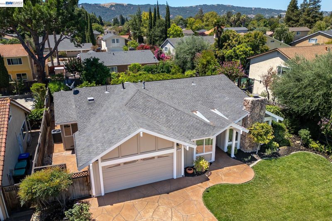
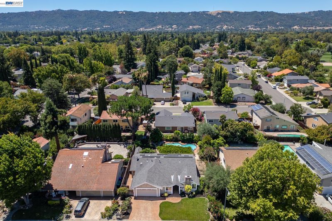
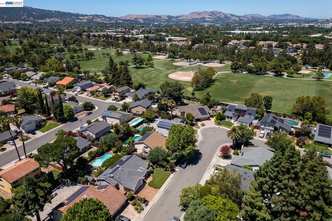
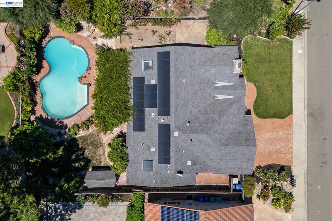
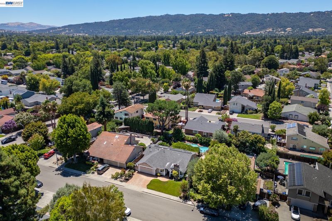
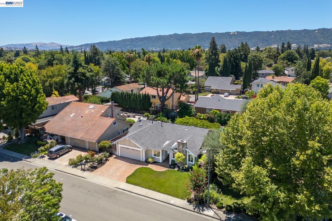
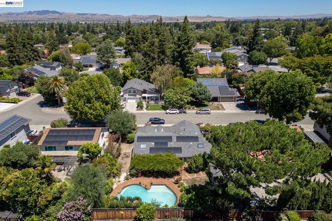
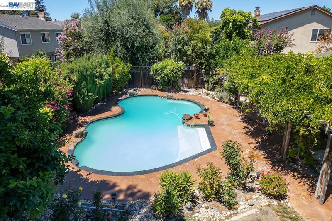
Located in the heart of Pleasanton's highly sought-after Birdland neighborhood, this beautifully updated northeast-facing home combines exceptional curb appeal, quality upgrades, and an unbeatable location on a picturesque tree-lined street. A beautiful front door welcomes you into a warm and inviting interior featuring luxury vinyl plank flooring, fresh interior and exterior paint, and updated lighting throughout. The remodeled kitchen is designed for both everyday living and entertaining, offering granite countertops, stainless steel appliances, a built-in microwave, refrigerator, a spacious pantry, and an open layout overlooking the family room. The spacious living room features a cozy fireplace and wet bar with wine frig, while the dining room is conveniently located just off the kitchen. A sliding glass door opens to the private backyard, creating a seamless indoor-outdoor living experience that's perfect for relaxing or entertaining family and friends. The home offers three generously sized bedrooms plus a dedicated office, providing flexibility for today's lifestyle. Both bathrooms have been tastefully remodeled. The hall bath features a white vanity, luxury laminate flooring, and updated fixtures, while the primary bath includes dual white vanities, spa tub, and upgraded shower, mirrored closet doors, and newer fixtures. Additional improvements include newer HVAC equipment, a tankless water heater, solar system, dual-pane windows, and beautifully landscaped front and rear yards with attractive hardscape, mature fruit trees, a thriving vegetable garden, and a sparkling pool—creating the perfect outdoor retreat. Ideally located within walking distance of Pleasanton's top-rated K–12 schools, neighborhood shopping, and Pleasanton Sports Park just across the street, this exceptional home also offers outstanding commuter convenience with easy access to BART, the ACE Train, and Interstates 580 and 680.

- Current Status
- New
- Original Price
- $1,799,000
- List Price
- $1,799,000
- On Market Date
- Aug 6, 2026
- Property Type
- Detached
- D/N/S
- Birdland
- Zip Code
- 94566
- MLS ID
- 41144144
- APN
- 94633214
- Year Built
- 1975
- Stories in Building
- 1
- Possession
- Close Of Escrow
- Data Source
- MAXEBRDI
- Origin MLS System
- BAY EAST
Harvest Park Middle School
Public 6-8 Middle
Students: 1223 Distance: 0.5mi
Walnut Grove Elementary School
Public K-5 Elementary
Students: 749 Distance: 0.7mi
Hillview Christian Academy
Private 1-12
Students: 9 Distance: 0.7mi
Thomas S. Hart Middle School
Public 6-8 Middle
Students: 1201 Distance: 0.8mi
Futures Academy - Pleasanton
Private 6-12
Students: NA Distance: 0.8mi
Fairlands Elementary School
Public K-5 Elementary
Students: 767 Distance: 0.9mi
- Bed
- 3
- Bath
- 2
- Parking
- 2
- Attached, Garage Door Opener
- SQ FT
- 1,915
- SQ FT Source
- Measured
- Lot SQ FT
- 9,200.0
- Lot Acres
- 0.21 Acres
- Pool Info
- In Ground
- Kitchen
- Dishwasher, Gas Range, Oven, Refrigerator, Gas Range/Cooktop, Oven Built-in
- Cooling
- Central Air
- Disclosures
- Disclosure Package Avail
- Entry Level
- Exterior Details
- Back Yard
- Flooring
- Vinyl, Carpet
- Foundation
- Fire Place
- Living Room
- Heating
- Forced Air, Central
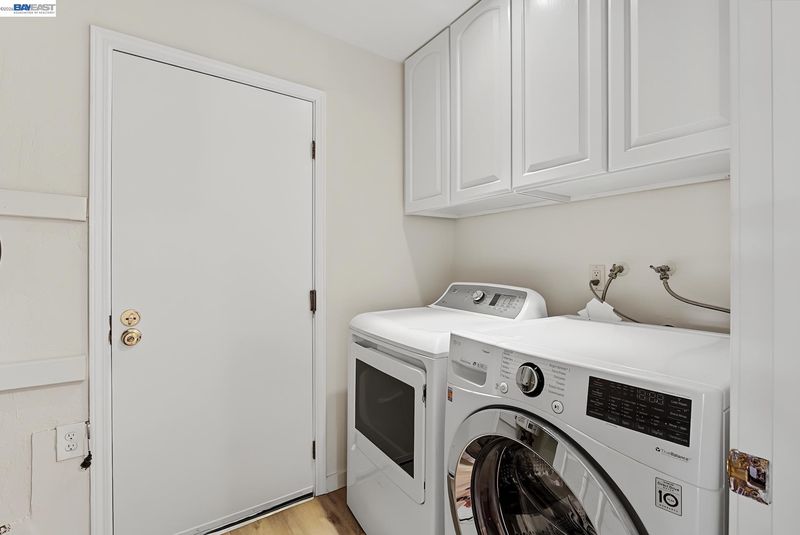
- Laundry
- Inside Room
- Main Level
- 3 Bedrooms, 2 Baths
- Possession
- Close Of Escrow
- Basement
- Crawl Space
- Architectural Style
- Ranch
- Construction Status
- Existing
- Additional Miscellaneous Features
- Back Yard
- Location
- Rectangular Lot
- Roof
- Composition Shingles
- Water and Sewer
- Public
- Fee
- Unavailable
MLS and other Information regarding properties for sale as shown in Theo have been obtained from various sources such as sellers, public records, agents and other third parties. This information may relate to the condition of the property, permitted or unpermitted uses, zoning, square footage, lot size/acreage or other matters affecting value or desirability. Unless otherwise indicated in writing, neither brokers, agents nor Theo have verified, or will verify, such information. If any such information is important to buyer in determining whether to buy, the price to pay or intended use of the property, buyer is urged to conduct their own investigation with qualified professionals, satisfy themselves with respect to that information, and to rely solely on the results of that investigation.
School data provided by GreatSchools. School service boundaries are intended to be used as reference only. To verify enrollment eligibility for a property, contact the school directly.