

$2,988,000
3,786
SQ FT
$789
SQ/FT
10130 Bon Vista Court
@ ROSE VIEW - Alum Rock - , San Jose

- 4 Bed
- 4.5 Bath
- 8 Park
- 3,786 sqft
- San Jose
-

-
Sat Aug 8, 11:30 am - 4:00 pm
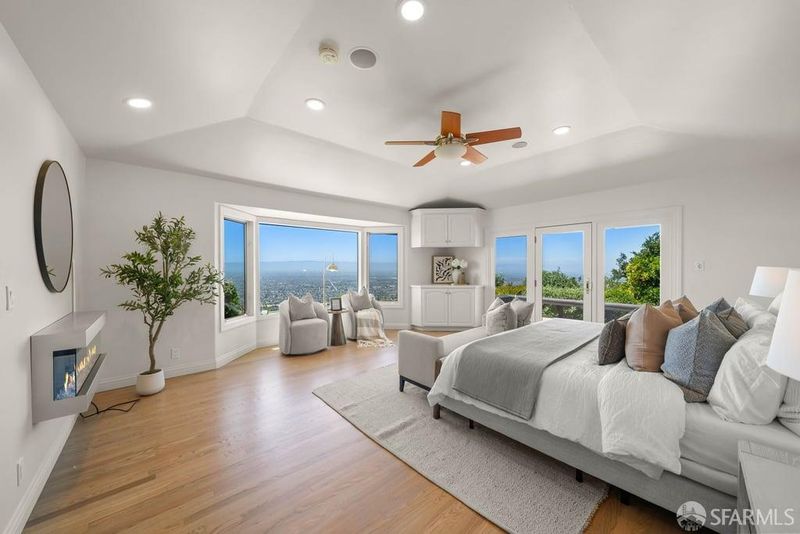
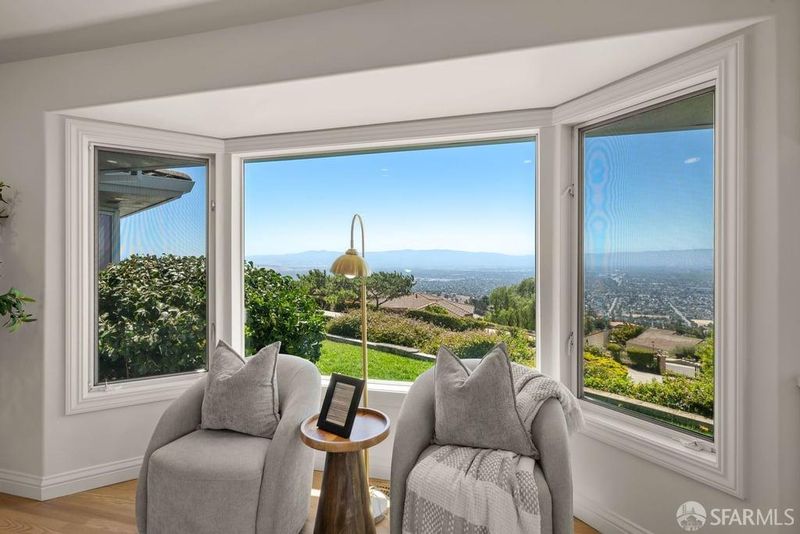
Please join us for coffee, tea, and light refreshments while enjoying the home’s breathtaking panoramic views.
-
Sun Aug 9, 1:00 pm - 4:00 pm
Please join us for coffee, tea, and light refreshments while enjoying the home’s breathtaking panoramic views.
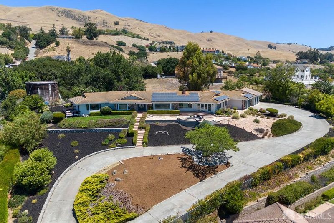
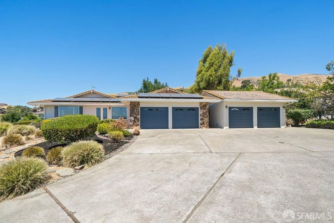
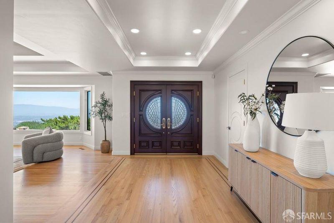
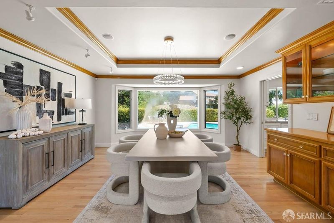
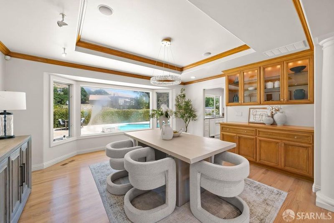
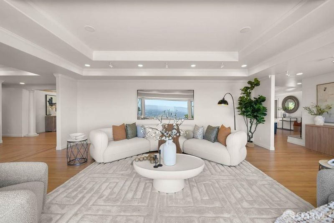
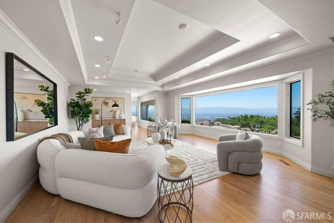
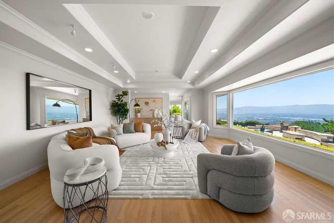
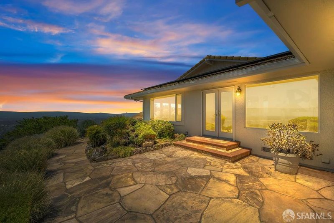
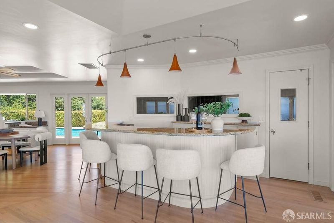
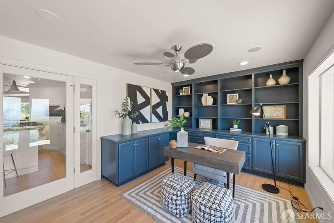
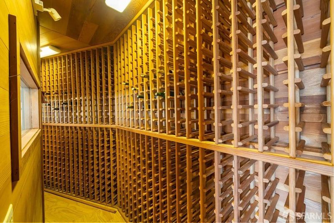
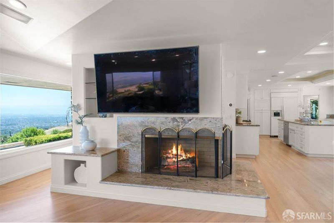
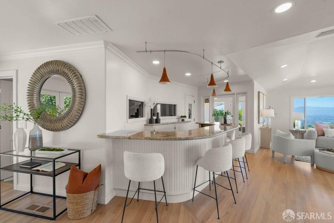
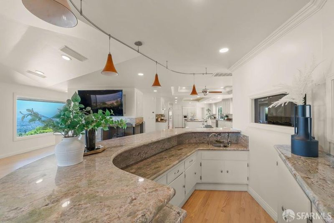
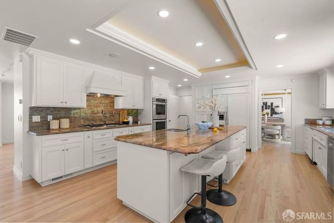
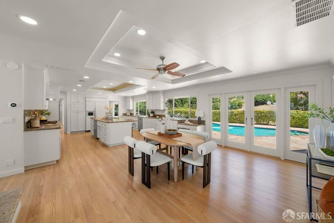
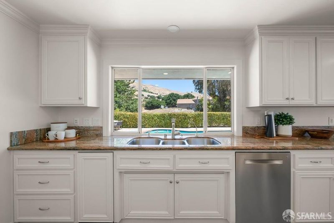
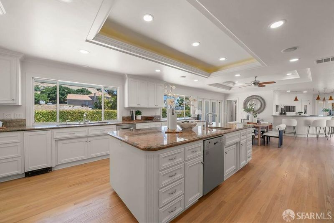
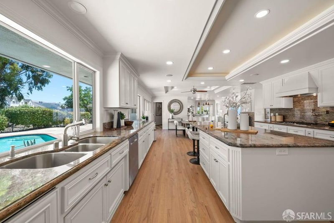
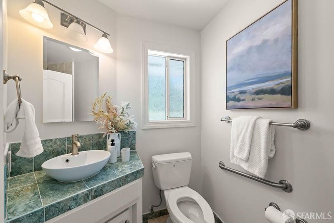
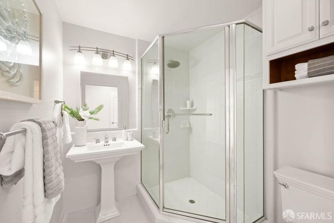
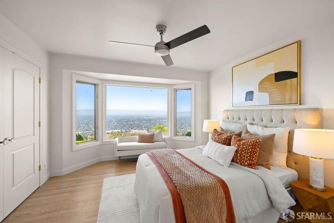
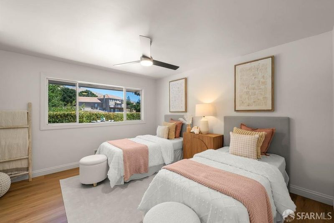
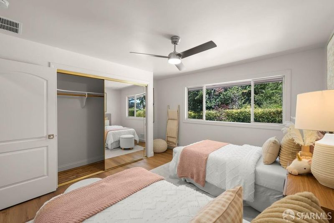
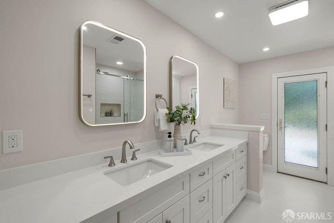
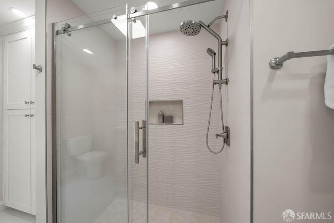
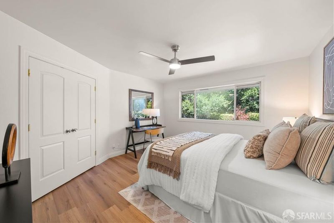
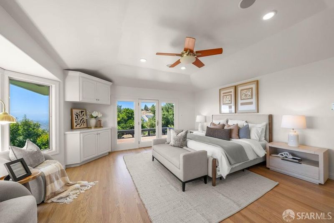
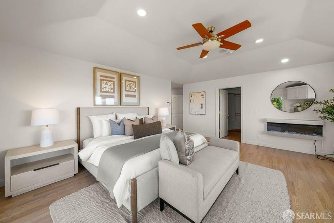
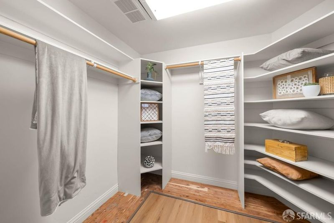
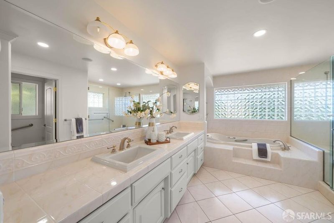
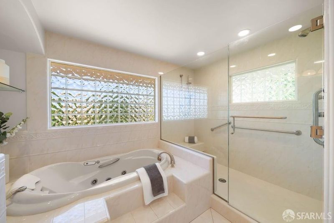
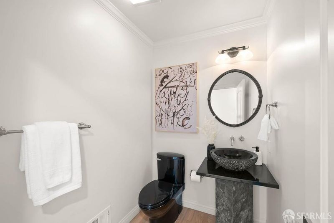
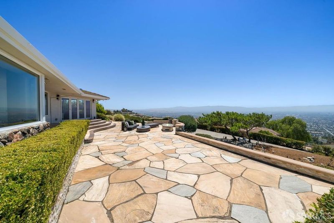
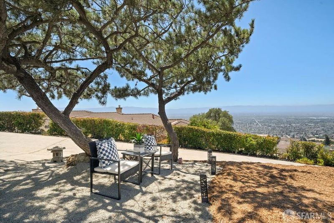
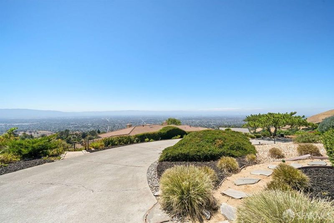
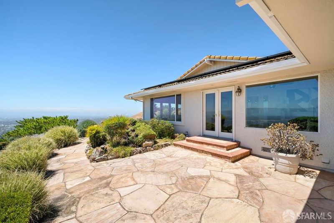
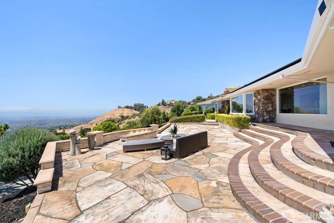
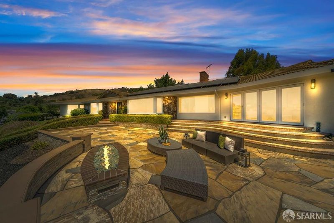
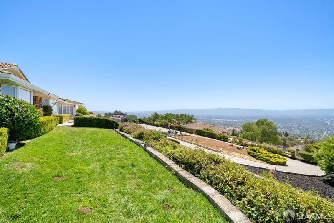
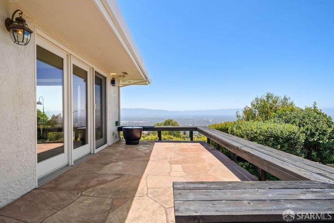
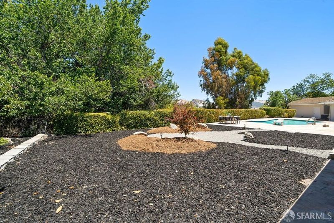
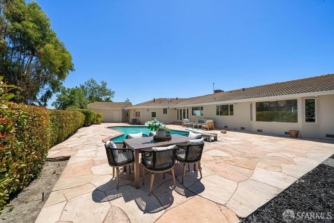
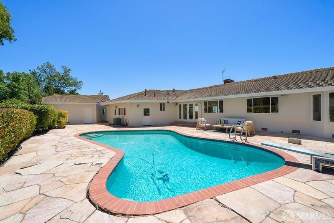
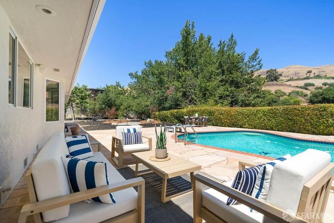
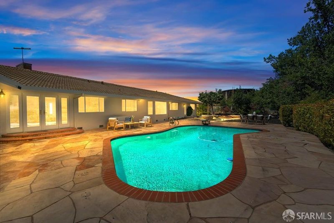
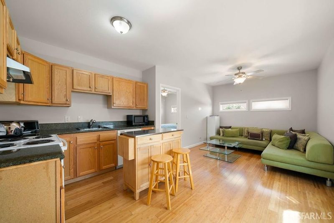
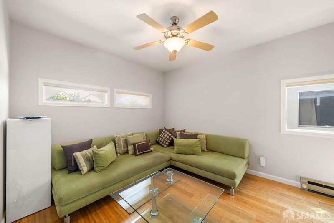
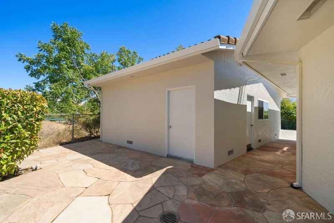
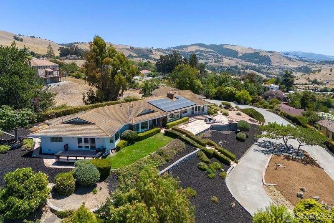
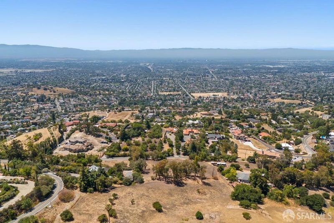
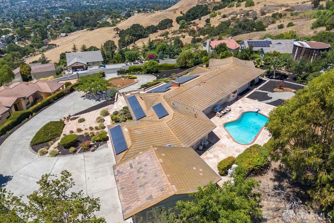
Masterfully reimagined, this exceptional single-story estate offers contemporary luxury, exceptional privacy, and breathtaking panoramic views stretching from Morgan Hill to the San Francisco Bay. Privately positioned at the end of a peaceful cul-de-sac near San Jose Country Club, the residence features approximately 4,500 sq. ft. of beautifully renovated living space on an expansive 39,000 sq. ft. lot. A temperature-controlled wine cellar and an adjoining bar creates an impressive setting for enjoying the spectacular city views. A detached one-bedroom, one-bath guest cottage offers flexibility for extended family, overnight guests, or a private home office. Complete with a sparkling pool, resort-inspired grounds, and exceptional indoor-outdoor entertaining spaces, this rare Silicon Valley retreat delivers sophisticated living and unforgettable views.

- Days on Market
- 1 day
- Current Status
- Active
- Original Price
- $2,988,000
- List Price
- $2,988,000
- On Market Date
- Aug 6, 2026
- Property Type
- Single Family Residence
- District
- Alum Rock -
- Zip Code
- 95127
- MLS ID
- 531403225
- APN
- 61250042
- Year Built
- 1973
- Stories in Building
- 1
- Possession
- Close Of Escrow
- Data Source
- SFAR
- Origin MLS System
B. Roberto Cruz Leadership Academy
Charter 9-12
Students: 270 Distance: 1.0mi
Heart Academy
Private K-12 Religious, Coed
Students: 21 Distance: 1.1mi
Joseph George Middle School
Public 6-8 Middle, Core Knowledge
Students: 539 Distance: 1.1mi
Foothills Christian Academy
Private K-8
Students: 18 Distance: 1.1mi
Horace Cureton Elementary School
Public K-5 Elementary
Students: 385 Distance: 1.1mi
Linda Vista Elementary School
Public K-5 Elementary, Coed
Students: 512 Distance: 1.5mi
- Bed
- 4
- Bath
- 4.5
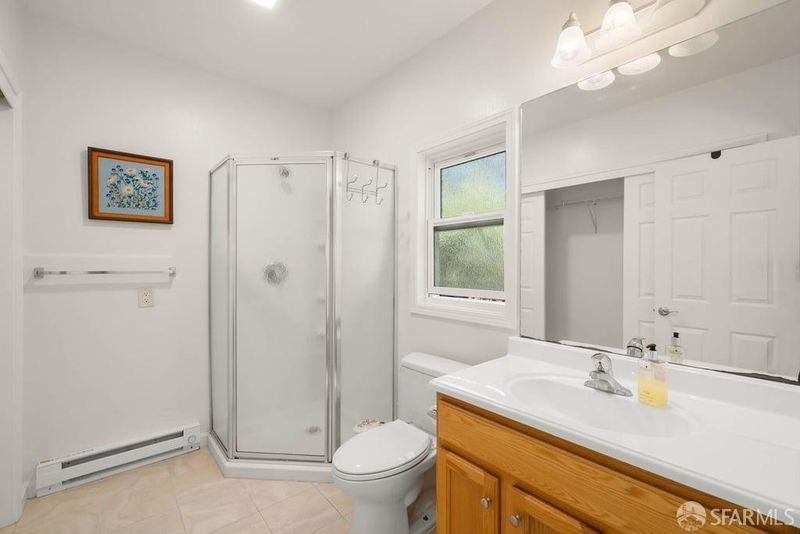
- Jetted Tub, Double Vanity, Fiberglass, Tile
- Parking
- 8
- Driveway, Upslope, Attached, Boat, Covered, Garage Door Opener, Guest, RV Access/Parking, Independent, On Site (Single Family Only)
- SQ FT
- 3,786
- SQ FT Source
- Assessor Auto-Fill
- Lot SQ FT
- 38,811.96
- Lot Acres
- 0.891 Acres
- Kitchen
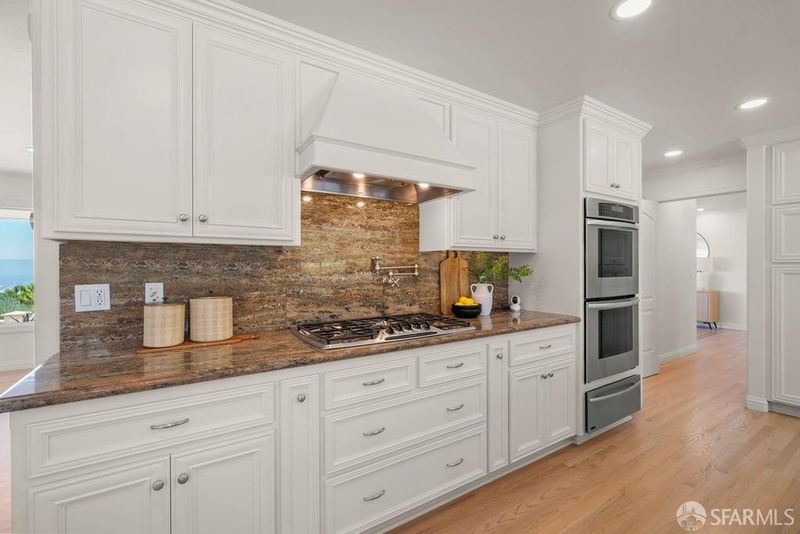
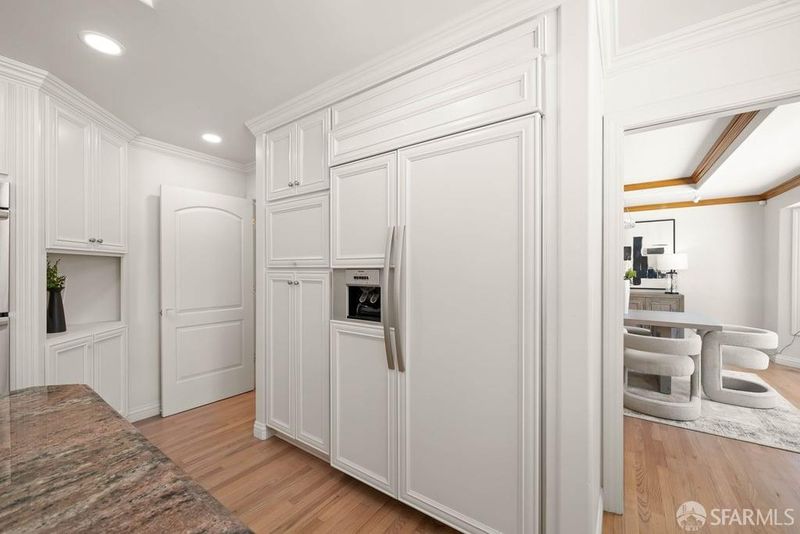
- Breakfast Area, Granite Counters, Island w/Sink
- Cooling
- Ceiling Fan(s), Central Air, Multi Units, Zoned
- Dining Room
- Breakfast Nook, Dining/Family Combo, Formal Area, Formal Room, Space in Kitchen
- Entry Level
- 0
- Exterior Details
- Dock
- Family Room
- Great Room, View
- Living Room
- Great Room, View
- Flooring
- Tile, Wood
- Foundation
- Concrete Perimeter, Raised, Slab
- Fire Place
- Family Room, Gas Starter, Living Room, Wood Burning
- Heating
- Central, Fireplace(s), Gas, Natural Gas
- Laundry
- Inside, Laundry Closet
- Views
- Bay, City, City Lights, Hills, Mountain(s), Panoramic, Valley
- Possession
- Close Of Escrow
- Architectural Style
- Ranch
- Fee
- $0
MLS and other Information regarding properties for sale as shown in Theo have been obtained from various sources such as sellers, public records, agents and other third parties. This information may relate to the condition of the property, permitted or unpermitted uses, zoning, square footage, lot size/acreage or other matters affecting value or desirability. Unless otherwise indicated in writing, neither brokers, agents nor Theo have verified, or will verify, such information. If any such information is important to buyer in determining whether to buy, the price to pay or intended use of the property, buyer is urged to conduct their own investigation with qualified professionals, satisfy themselves with respect to that information, and to rely solely on the results of that investigation.
School data provided by GreatSchools. School service boundaries are intended to be used as reference only. To verify enrollment eligibility for a property, contact the school directly.