

$999,000
1,187
SQ FT
$842
SQ/FT
16945 Evergreen
@ West Dunn - 1 - Morgan Hill / Gilroy / San Martin, Morgan Hill

- 2 Bed
- 1 Bath
- 2 Park
- 1,187 sqft
- MORGAN HILL
-

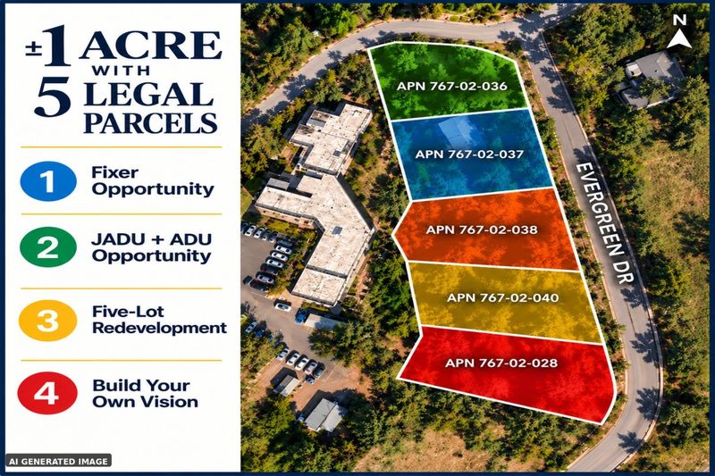
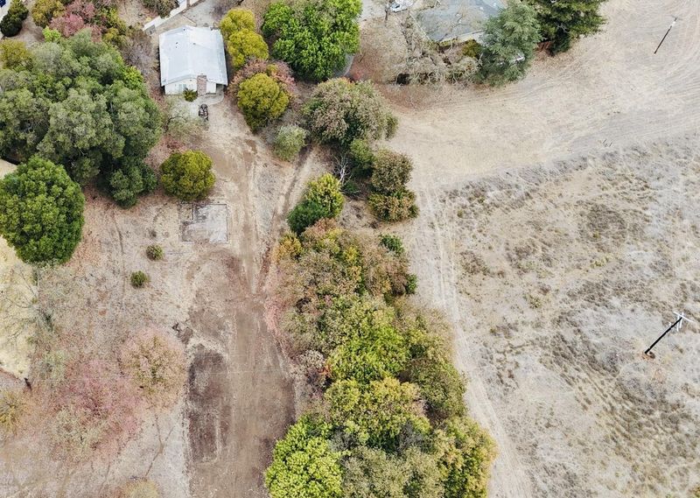
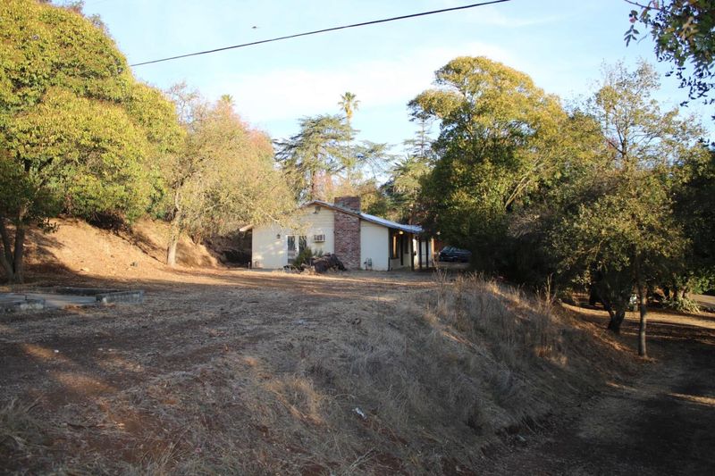
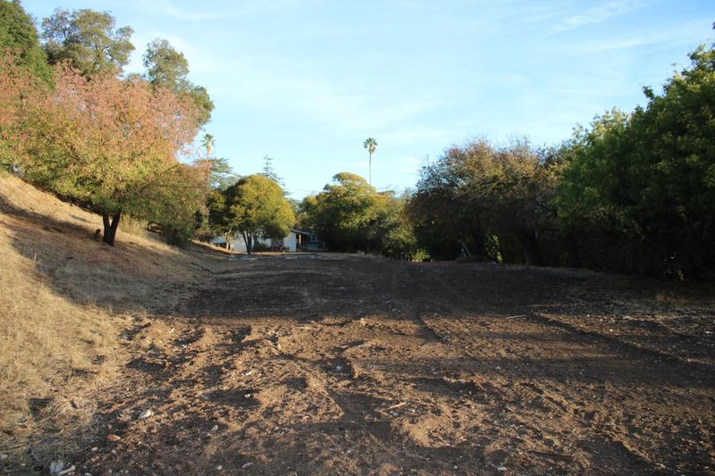
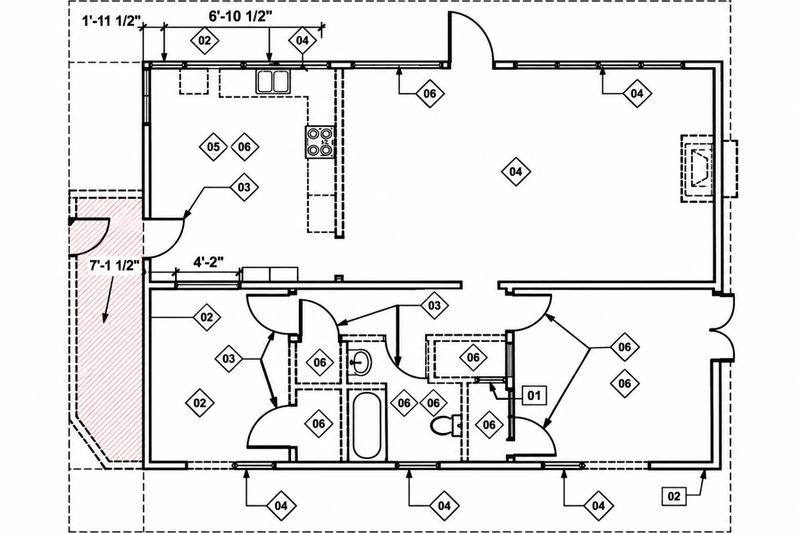
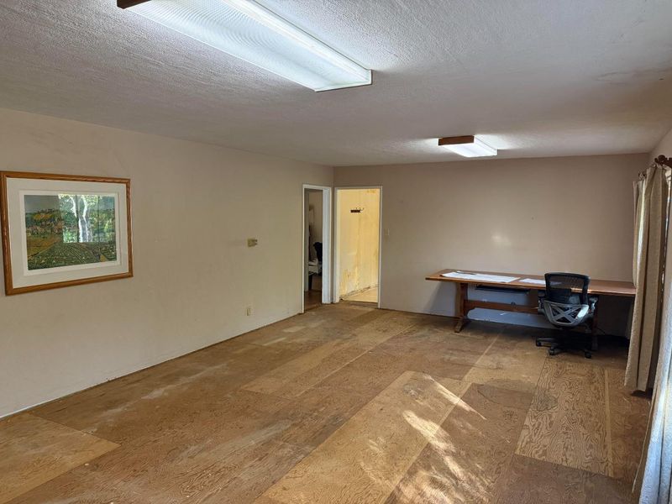
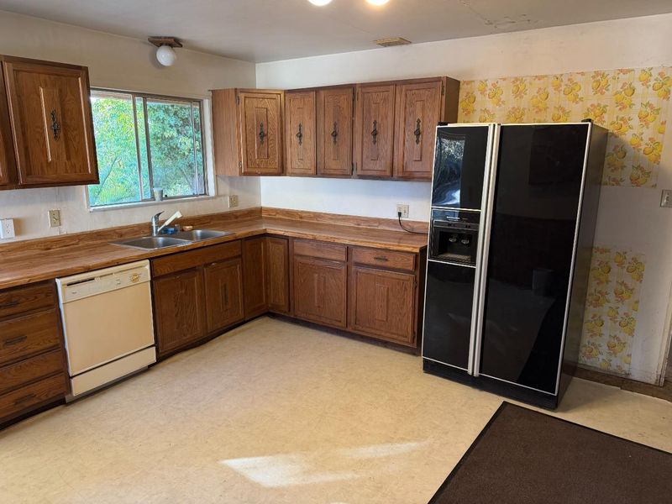
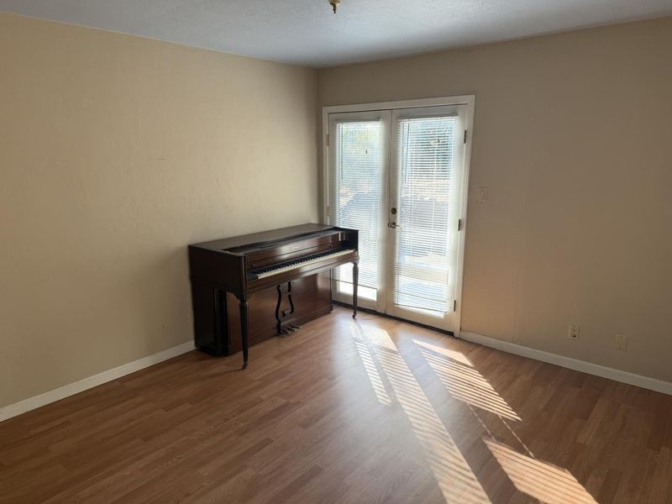
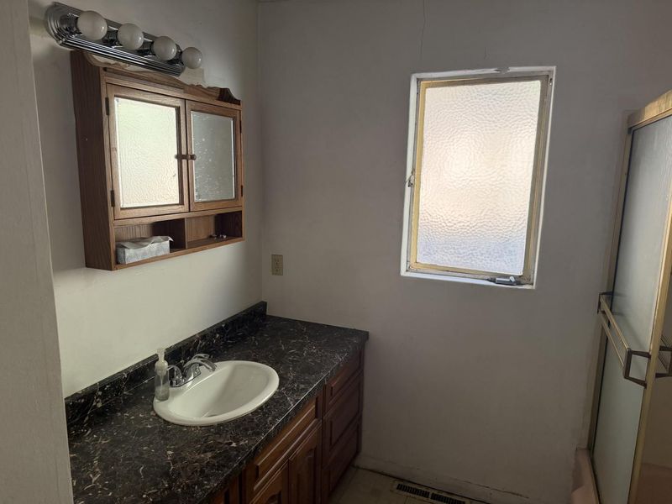
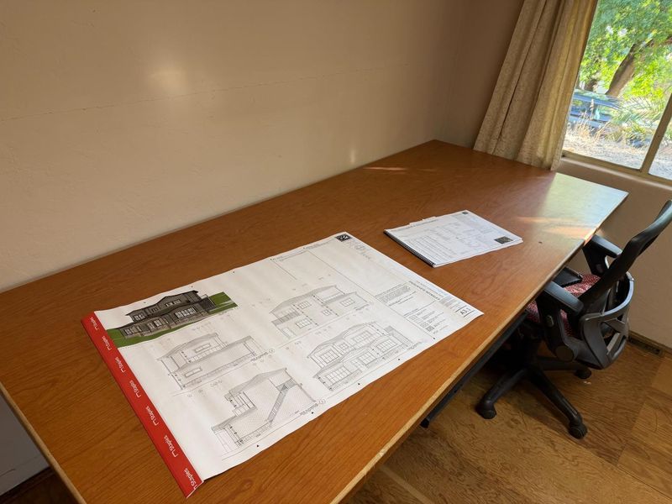
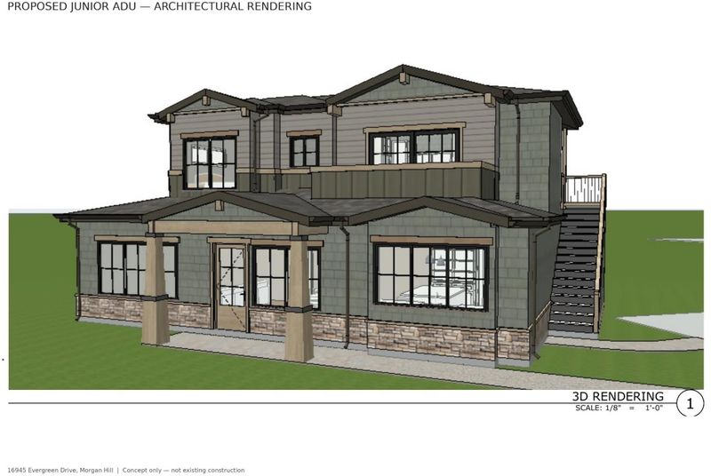
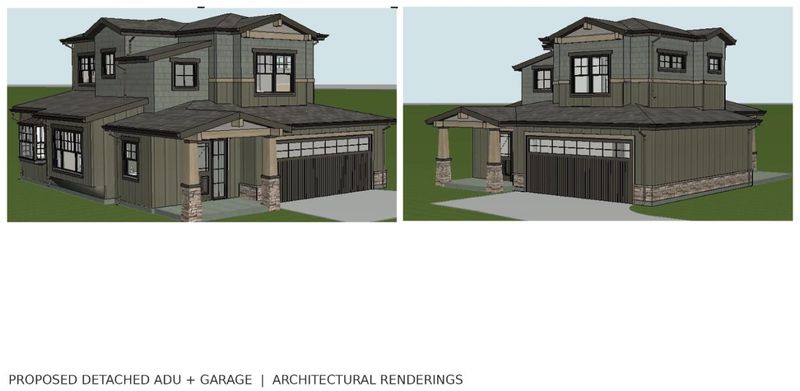
Two-bedroom, one-bath fixer with detached two-car garage, approx half a mile from downtown Morgan Hill. Residence faces east. Rare infill opportunity featuring five parcels totaling approx 42,470 sq. ft. (0.975 acre). APNs: 767-02-036, 767-02-037, 038, 767-02-040, 767-02-028. All parcels offered together. Development possibilities: A. Fixer Opportunity: Renovate the existing approximately 1,187 sq. ft. residence. B. Original Development Concept: Remodel the home, add an approximately 500 sq. ft. second-story Junior ADU, and build a detached two-story ADU of approximately 1,000 sq. ft. with an attached two-car garage. C. Five-Lot Redevelopment: Explore individual residential building sites, subject to City approvals. D. Create Your Own Vision: Consider alternative residential uses or a long-term investment hold. Public utilities at site. Near downtown Morgan Hill, shopping, restaurants, and transportation. Sold AS-IS. Development concepts are illustrative, subject to buyer investigation, feasibility, and approvals. Buyer to verify APNs, legal parcel status, lot and building square footage, boundaries, zoning, permitted uses, permit and approval status, ADU/JADU feasibility, utility availability and capacity, easements, off-site improvements, and development potential.

- Days on Market
- 6 days
- Current Status
- Active
- Original Price
- $999,000
- List Price
- $999,000
- On Market Date
- Oct 28, 2026
- Property Type
- Single Family Home
- Area
- 1 - Morgan Hill / Gilroy / San Martin
- Zip Code
- 95037
- MLS ID
- ML82065972
- APN
- 767-02-037
- Year Built
- 1954
- Stories in Building
- Unavailable
- Possession
- Unavailable
- Data Source
- MLSL
- Origin MLS System
- MLSListings, Inc.
St. Catherine Elementary School
Private K-8 Elementary, Religious, Coed
Students: 315 Distance: 0.2mi
El Toro Elementary School
Public K-5 Elementary
Students: 398 Distance: 0.3mi
P. A. Walsh Elementary School
Public K-5 Elementary, Coed
Students: 417 Distance: 0.4mi
Lewis H. Britton Middle School
Public 6-8 Combined Elementary And Secondary
Students: 773 Distance: 0.7mi
Shanan Academy
Private 4-12 Coed
Students: NA Distance: 0.7mi
Crossroads Christian School
Private K-8 Elementary, Religious, Coed
Students: NA Distance: 0.8mi
- Bed
- 2
- Bath
- 1
- Shower and Tub
- Parking
- 2
- Room for Oversized Vehicle
- SQ FT
- 1,187
- SQ FT Source
- Unavailable
- Lot SQ FT
- 42,470.0
- Lot Acres
- 0.974977 Acres
- Cooling
- Window / Wall Unit
- Dining Room
- No Formal Dining Room
- Disclosures
- NHDS Report
- Family Room
- Separate Family Room
- Foundation
- Raised
- Fire Place
- Wood Burning
- Heating
- Gas
- Fee
- Unavailable
MLS and other Information regarding properties for sale as shown in Theo have been obtained from various sources such as sellers, public records, agents and other third parties. This information may relate to the condition of the property, permitted or unpermitted uses, zoning, square footage, lot size/acreage or other matters affecting value or desirability. Unless otherwise indicated in writing, neither brokers, agents nor Theo have verified, or will verify, such information. If any such information is important to buyer in determining whether to buy, the price to pay or intended use of the property, buyer is urged to conduct their own investigation with qualified professionals, satisfy themselves with respect to that information, and to rely solely on the results of that investigation.
School data provided by GreatSchools. School service boundaries are intended to be used as reference only. To verify enrollment eligibility for a property, contact the school directly.