

$1,350,000
2,200
SQ FT
$614
SQ/FT
17340 Watson Road
@ Valley Lane - Russian River, Guerneville

- 3 Bed
- 3 Bath
- 10 Park
- 2,200 sqft
- Guerneville
-

-
Sun Aug 9, 2:00 pm - 4:00 pm
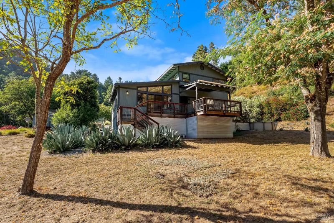
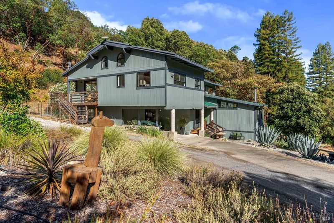
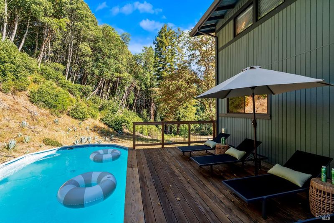
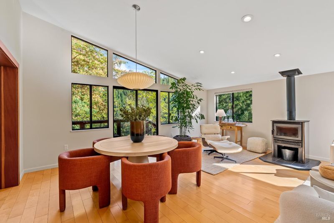
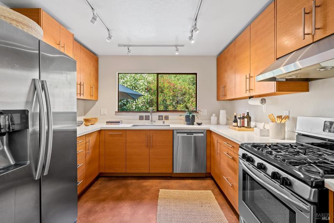
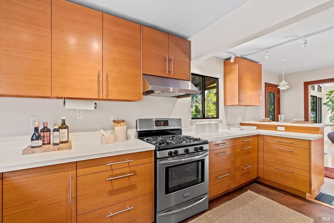
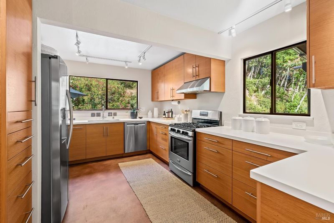
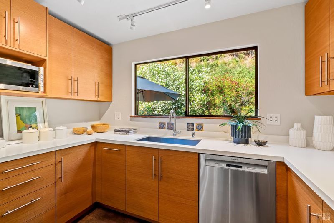
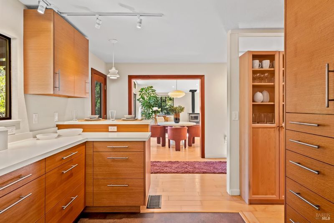
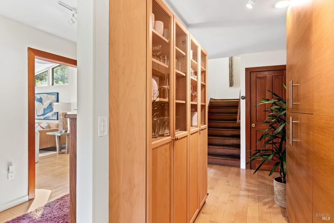
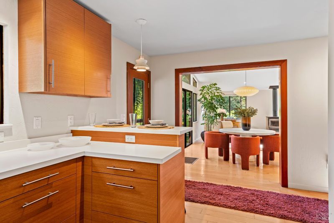
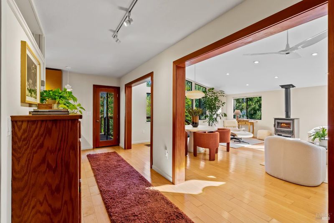
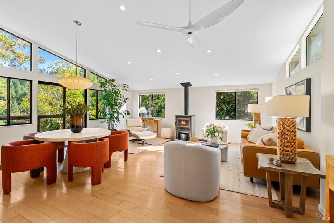
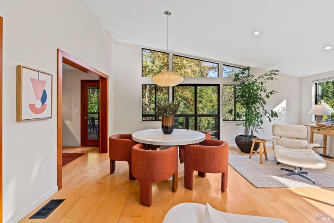
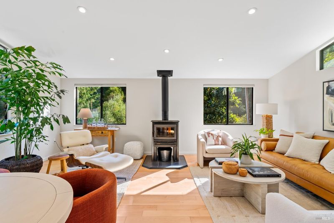
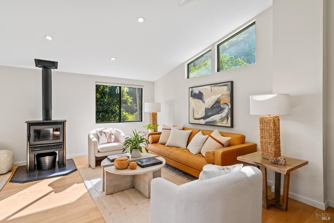
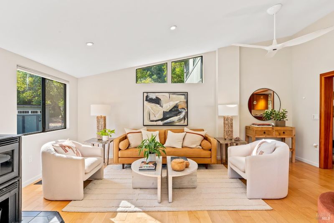
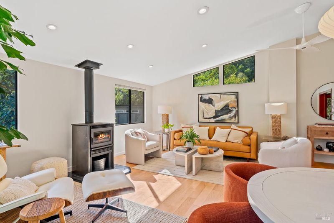
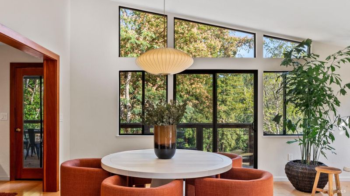
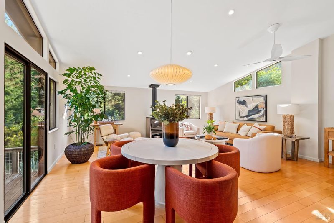
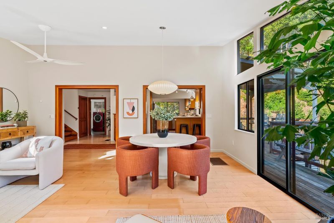
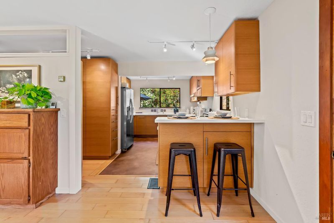
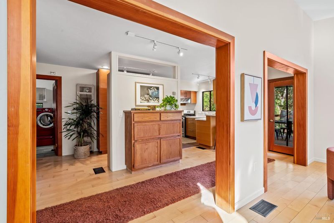
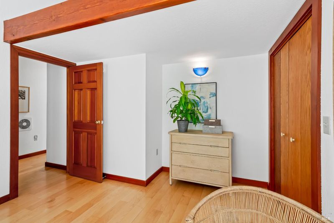
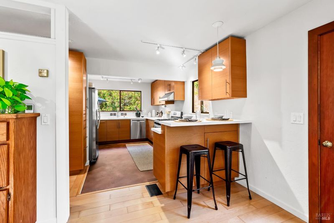
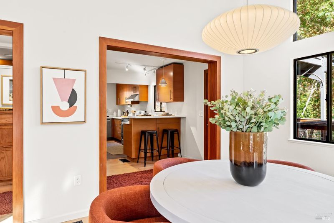
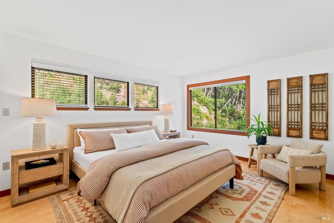
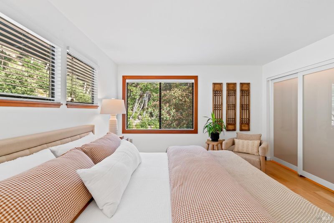
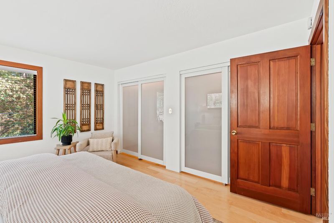
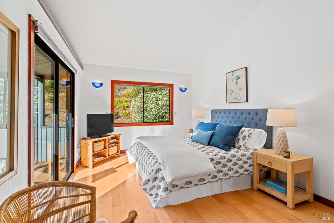
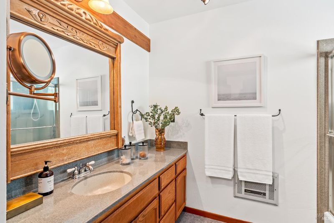
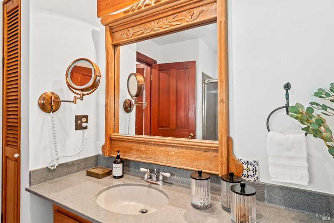
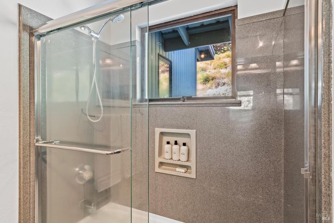
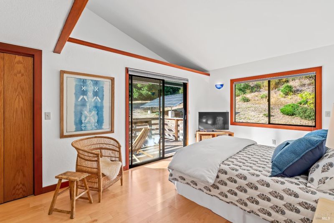
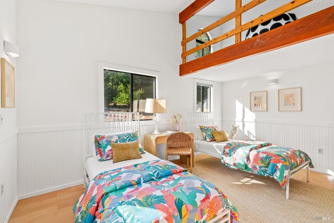
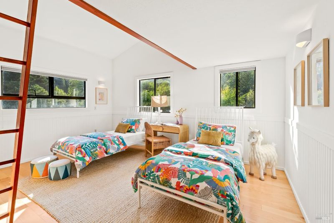
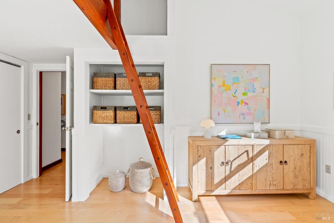
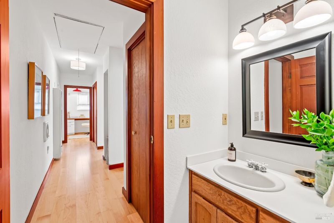
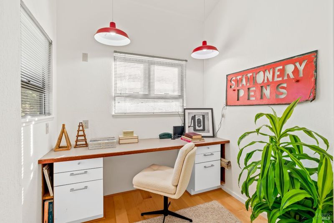
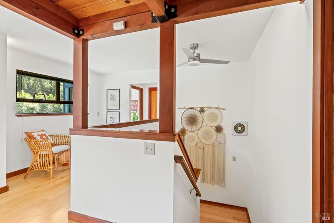
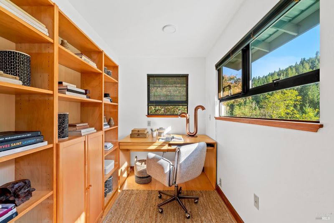
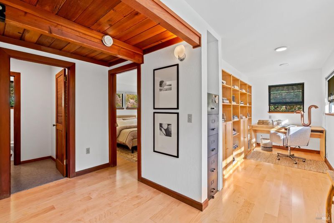
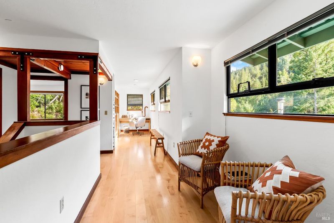
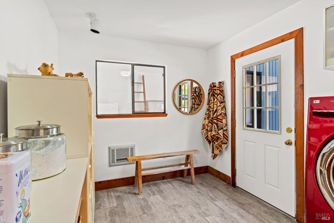
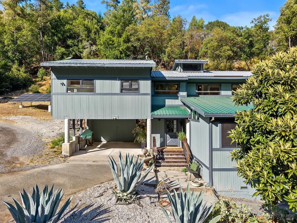
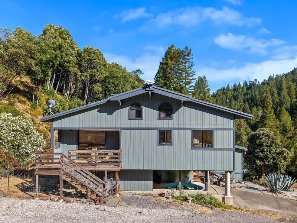
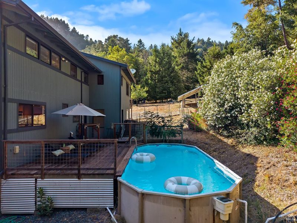
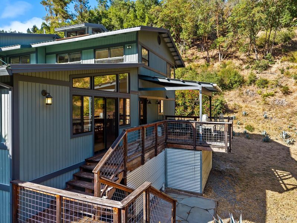
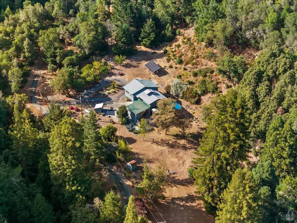
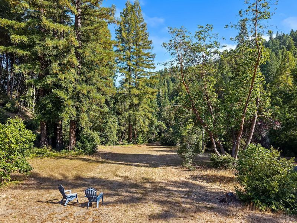
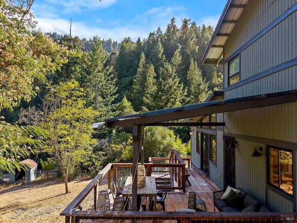
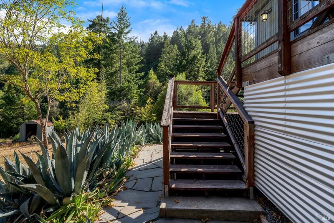
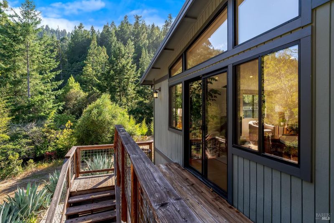
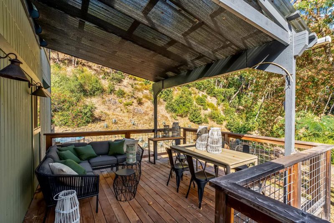
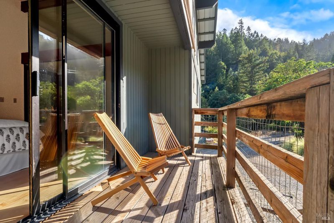
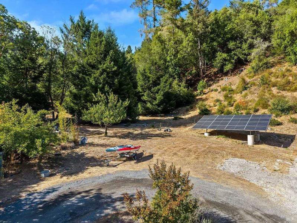
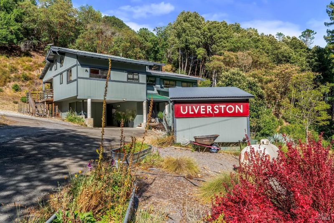
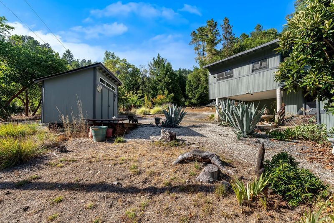
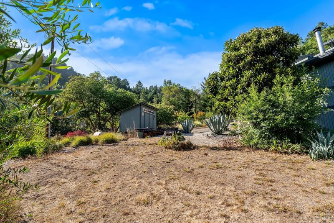
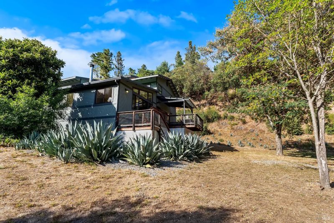
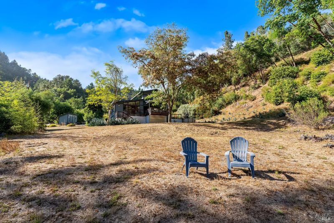
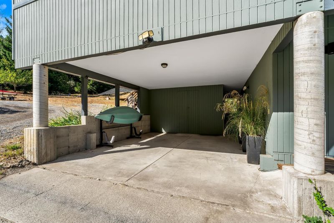
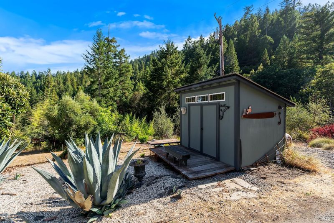
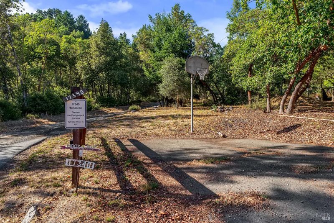
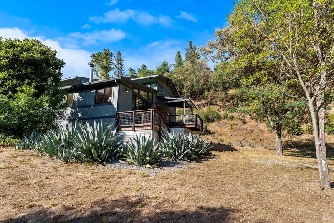
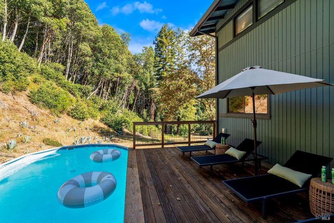
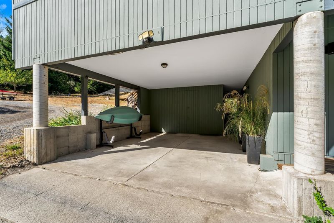
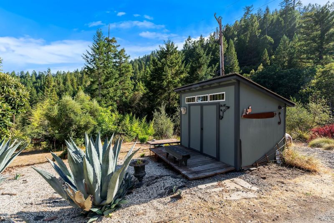
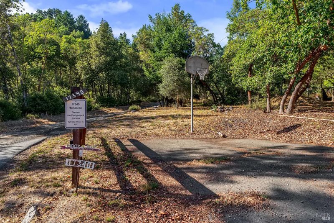
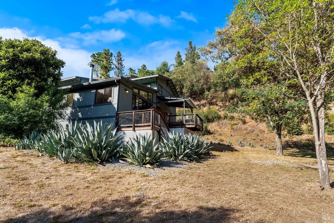
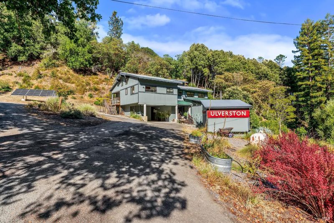
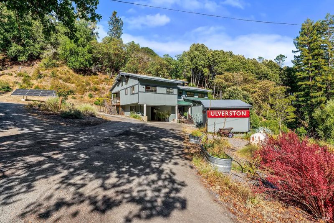
Absolutely private custom home with views and 4.4 acres, plus a 60 acre scenic easement shared with 2 neighbors. Gated, beautiful property, 2 miles to town gives you total privacy without isolation. Contractor's home first time on market. Architect designed original home plus 2 architect designed additions equals 2200 square feet with 3 large bedrooms, office/library plus office and a cook's kitchen with Dekton countertops and stainless appliances. Maple floors, straight grain fir doors, lofted ceiling in living room with a wall of glass. Fabulous views and country living at its best. Just down the street from Armstrong Woods Park and surrounded by beautiful redwood trees this property really shines. Shared high gallon per minute well was recently installed on easement providing gravity flow to house. Above ground pool off the back deck to keep you cool and it's already wired for a spa. Side deck is covered for year round entertaining. Features a Big Ass Fan and Nelson Bubble light in living room. Solar rack installed in 2021. Covered parking area plus shop plus tons of uncovered parking makes for easy entertaining. Steel roof, fire prevention sprinkler and too many more special features to list.

- Days on Market
- 3 days
- Current Status
- Active
- Original Price
- $1,350,000
- List Price
- $1,350,000
- On Market Date
- Aug 5, 2026
- Property Type
- Single Family Residence
- Area
- Russian River
- Zip Code
- 95446
- MLS ID
- 326066966
- APN
- 069-160-037-000
- Year Built
- 1983
- Stories in Building
- Unavailable
- Possession
- Close Of Escrow
- Data Source
- BAREIS
- Origin MLS System
California Steam Sonoma Ii
Charter K-12
Students: 1074 Distance: 1.3mi
Guerneville Elementary School
Public K-8 Elementary
Students: 242 Distance: 1.5mi
Monte Rio Elementary School
Public K-8 Elementary
Students: 84 Distance: 3.4mi
Montgomery Elementary School
Public K-8 Elementary
Students: 33 Distance: 4.2mi
American Christian Academy
Private 1-12 Combined Elementary And Secondary, Religious, Nonprofit
Students: 100 Distance: 7.4mi
El Molino High School
Public 9-12 Secondary
Students: 569 Distance: 7.4mi
- Bed
- 3
- Bath
- 3
- Parking
- 10
- Covered, Workshop in Garage
- SQ FT
- 2,200
- SQ FT Source
- Owner
- Lot SQ FT
- 192,535.0
- Lot Acres
- 4.42 Acres
- Pool Info
- Above Ground, Fenced
- Kitchen
- Other Counter
- Cooling
- Ceiling Fan(s)
- Dining Room
- Dining/Living Combo
- Exterior Details
- Dog Run
- Living Room
- Cathedral/Vaulted, Deck Attached, View
- Flooring
- Wood
- Foundation
- Concrete Perimeter
- Fire Place
- Free Standing, Living Room, Metal, Wood Burning
- Heating
- Central, Electric, Wall Furnace
- Laundry
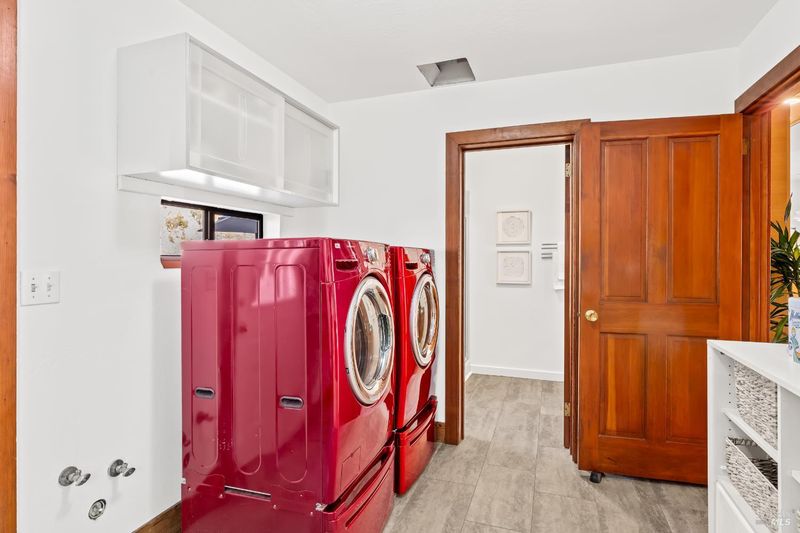
- Dryer Included, Washer Included
- Upper Level
- Bedroom(s), Full Bath(s), Loft, Primary Bedroom
- Main Level
- Dining Room, Family Room, Full Bath(s), Kitchen, Living Room, Street Entrance
- Views
- Ridge, Valley
- Possession
- Close Of Escrow
- Basement
- Partial
- Architectural Style
- Contemporary
- * Fee
- $500
- Name
- Forgotten Valley
- Phone
- (707) 696-6674
- *Fee includes
- See Remarks
MLS and other Information regarding properties for sale as shown in Theo have been obtained from various sources such as sellers, public records, agents and other third parties. This information may relate to the condition of the property, permitted or unpermitted uses, zoning, square footage, lot size/acreage or other matters affecting value or desirability. Unless otherwise indicated in writing, neither brokers, agents nor Theo have verified, or will verify, such information. If any such information is important to buyer in determining whether to buy, the price to pay or intended use of the property, buyer is urged to conduct their own investigation with qualified professionals, satisfy themselves with respect to that information, and to rely solely on the results of that investigation.
School data provided by GreatSchools. School service boundaries are intended to be used as reference only. To verify enrollment eligibility for a property, contact the school directly.