

$2,650,000
3,060
SQ FT
$866
SQ/FT
12724 Sundance Lane
@ Laureles Grade - 75 - Pasadera, Laguna Seca, Bay Ridge, Hidden Hills, Carmel Valley

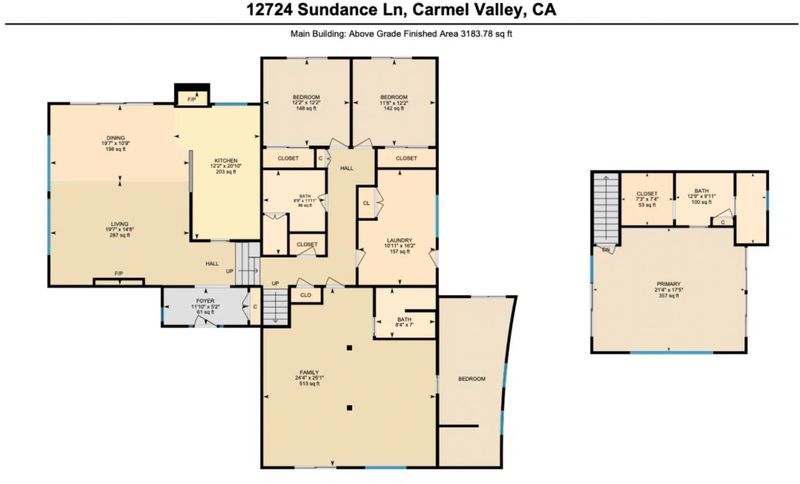
- 4 Bed
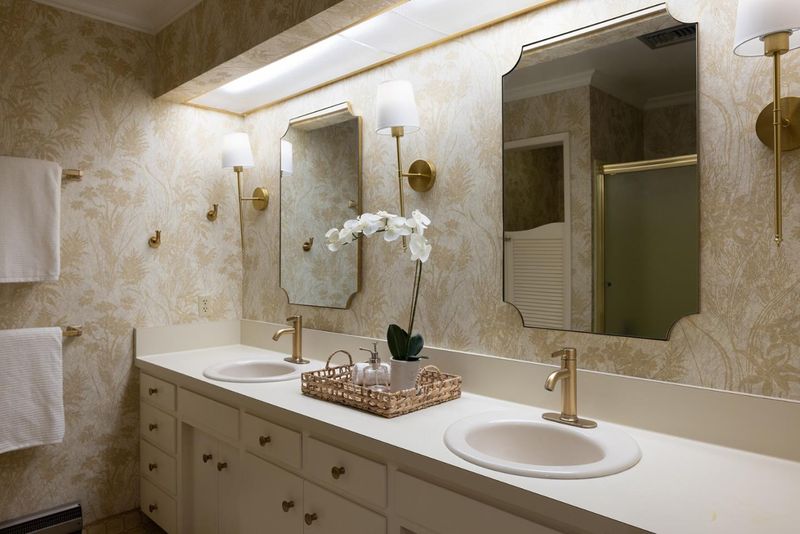
- 3 Bath
- 2 Park
- 3,060 sqft
- CARMEL VALLEY
-

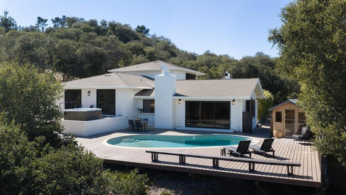
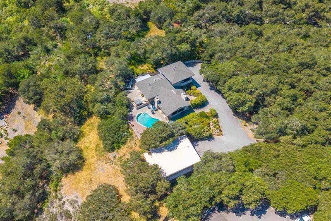
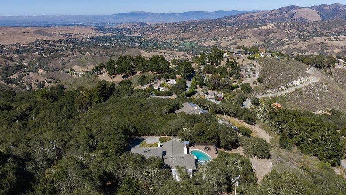
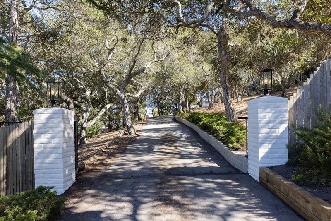
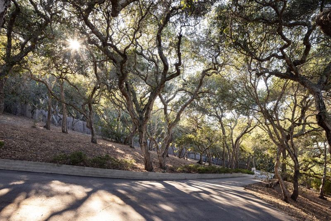
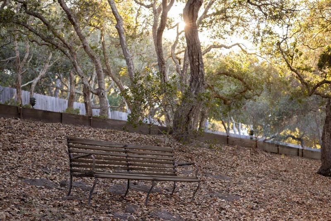
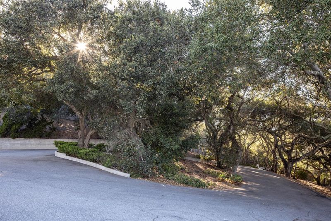
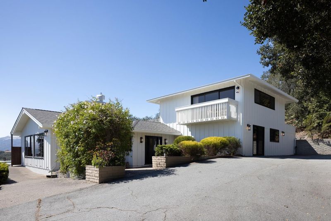
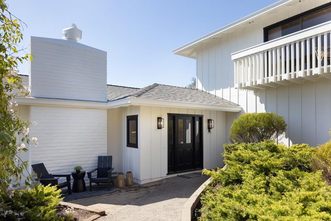
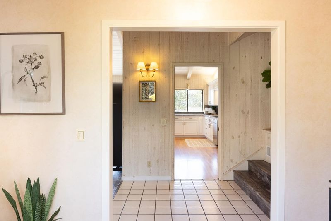
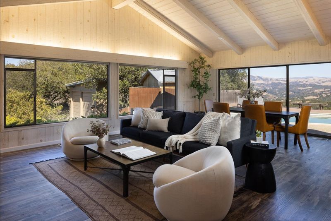
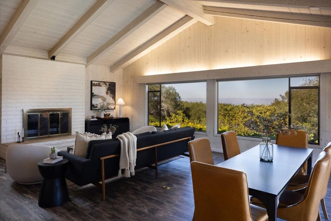
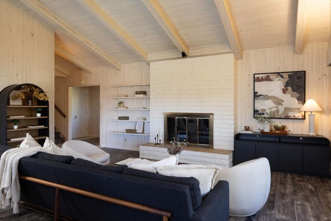
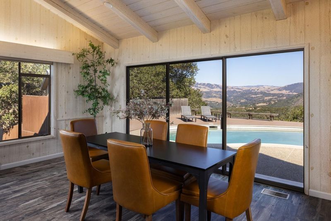
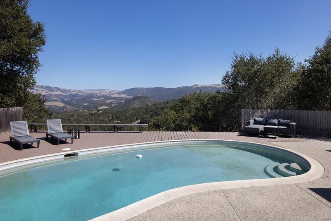
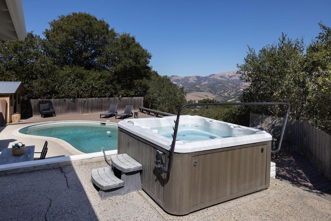
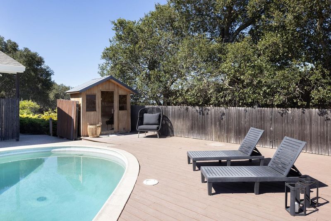
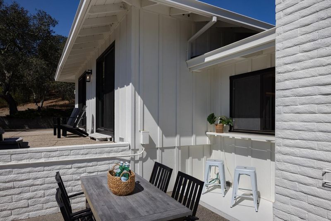
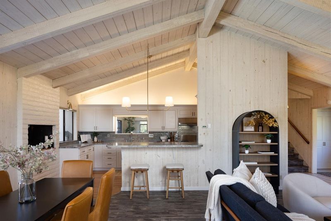
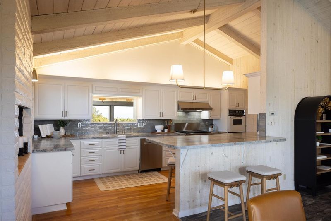
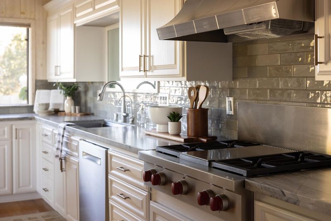
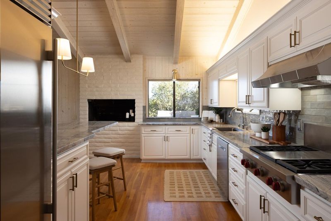
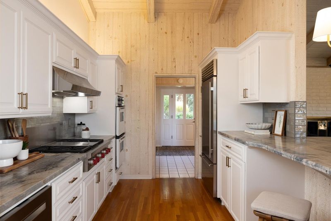
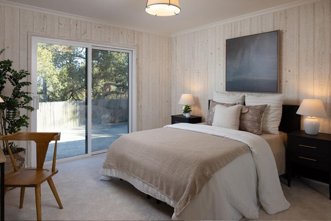
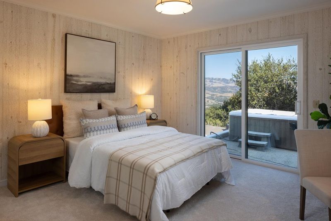
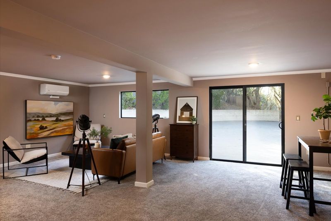
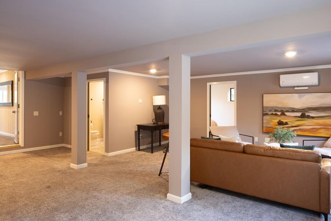
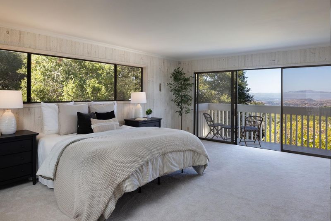
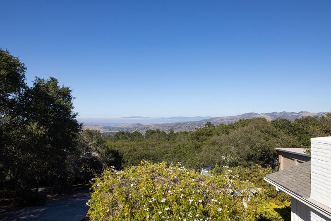
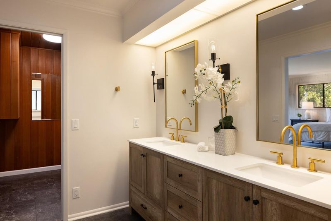
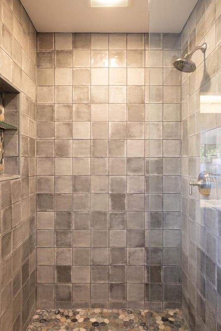
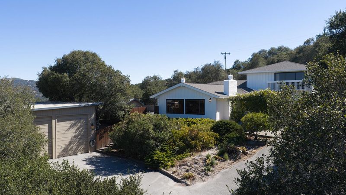
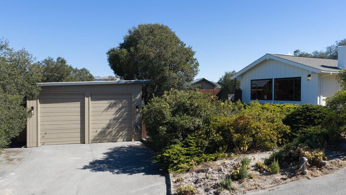
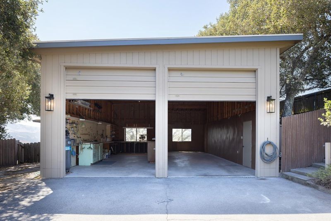
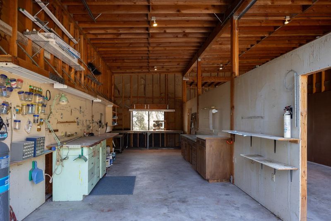
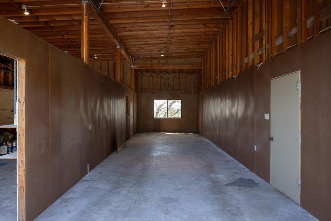
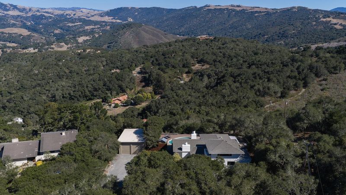
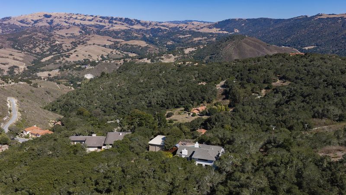
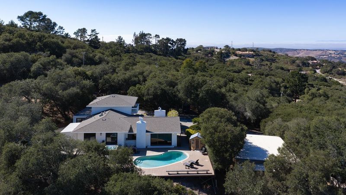
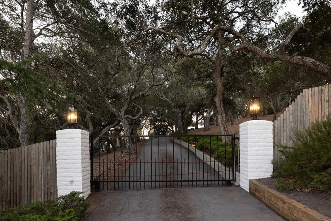
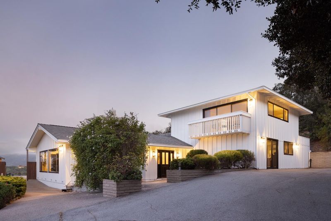
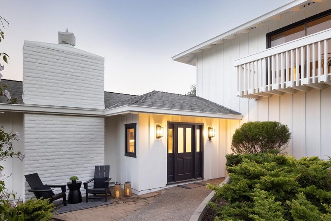
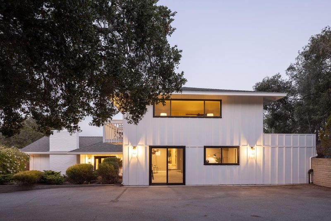
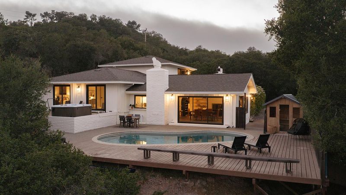
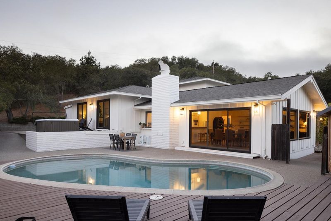
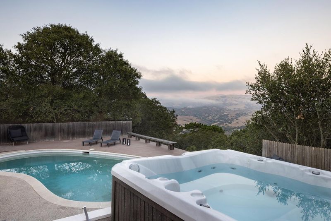
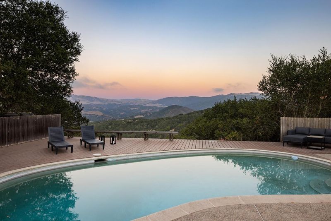
Set on 2.5 usable acres, this rare retreat is everything an escape should be- spectacular views, total privacy, and the feeling of a world all your own. Sweeping vistas captivate in two directions: the twinkling lights of Salinas on one side with the rolling hills of Carmel Valley on the other. It's the kind of place where the day's worries fall away- mornings begin with coffee and a view, days end with a soak in the hot tub under open sky, and weekends belong to the pool, wet sauna, and the land itself. The 3,000+ square-foot main house offers comfortable, light-filled living with room to spread out and settle in, while the 960 square-foot barn/workshop invites endless possibilities a hobbyist's haven, artist's studio, car collector's dream, or wonderfully generous storage. Two driveways and ample parking make it easy to welcome guests, toys, and trailers alike. With ~$100K in recent upgrades including a new water heater, furnace, sub area plumbing, exterior paint, hardware, and more, the home is ready to be enjoyed immediately. Perched at the top of Laureles Grade, you're minutes from Carmel Valley Village and Highway 68, with Carmel and Pebble Beach close at hand-yet a world apart. This is the escape you've been waiting for, ready to be cherished for generations to come.

- Days on Market
- 1 day
- Current Status
- Active
- Original Price
- $2,650,000
- List Price
- $2,650,000
- On Market Date
- Aug 6, 2026
- Property Type
- Single Family Home
- Area
- 75 - Pasadera, Laguna Seca, Bay Ridge, Hidden Hills
- Zip Code
- 93924
- MLS ID
- ML82056878
- APN
- 416-322-017-000
- Year Built
- 1970
- Stories in Building
- 2
- Possession
- COE
- Data Source
- MLSL
- Origin MLS System
- MLSListings, Inc.
Washington Elementary School
Public 4-5 Elementary
Students: 198 Distance: 1.8mi
San Benancio Middle School
Public 6-8 Middle
Students: 317 Distance: 2.7mi
York School
Private 8-12 Secondary, Religious, Coed
Students: 230 Distance: 3.6mi
Carmel Adult
Public n/a Adult Education
Students: NA Distance: 4.5mi
Tularcitos Elementary School
Public K-5 Elementary
Students: 459 Distance: 4.6mi
Carmel Valley High School
Public 9-12 Continuation
Students: 14 Distance: 4.7mi
- Bed
- 4
- Bath
- 3
- Parking
- 2
- Detached Garage, Room for Oversized Vehicle, Workshop in Garage
- SQ FT
- 3,060
- SQ FT Source
- Unavailable
- Lot SQ FT
- 108,900.0
- Lot Acres
- 2.5 Acres
- Pool Info
- Spa / Hot Tub, Steam Room or Sauna
- Cooling
- Central AC
- Dining Room
- Dining Area in Living Room
- Disclosures
- Natural Hazard Disclosure
- Family Room
- Separate Family Room
- Foundation
- Concrete Perimeter
- Fire Place
- Living Room
- Heating
- Baseboard, Central Forced Air
- Views
- City Lights, Valley
- Possession
- COE
- Fee
- Unavailable
MLS and other Information regarding properties for sale as shown in Theo have been obtained from various sources such as sellers, public records, agents and other third parties. This information may relate to the condition of the property, permitted or unpermitted uses, zoning, square footage, lot size/acreage or other matters affecting value or desirability. Unless otherwise indicated in writing, neither brokers, agents nor Theo have verified, or will verify, such information. If any such information is important to buyer in determining whether to buy, the price to pay or intended use of the property, buyer is urged to conduct their own investigation with qualified professionals, satisfy themselves with respect to that information, and to rely solely on the results of that investigation.
School data provided by GreatSchools. School service boundaries are intended to be used as reference only. To verify enrollment eligibility for a property, contact the school directly.