

$1,799,888
1,759
SQ FT
$1,023
SQ/FT
2253 Maywood Avenue
@ S. Bascom - 15 - Campbell, San Jose

- 4 Bed
- 3 (2/1) Bath
- 2 Park
- 1,759 sqft
- San Jose
-

-
Sat Aug 8, 11:00 am - 5:00 pm
-
Sun Aug 9, 1:00 pm - 5:00 pm
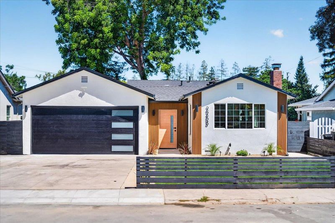
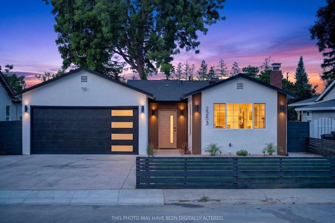
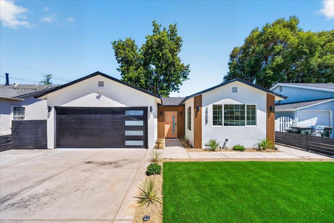
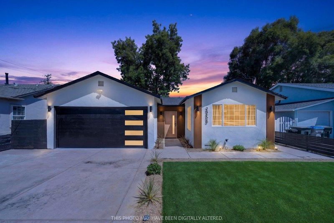
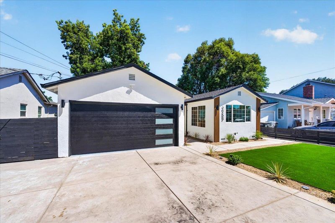
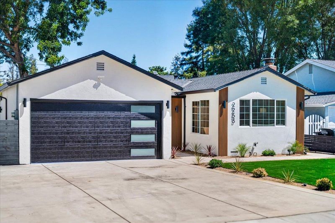
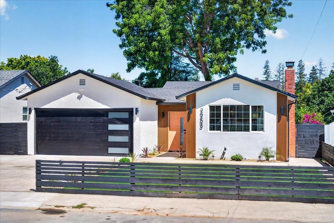
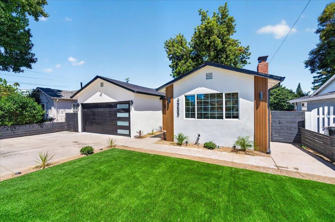
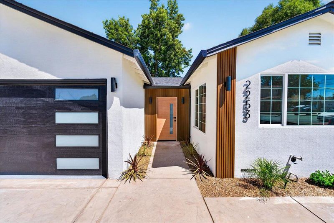
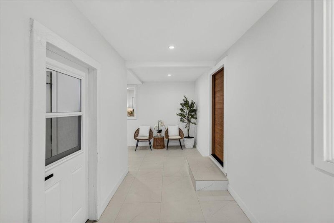
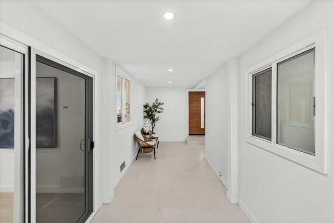
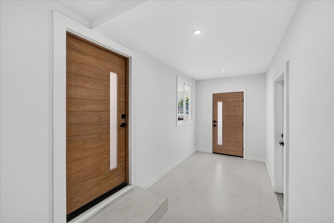
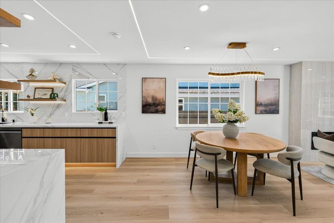
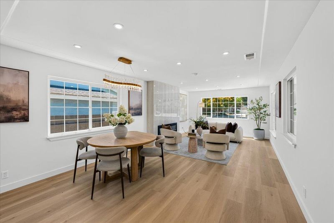
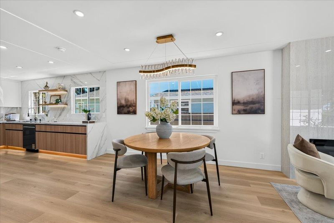
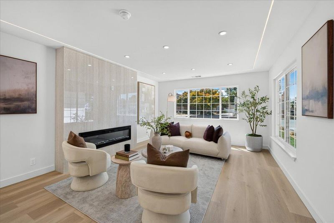
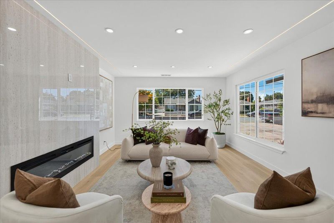
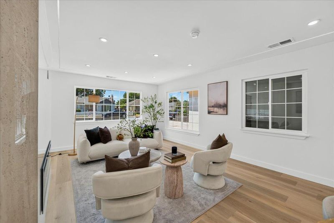
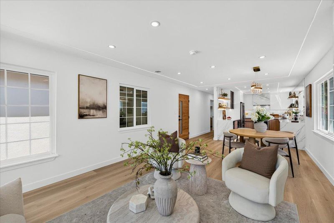
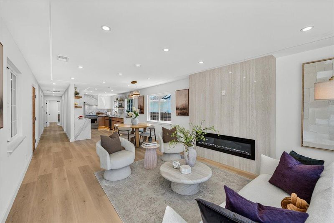
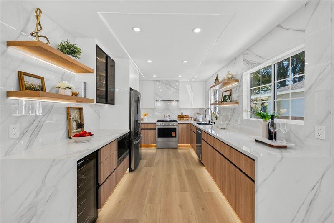
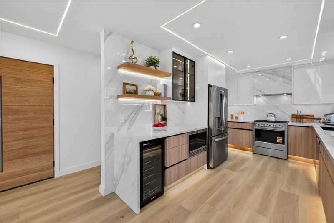
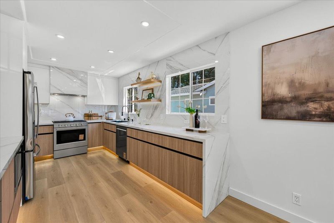
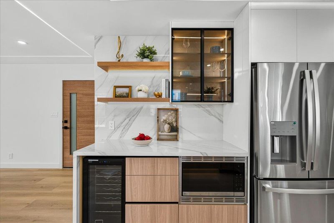
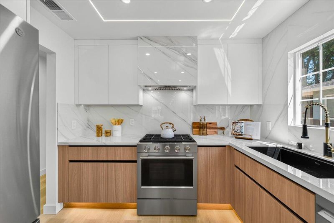
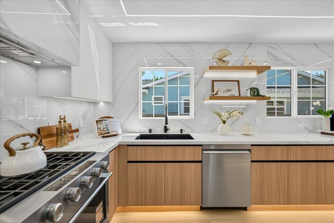
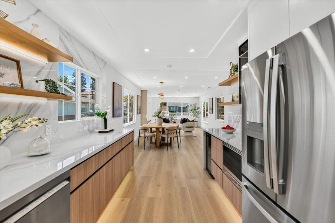
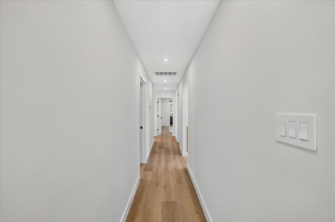
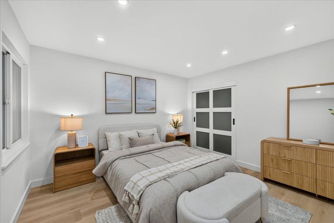
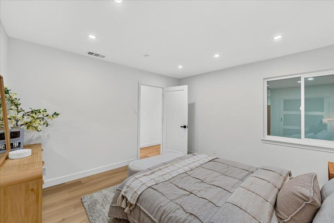
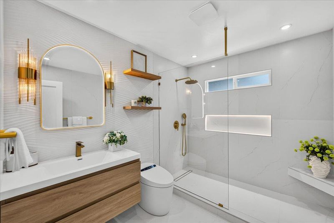
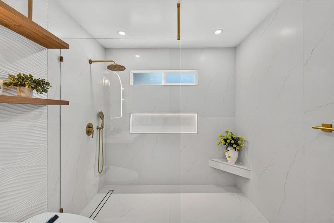
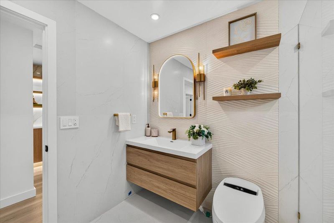
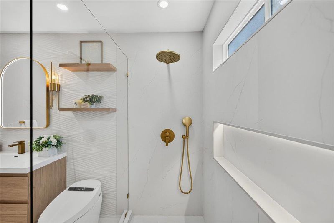
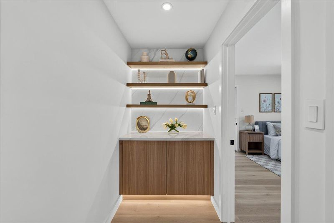
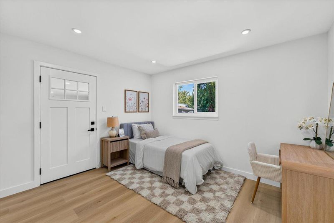
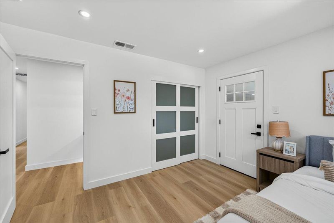
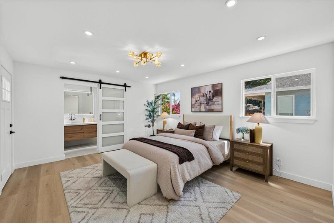
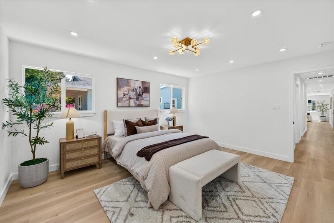
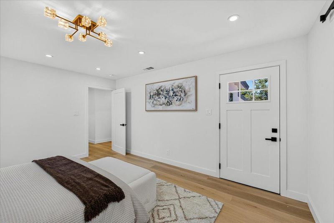
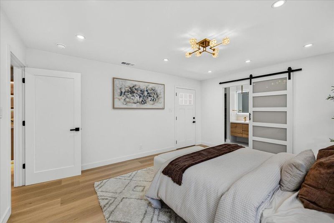
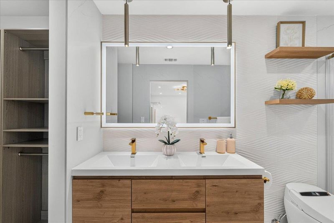
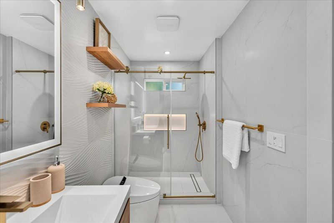
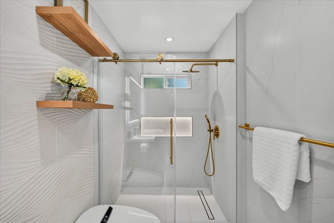
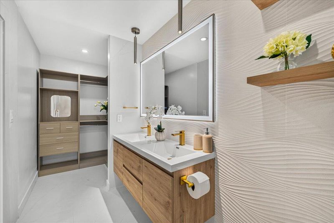
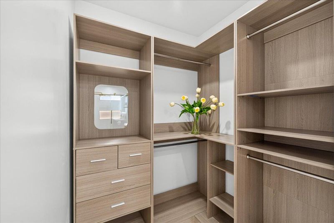
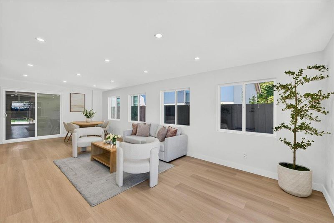
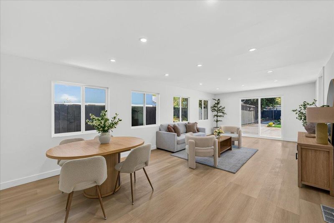
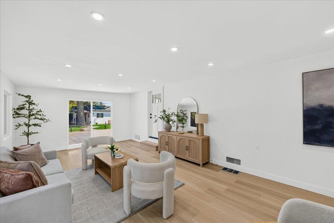
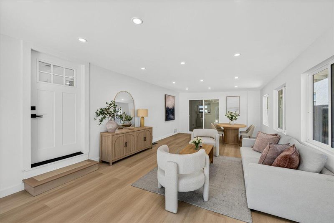
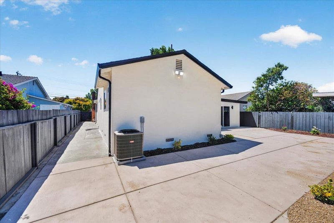
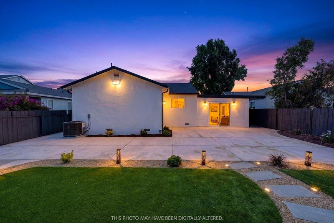
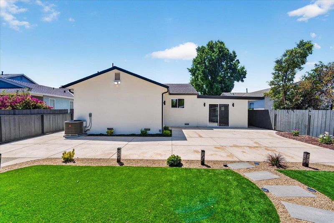
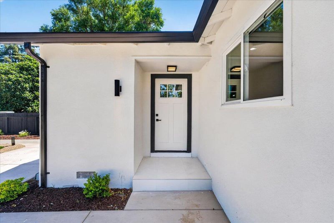
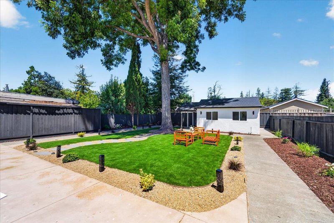
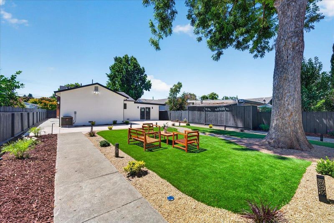
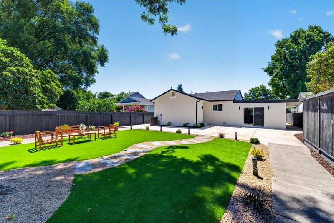
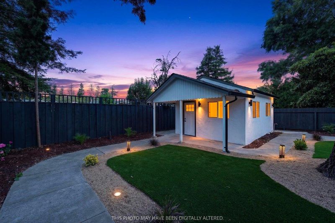
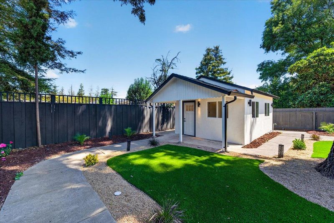
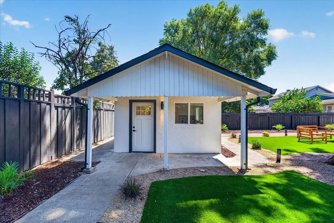
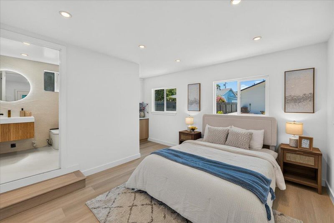
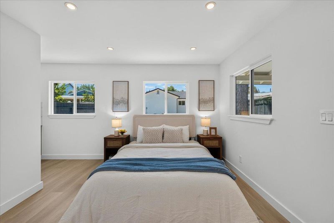
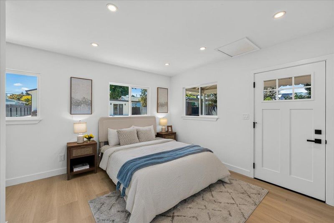
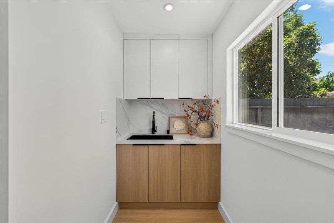
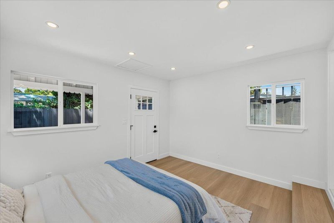
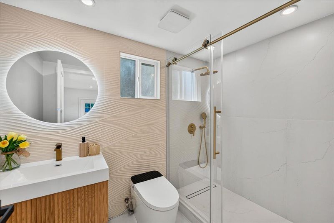
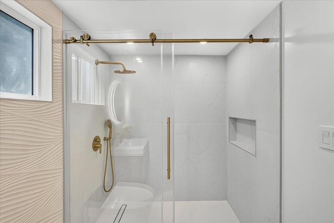
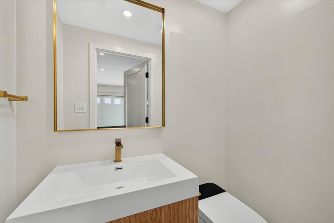
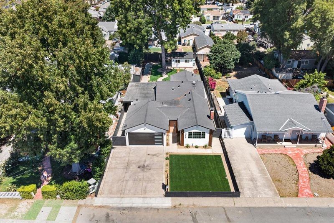
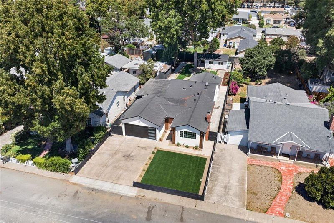
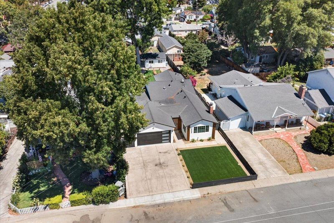
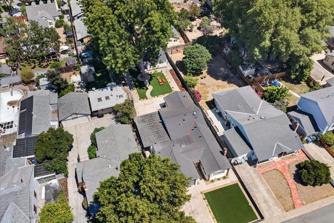
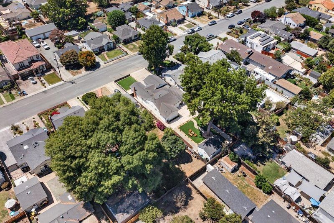
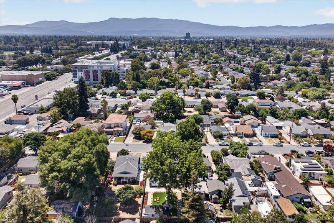
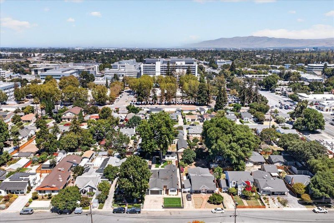
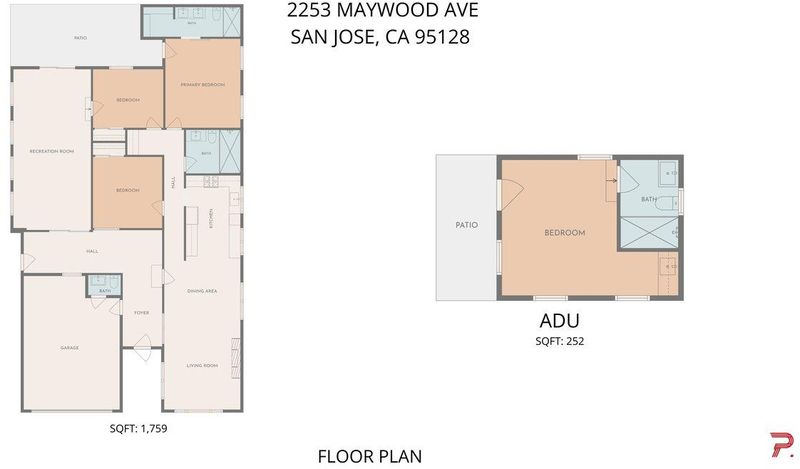
Just minutes away from Santana Row, this 3 bedroom, 2.5 bathroom remodeled home with a backyard studio ADU is everything you've been looking for! Thoughtfully designed to blend classic charm with modern functionality, this exceptional home features a highly versatile floor plan. The interior immediately welcomes you with an inviting open concept layout highlighted by pristine new modern finishes, abundant natural light, and a seamless flow that perfectly accommodates both relaxed luxury living and upscale entertaining. At the heart of the home, the open-concept kitchen features custom cabinetry and premium appliances. Entertaining is elevated even further by a separate recreation room that can easily adapt into a theater, gym, or playroom. The peaceful primary suite serves as a private retreat, complete with a walk-in closet and a spa-like en suite bathroom. Outside, the large backyard provides an ideal setting for entertaining with endless potential. The separate studio ADU offers great flexibility for a home office, guest space, or an amazing rental opportunity. Perfectly situated in a central location, you are just minutes to major highways, top dining, shopping, and iconic South Bay gems! Don't miss out on your chance to own 2253 Maywood Avenue!

- Days on Market
- 2 days
- Current Status
- Active
- Original Price
- $1,799,888
- List Price
- $1,799,888
- On Market Date
- Aug 6, 2026
- Property Type
- Single Family Home
- Area
- 15 - Campbell
- Zip Code
- 95128
- MLS ID
- ML82055946
- APN
- 282-05-076
- Year Built
- 1950
- Stories in Building
- 1
- Possession
- Unavailable
- Data Source
- MLSL
- Origin MLS System
- MLSListings, Inc.
Eitz Chaim Academy
Private K-8 Elementary, Religious, Nonprofit
Students: NA Distance: 0.5mi
Del Mar High School
Public 9-12 Secondary
Students: 1300 Distance: 0.5mi
Campbell Adult And Community Education
Public n/a Adult Education
Students: NA Distance: 0.5mi
Sherman Oaks Elementary School
Charter K-6 Elementary
Students: 538 Distance: 0.5mi
Middle College High School
Public 11-12 Secondary
Students: 43 Distance: 0.5mi
Monroe Middle School
Charter 5-8 Middle
Students: 1118 Distance: 0.6mi
- Bed
- 4
- Bath
- 3 (2/1)
- Updated Bath
- Parking
- 2
- Attached Garage
- SQ FT
- 1,759
- SQ FT Source
- Unavailable
- Lot SQ FT
- 7,945.0
- Lot Acres
- 0.182392 Acres
- Kitchen
- Countertop - Ceramic, Countertop - Quartz, Dishwasher, Microwave, Oven Range, Refrigerator, Wine Refrigerator
- Cooling
- Central AC
- Dining Room
- No Formal Dining Room
- Disclosures
- Natural Hazard Disclosure
- Family Room
- Separate Family Room
- Flooring
- Vinyl / Linoleum
- Foundation
- Concrete Perimeter and Slab
- Fire Place
- Living Room
- Heating
- Central Forced Air
- Laundry
- In Garage
- Fee
- Unavailable
MLS and other Information regarding properties for sale as shown in Theo have been obtained from various sources such as sellers, public records, agents and other third parties. This information may relate to the condition of the property, permitted or unpermitted uses, zoning, square footage, lot size/acreage or other matters affecting value or desirability. Unless otherwise indicated in writing, neither brokers, agents nor Theo have verified, or will verify, such information. If any such information is important to buyer in determining whether to buy, the price to pay or intended use of the property, buyer is urged to conduct their own investigation with qualified professionals, satisfy themselves with respect to that information, and to rely solely on the results of that investigation.
School data provided by GreatSchools. School service boundaries are intended to be used as reference only. To verify enrollment eligibility for a property, contact the school directly.