

$3,349,000
3,380
SQ FT
$991
SQ/FT
66 Club Drive
@ San Carlos Ave - 351 - Beverly Terrace Etc., San Carlos

- 5 Bed
- 3 Bath
- 2 Park
- 3,380 sqft
- SAN CARLOS
-

-
Fri Aug 7, 5:00 pm - 7:00 pm
-
Sat Aug 8, 1:00 pm - 4:00 pm
-
Sun Aug 9, 1:00 pm - 4:00 pm
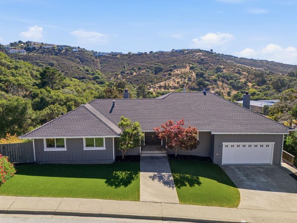
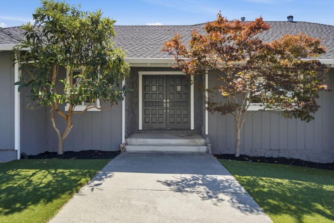
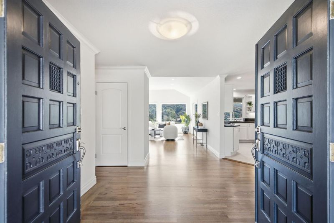
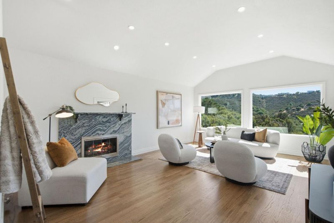
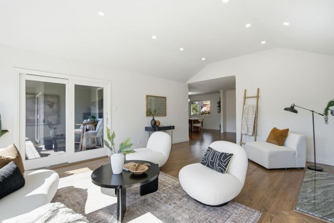
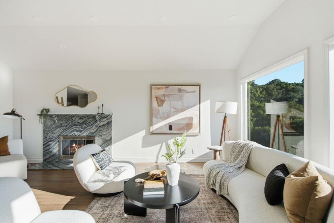
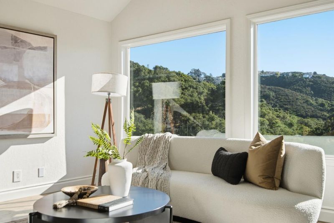
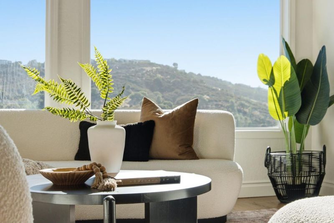
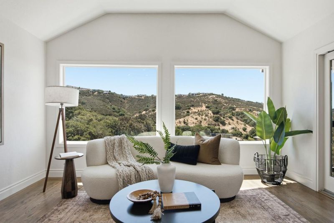
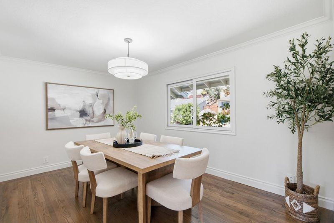
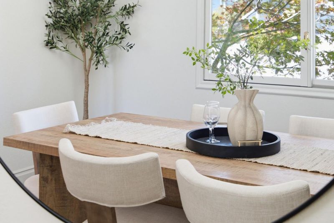
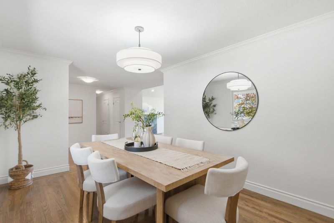
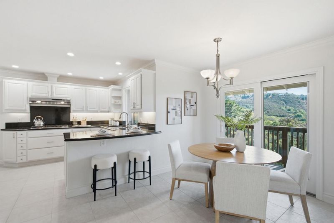
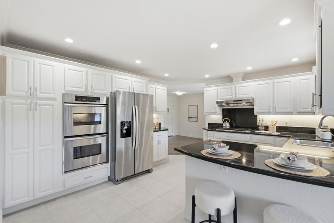
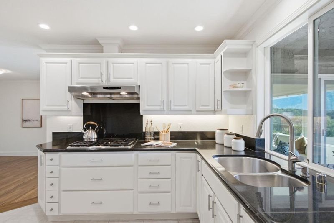
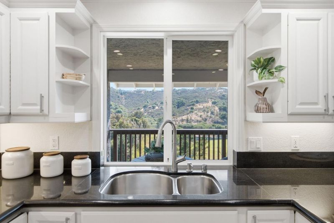
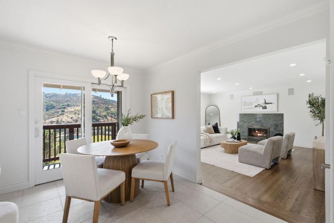
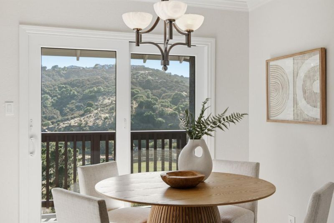
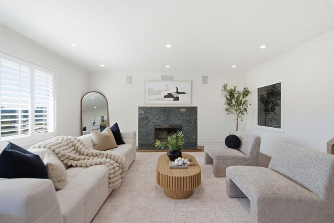
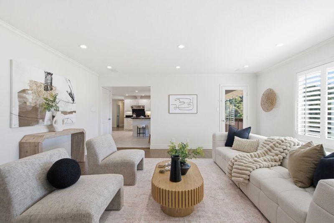
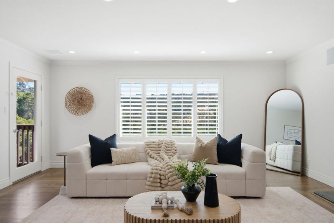
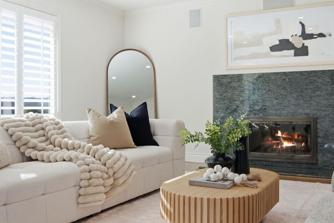
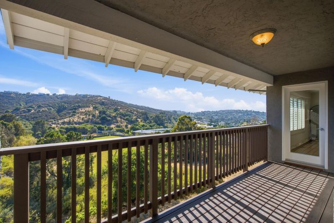
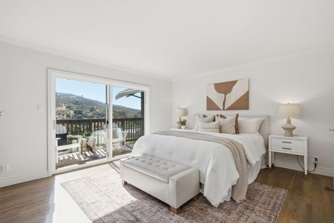
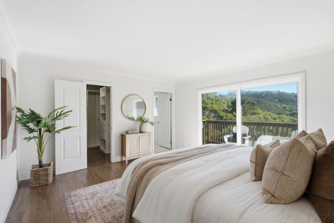
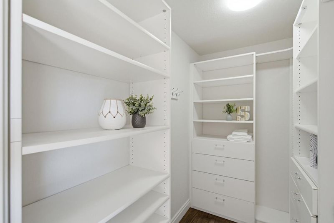
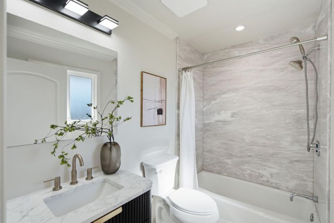
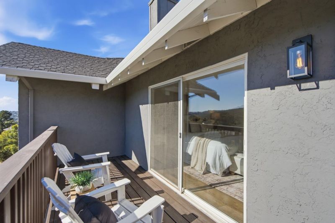
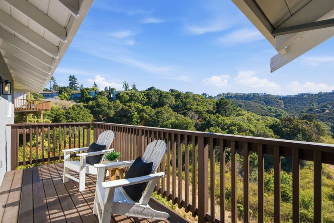
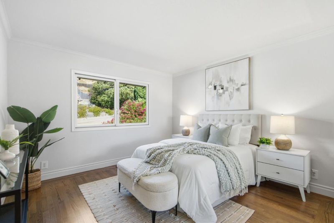
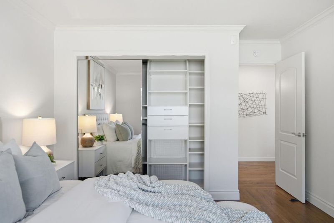
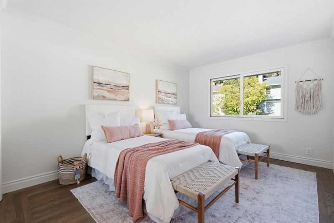
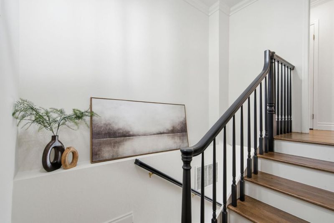
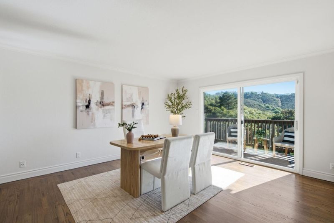
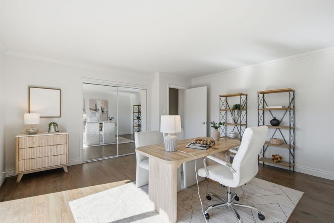
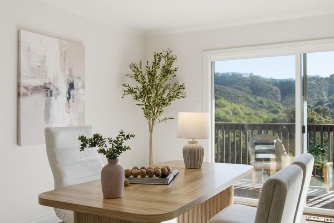
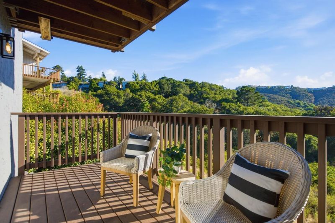
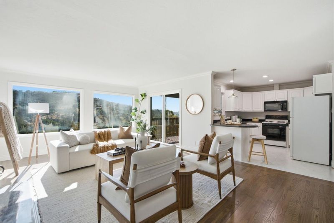
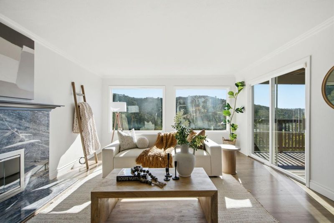
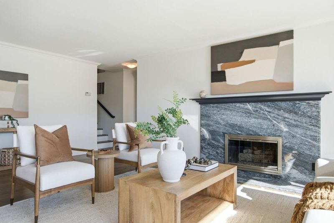
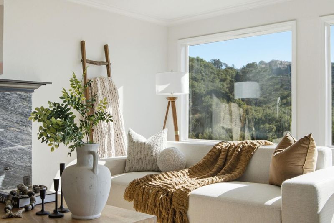
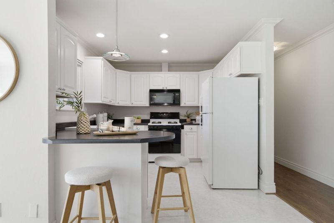
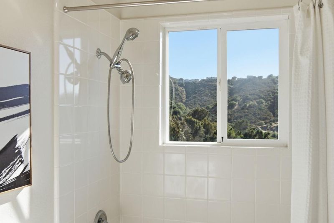
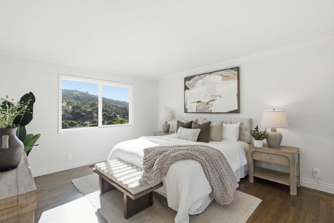
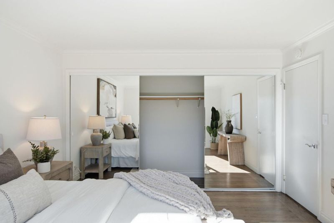
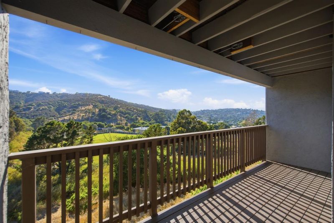
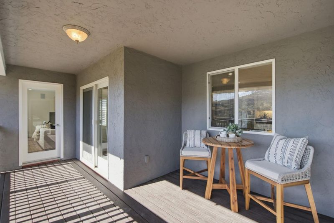
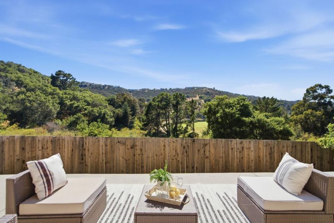
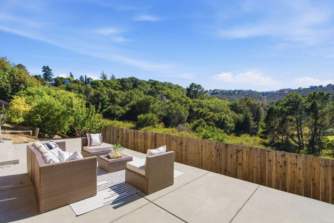
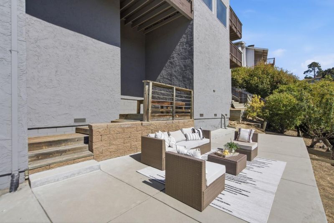
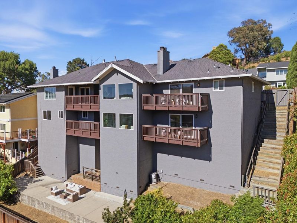
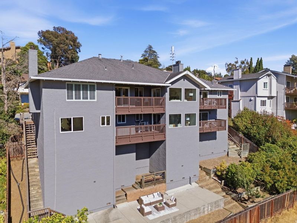
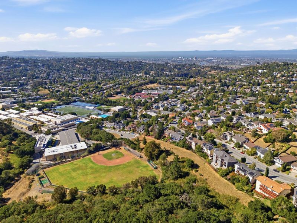
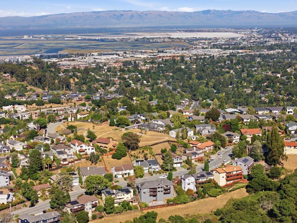
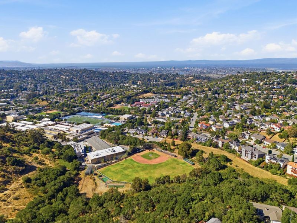
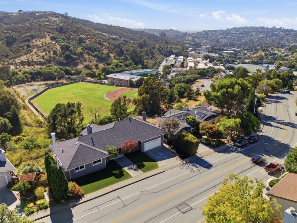
A rare combination of space, views, and everyday convenience defines this five-bedroom home in San Carlos' Beverly Terrace neighborhood. Striking mountain and open-space views fill nearly every room, framed by expansive picture windows and extending across four separate decks. The flexible two-level layout offers abundant room for family life, entertaining, work, and guests. The main level is built for everyday living: a primary suite plus two more bedrooms, an open kitchen with a view of the hills, and the dining room for special occasions. A living room and family room give the household room to spread, from quiet mornings to a full house on game day. Downstairs, two more bedrooms and another family room open onto their own decks, a retreat for guests, in-laws, or a teenager wanting some space. The hardwood floors are freshly refinished, the whole house newly painted, and all decks rebuilt with Trex, so there's little to do but move in. Multiple furnaces and A/C keep it comfortable year-round. In back, a patio sits among lemon and cherry trees, perfect for slower weekends. Just minutes from top-rated schools, Carlmont Shopping Center, Belmont Library, grocery stores, and downtown San Carlos, with convenient access to Highway 280, Highway 101, and Caltrain.

- Days on Market
- 1 day
- Current Status
- Active
- Original Price
- $3,349,000
- List Price
- $3,349,000
- On Market Date
- Aug 6, 2026
- Property Type
- Single Family Home
- Area
- 351 - Beverly Terrace Etc.
- Zip Code
- 94070
- MLS ID
- ML82056276
- APN
- 049-072-220
- Year Built
- 1975
- Stories in Building
- 2
- Possession
- Unavailable
- Data Source
- MLSL
- Origin MLS System
- MLSListings, Inc.
Tierra Linda Middle School
Charter 5-8 Middle
Students: 701 Distance: 0.3mi
San Carlos Charter Learning Center
Charter K-8 Elementary
Students: 385 Distance: 0.3mi
Carlmont High School
Public 9-12 Secondary
Students: 2216 Distance: 0.4mi
Charles Armstrong School
Private 1-8 Special Education, Elementary, Coed
Students: 250 Distance: 0.5mi
Arundel Elementary School
Charter K-4 Elementary
Students: 470 Distance: 0.5mi
Immaculate Heart Of Mary School
Private K-8 Elementary, Religious, Coed
Students: 266 Distance: 0.8mi
- Bed
- 5
- Bath
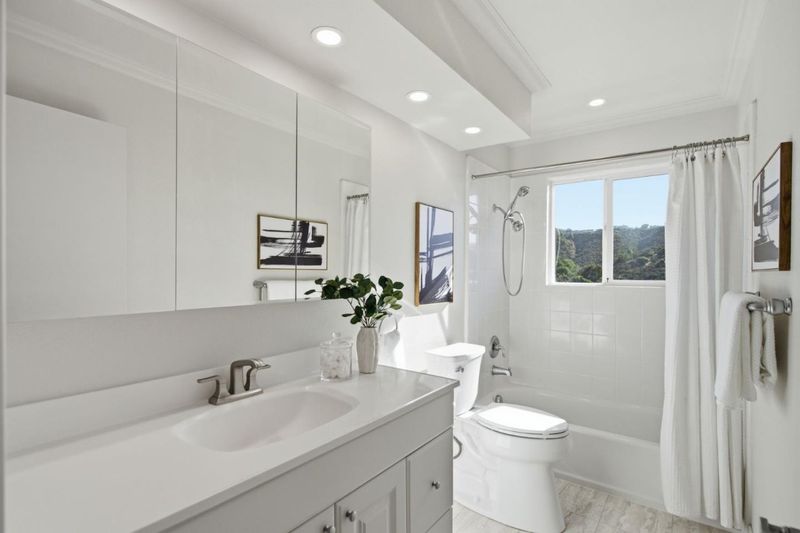
- 3
- Marble
- Parking
- 2
- Attached Garage
- SQ FT
- 3,380
- SQ FT Source
- Unavailable
- Lot SQ FT
- 7,215.0
- Lot Acres
- 0.165634 Acres
- Kitchen
- Cooktop - Gas, Dishwasher, Exhaust Fan, Hood Over Range, Oven - Built-In, Pantry, Refrigerator
- Cooling
- Central AC
- Dining Room
- Breakfast Room, Formal Dining Room
- Disclosures
- NHDS Report
- Family Room
- Separate Family Room
- Flooring
- Hardwood, Tile
- Foundation
- Concrete Perimeter, Post and Beam
- Fire Place
- Gas Starter
- Heating
- Central Forced Air, Heating - 2+ Zones
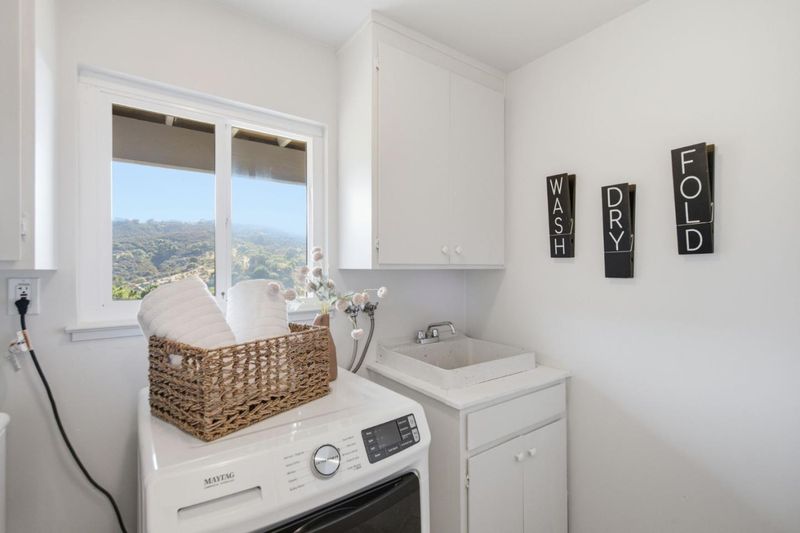
- Laundry
- Washer / Dryer
- Views
- Canyon, Hills
- Fee
- Unavailable
MLS and other Information regarding properties for sale as shown in Theo have been obtained from various sources such as sellers, public records, agents and other third parties. This information may relate to the condition of the property, permitted or unpermitted uses, zoning, square footage, lot size/acreage or other matters affecting value or desirability. Unless otherwise indicated in writing, neither brokers, agents nor Theo have verified, or will verify, such information. If any such information is important to buyer in determining whether to buy, the price to pay or intended use of the property, buyer is urged to conduct their own investigation with qualified professionals, satisfy themselves with respect to that information, and to rely solely on the results of that investigation.
School data provided by GreatSchools. School service boundaries are intended to be used as reference only. To verify enrollment eligibility for a property, contact the school directly.