
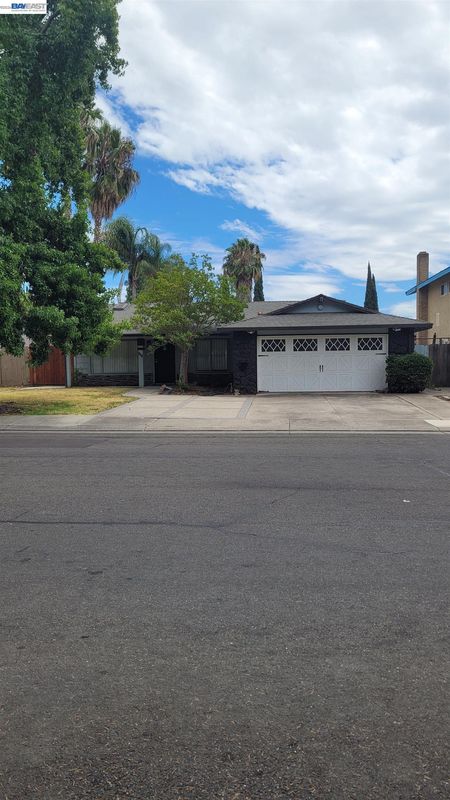

$355,000
1,064
SQ FT
$334
SQ/FT
818 Erie Dr
@ Tam O'Shanter - Other, Stockton

- 3 Bed
- 2 Bath
- 2 Park
- 1,064 sqft
- Stockton
-

A Perfect Place to Call Home: Affordable Single-Story Living Near Shopping, Schools & Commuter Routes. This inviting single-story home nestled in one of North Stockton’s most established and convenient neighborhoods. Convenience is at your doorstep. Located just minutes from Hammer Lane, you’ll have quick access to shopping centers, grocery stores, dining, and everyday essentials making errands simple and saving you time for what matters most. Commuters will appreciate the exceptional access to Interstate 5 and Highway 99, creating an easy drive to Sacramento, Lodi, Galt, and the Bay Area. Whether you’re heading to work or planning a weekend getaway, this central location keeps you connected. Families and buyers alike will value the proximity to local schools, parks, and community amenities, offering opportunities for recreation, education, and outdoor enjoyment. With its single-story layout, ideal location, and accessibility to major commuter routes, 818 Erie Drive presents a fantastic opportunity to step into homeownership or simplify your lifestyle without sacrificing convenience. Don’t miss your chance to own a home that combines comfort, location, and everyday ease.

- Current Status
- New
- Original Price
- $355,000
- List Price
- $355,000
- On Market Date
- Aug 6, 2026
- Property Type
- Detached
- D/N/S
- Other
- Zip Code
- 95210
- MLS ID
- 41144038
- APN
- Year Built
- 1975
- Stories in Building
- 1
- Possession
- Close Of Escrow
- Data Source
- MAXEBRDI
- Origin MLS System
- BAY EAST
Parklane Elementary School
Public PK-6 Elementary
Students: 513 Distance: 0.2mi
Aspire River Oaks Charter School
Charter K-5 Elementary
Students: 453 Distance: 0.5mi
Stockton Christian
Private K-12 Combined Elementary And Secondary, Religious, Nonprofit
Students: 146 Distance: 0.6mi
Pulliam Elementary School
Public K-8 Elementary
Students: 758 Distance: 0.6mi
Sutherland Elementary School
Public K-6 Elementary
Students: 377 Distance: 0.7mi
Clairmont Elementary School
Public PK-6 Elementary
Students: 424 Distance: 0.7mi
- Bed
- 3
- Bath
- 2
- Parking
- 2
- Attached
- SQ FT
- 1,064
- SQ FT Source
- Public Records
- Lot SQ FT
- 6,000.0
- Lot Acres
- 0.1377 Acres
- Pool Info
- None
- Kitchen
- Other
- Cooling
- Other
- Disclosures
- None
- Entry Level
- Exterior Details
- Back Yard
- Flooring
- Other
- Foundation
- Fire Place
- Other
- Heating
- Other
- Laundry
- Hookups Only
- Main Level
- Other
- Possession
- Close Of Escrow
- Architectural Style
- Other
- Construction Status
- Existing
- Additional Miscellaneous Features
- Back Yard
- Location
- Other
- Roof
- Composition Shingles
- Water and Sewer
- Public
- Fee
- Unavailable
MLS and other Information regarding properties for sale as shown in Theo have been obtained from various sources such as sellers, public records, agents and other third parties. This information may relate to the condition of the property, permitted or unpermitted uses, zoning, square footage, lot size/acreage or other matters affecting value or desirability. Unless otherwise indicated in writing, neither brokers, agents nor Theo have verified, or will verify, such information. If any such information is important to buyer in determining whether to buy, the price to pay or intended use of the property, buyer is urged to conduct their own investigation with qualified professionals, satisfy themselves with respect to that information, and to rely solely on the results of that investigation.
School data provided by GreatSchools. School service boundaries are intended to be used as reference only. To verify enrollment eligibility for a property, contact the school directly.