


$1,395,000
1,899
SQ FT
$735
SQ/FT
24 Jocelyn Pl
@ Overlook Dr - Acalanes Ridge, Walnut Creek

- 3 Bed
- 2.5 (2/1) Bath
- 2 Park
- 1,899 sqft
- Walnut Creek
-

-
Sat Aug 8, 1:00 pm - 4:00 pm
New to Market! Amazing location! Don't miss this gem!
-
Sun Aug 9, 1:00 pm - 4:00 pm
New to Market! Amazing location! Don't miss this gem!
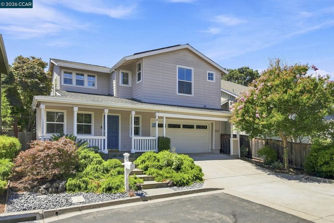
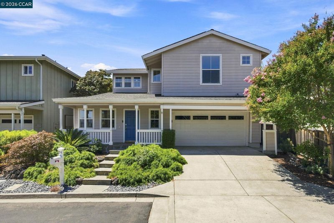
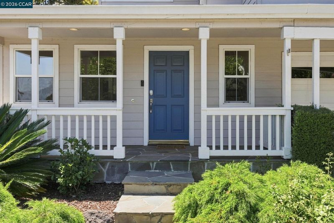
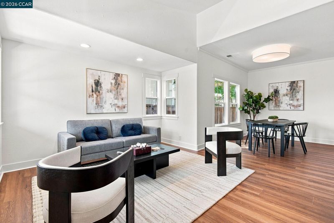
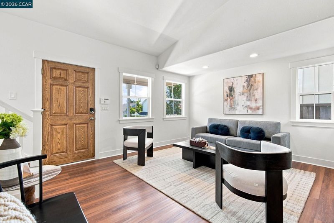
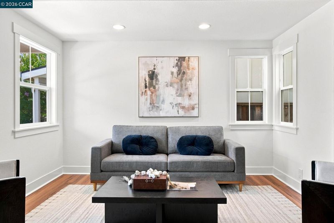
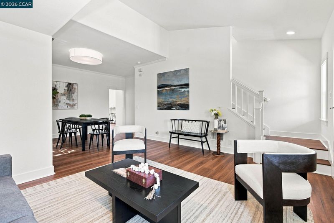
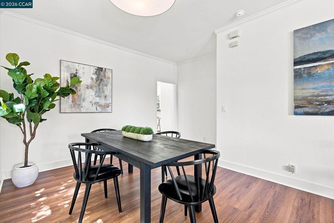
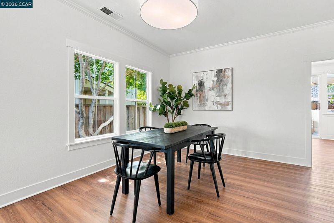
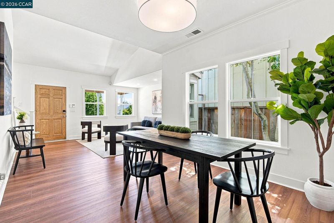
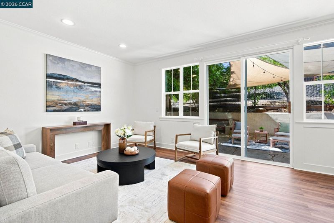
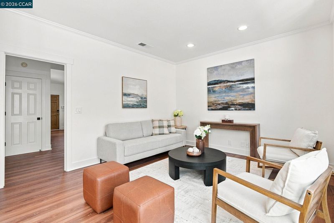
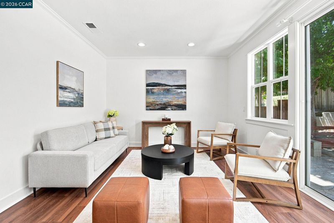
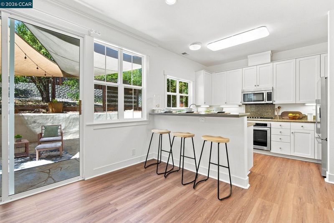
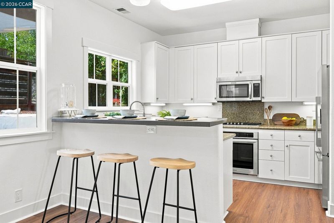
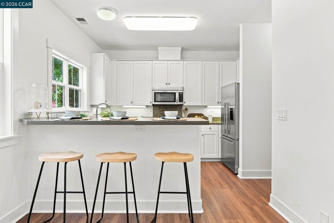
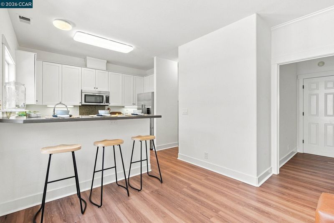
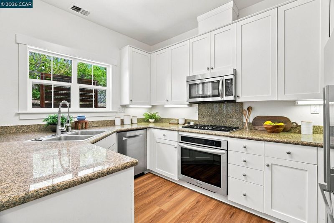
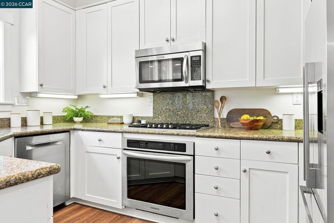

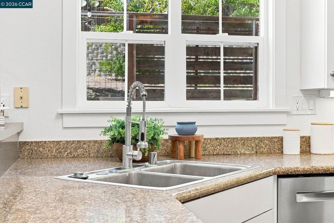
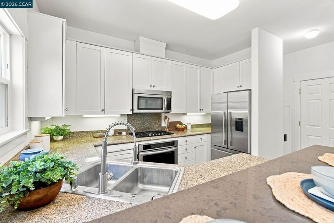
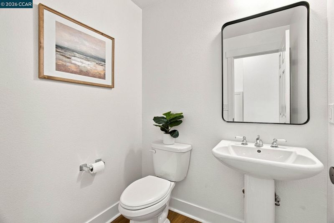
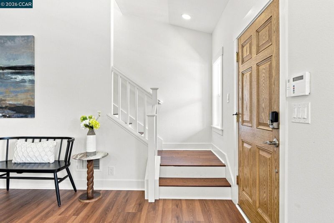
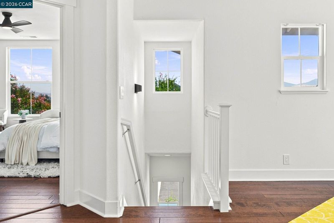
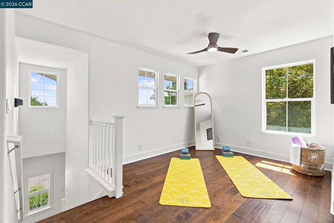
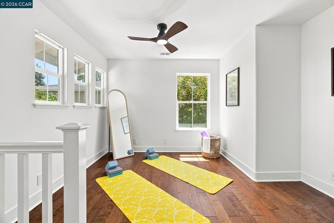
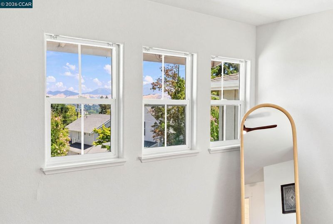
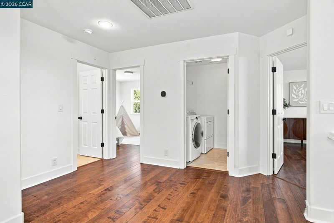
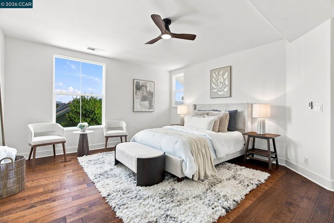
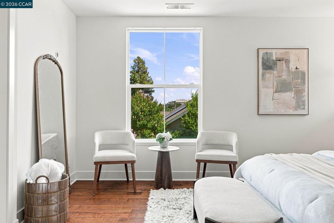
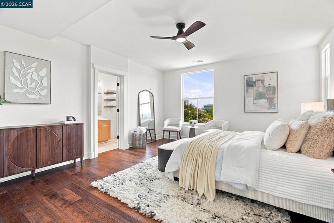
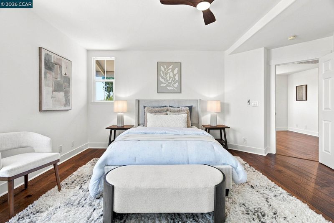
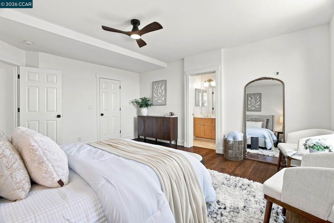
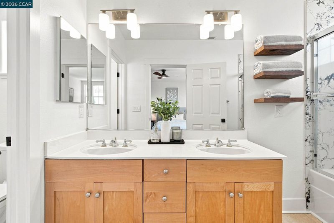
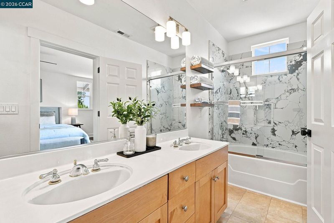
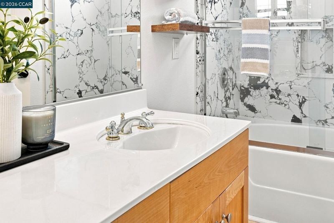
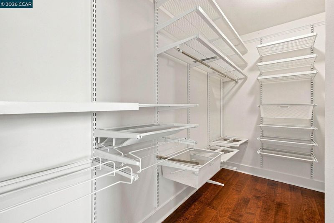
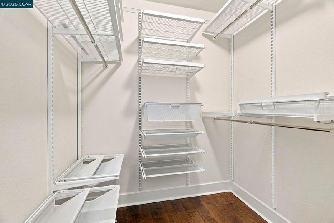
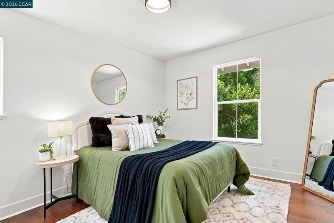
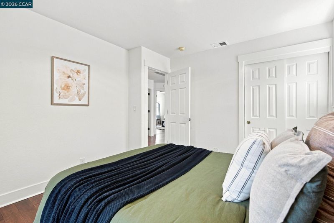
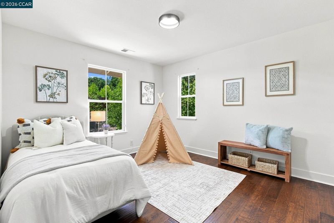
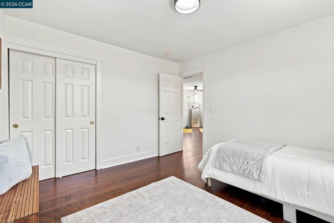
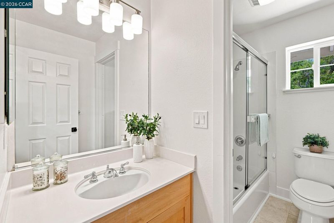
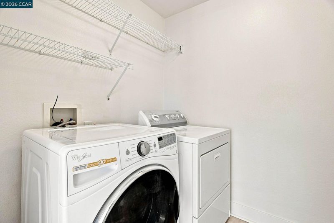
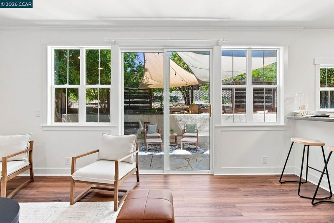
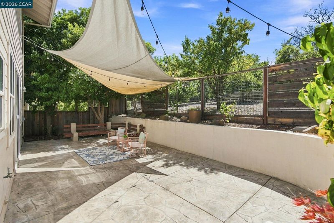
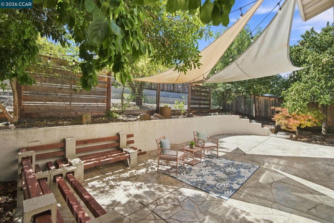
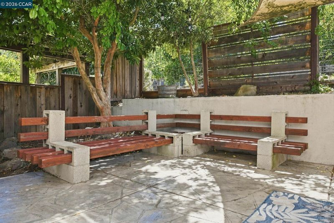
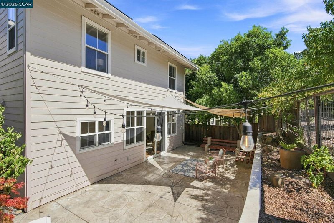
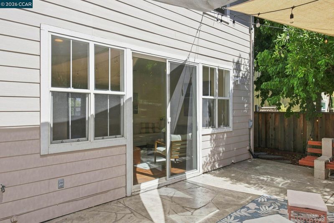
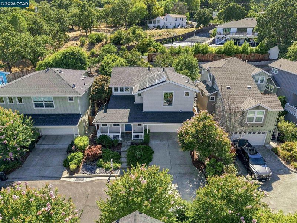
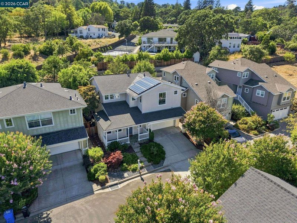
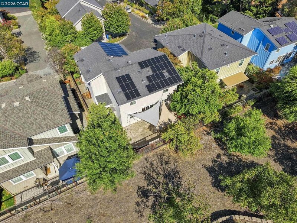
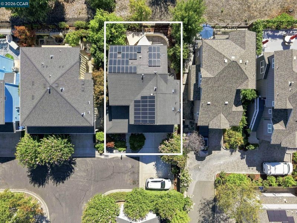
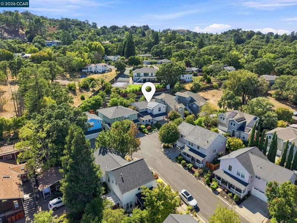
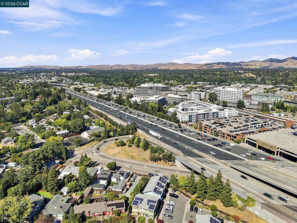
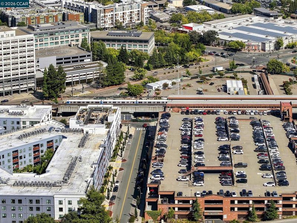
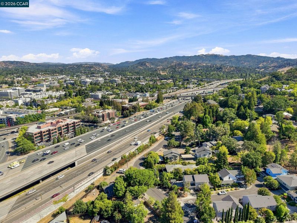
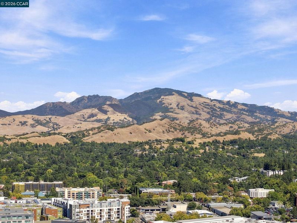
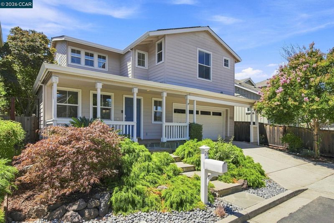
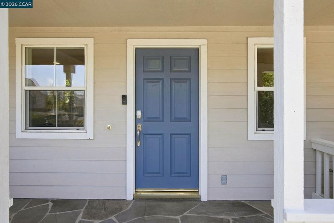
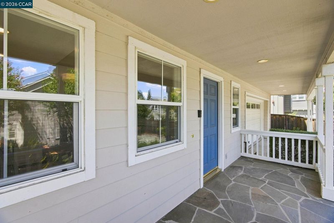
Welcome to 24 Jocelyn Pl., a beautifully maintained 3-bedroom, 2.5-bathroom home tucked away on a quiet street in one of Walnut Creek's most sought-after neighborhoods. Step inside to soaring vaulted ceilings that create an inviting sense of space throughout the connected living and dining rooms before flowing into the open kitchen and family room, perfect for everyday living and entertaining. The updated kitchen features granite countertops, a breakfast bar, stainless steel appliances, a built-in gas cooktop, and a built-in microwave. Upstairs, you'll find three spacious bedrooms, two full bathrooms, a convenient laundry room, and a large open loft offering endless flexibility as a home office, playroom, media room, or additional living space. The generous primary suite includes a private bathroom and large walk-in closet. Step into the low maintenance backyard, with a large stamped concrete patio, offering potential for BBQs and family time. Situated on the corner of a peaceful circular neighborhood, the extended driveway provides parking for at least five vehicles in addition to the attached two-car garage. Location is everything, and this home delivers—just a short walk to Walnut Creek BART, moments from Highways 680 and 24 for effortless commuting, and only minutes from the world-class shopping, dining, and entertainment of vibrant downtown Walnut Creek and Broadway Plaza. Don't miss this incredible opportunity to own a home that perfectly combines comfort, convenience, and an unbeatable location!

- Current Status
- New
- Original Price
- $1,395,000
- List Price
- $1,395,000
- On Market Date
- Aug 6, 2026
- Property Type
- Detached
- D/N/S
- Acalanes Ridge
- Zip Code
- 94597
- MLS ID
- 41144112
- APN
- 1742100389
- Year Built
- 1999
- Stories in Building
- 2
- Possession
- Close Of Escrow
- Data Source
- MAXEBRDI
- Origin MLS System
- CONTRA COSTA
Futures Academy - Walnut Creek
Private 6-12 Coed
Students: 60 Distance: 0.2mi
S.T.A.R.S. School
Private K-3 Preschool Early Childhood Center, Elementary, Coed
Students: NA Distance: 0.4mi
Walnut Creek Christian Academy
Private PK-8 Elementary, Religious, Coed
Students: 270 Distance: 0.4mi
Buena Vista Elementary School
Public K-5 Elementary
Students: 462 Distance: 0.6mi
St. Mary of the Immaculate Conception School
Private PK-8 Elementary, Religious, Coed
Students: 303 Distance: 0.7mi
Oro School
Private 7
Students: 7 Distance: 0.9mi
- Bed
- 3
- Bath
- 2.5 (2/1)
- Parking
- 2
- Attached, Int Access From Garage, Off Street, Garage Faces Front, Garage Door Opener
- SQ FT
- 1,899
- SQ FT Source
- Public Records
- Lot SQ FT
- 4,356.0
- Lot Acres
- 0.1 Acres
- Pool Info
- None
- Kitchen
- Dishwasher, Gas Range, Microwave, Range, Refrigerator, Gas Water Heater, Breakfast Bar, Stone Counters, Gas Range/Cooktop, Range/Oven Built-in, Updated Kitchen
- Cooling
- Central Air
- Disclosures
- Disclosure Package Avail
- Entry Level
- Exterior Details
- Landscape Back, Landscape Front, Low Maintenance
- Flooring
- Tile, Engineered Wood
- Foundation
- Fire Place
- None
- Heating
- Forced Air, Natural Gas
- Laundry
- Laundry Room
- Upper Level
- 3 Bedrooms, 2.5 Baths, Laundry Facility
- Main Level
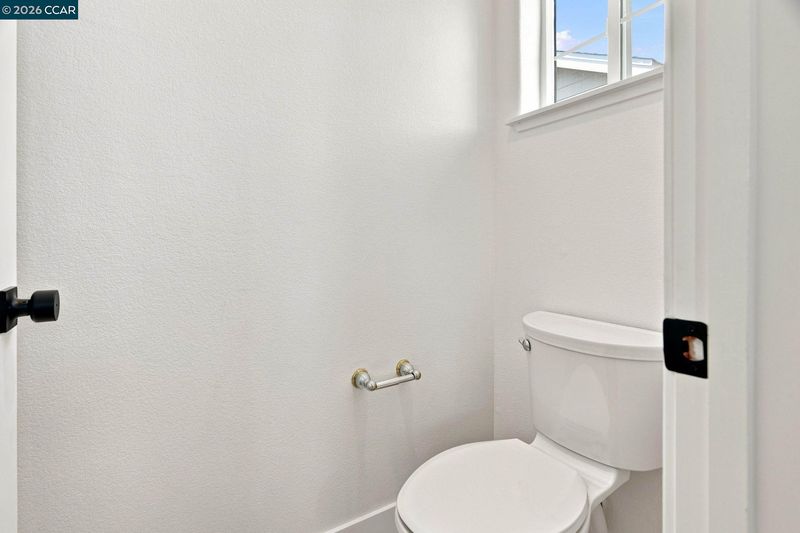
- 0.5 Bath, Main Entry
- Possession
- Close Of Escrow
- Architectural Style
- Contemporary
- Non-Master Bathroom Includes
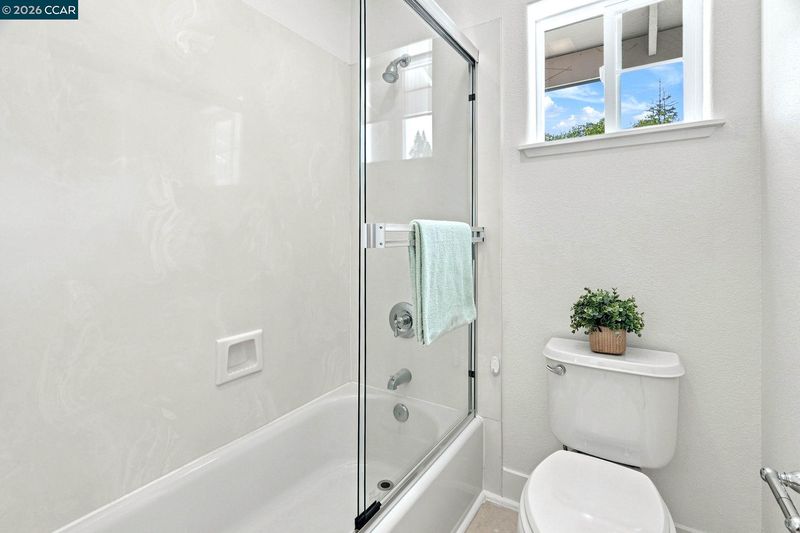
- Shower Over Tub, Tile
- Construction Status
- Existing
- Additional Miscellaneous Features
- Landscape Back, Landscape Front, Low Maintenance
- Location
- Level, Back Yard
- Roof
- Composition Shingles
- Water and Sewer
- Public
- Fee
- Unavailable
MLS and other Information regarding properties for sale as shown in Theo have been obtained from various sources such as sellers, public records, agents and other third parties. This information may relate to the condition of the property, permitted or unpermitted uses, zoning, square footage, lot size/acreage or other matters affecting value or desirability. Unless otherwise indicated in writing, neither brokers, agents nor Theo have verified, or will verify, such information. If any such information is important to buyer in determining whether to buy, the price to pay or intended use of the property, buyer is urged to conduct their own investigation with qualified professionals, satisfy themselves with respect to that information, and to rely solely on the results of that investigation.
School data provided by GreatSchools. School service boundaries are intended to be used as reference only. To verify enrollment eligibility for a property, contact the school directly.