

$319,000
2,000
SQ FT
$160
SQ/FT
871 Main St
@ Hwy 299 - Not Listed, Weaverville

- 3 Bed
- 1 Bath
- 0 Park
- 2,000 sqft
- Weaverville
-

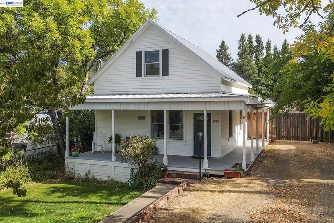
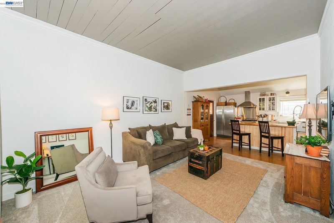
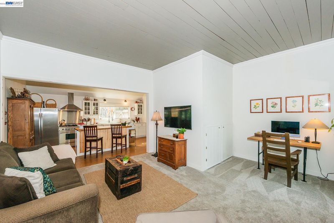
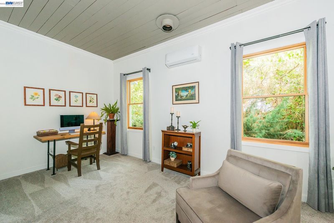
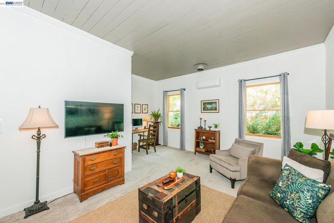
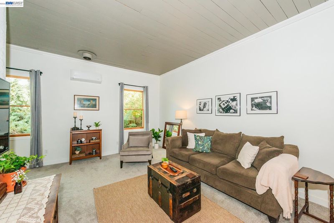
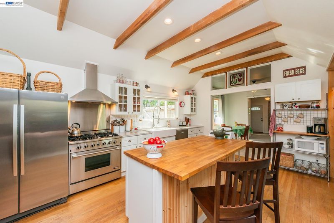
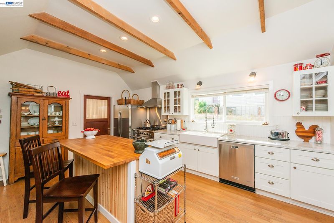
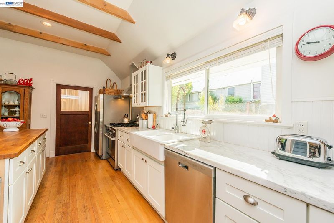
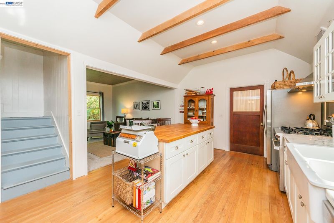
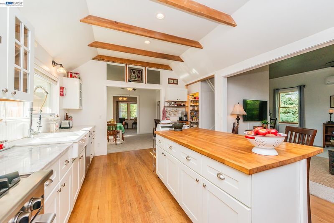
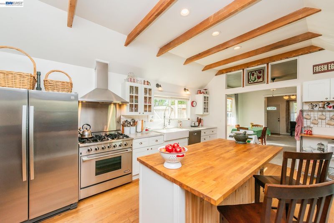
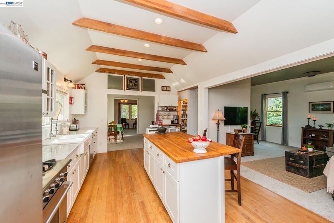
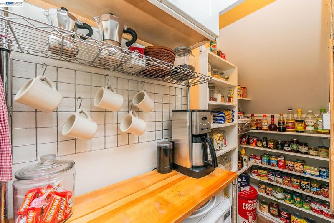
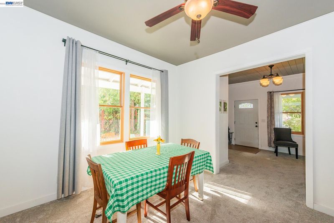
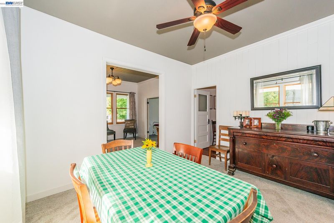
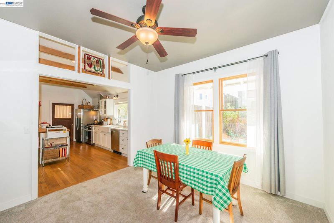
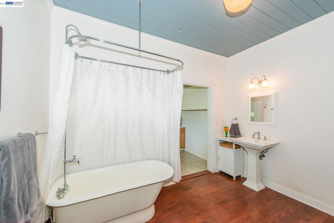
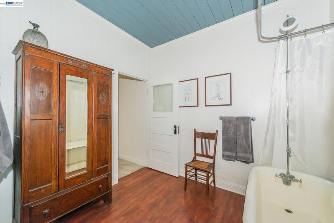
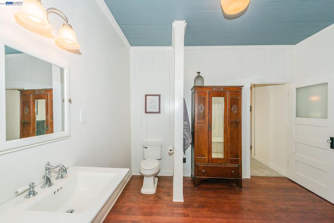
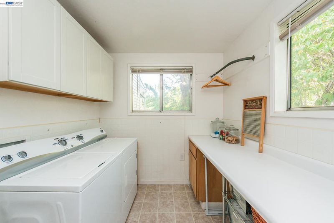
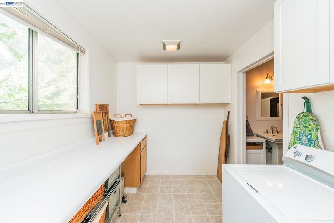
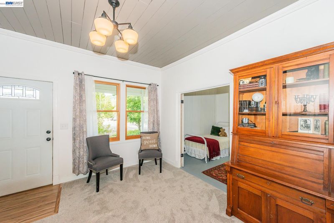
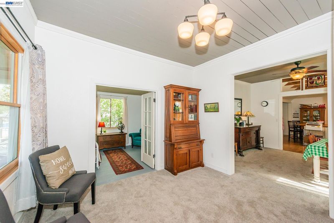
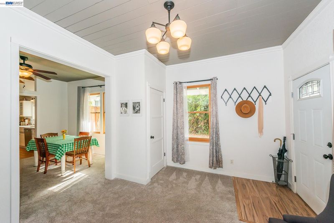
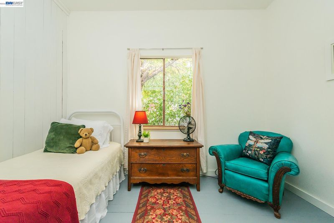
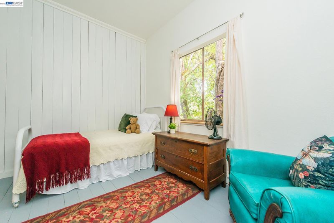
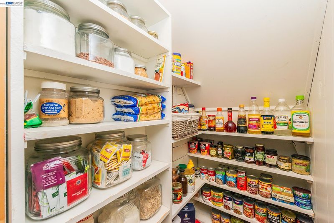
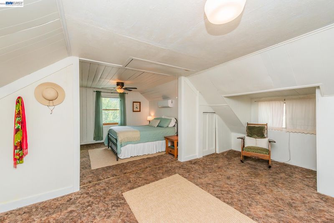
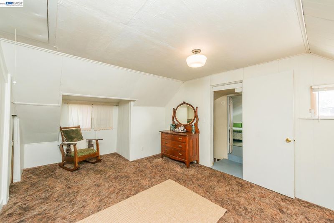
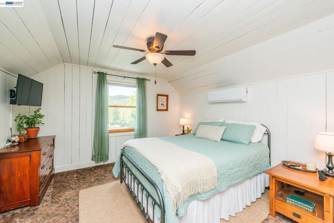
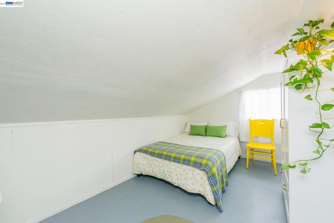
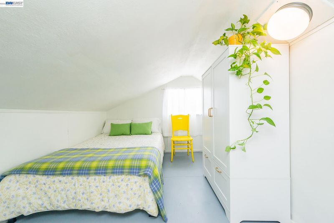
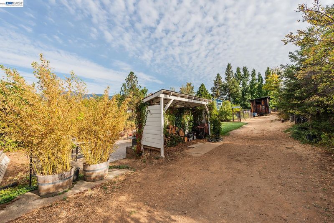
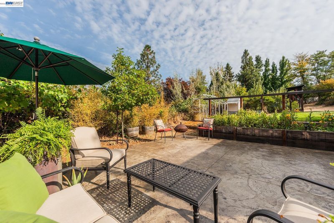
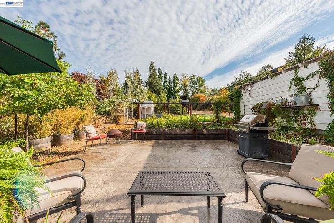
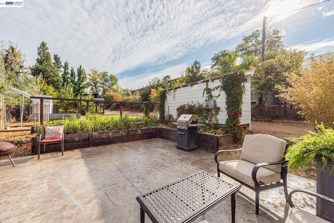
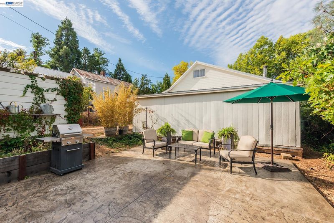
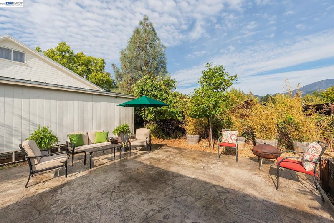
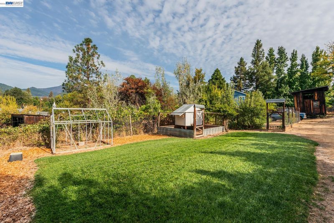
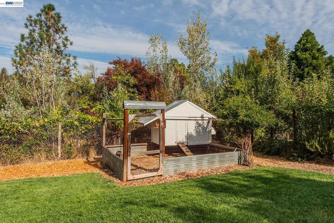
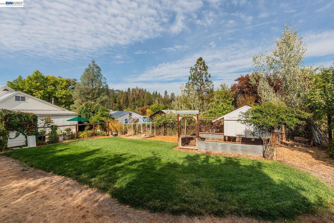
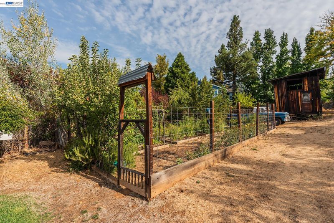
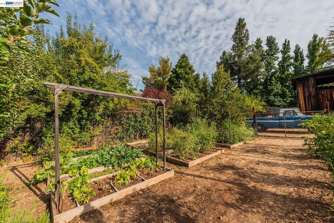
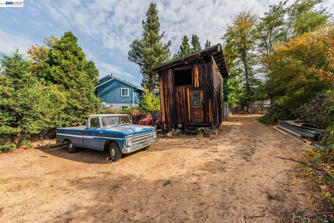
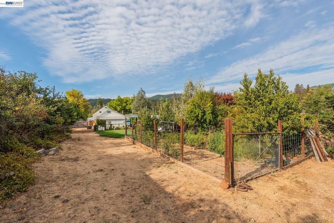
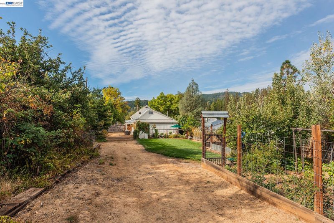
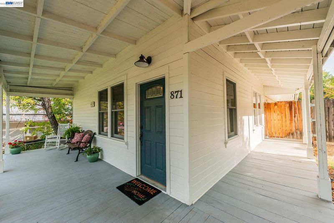
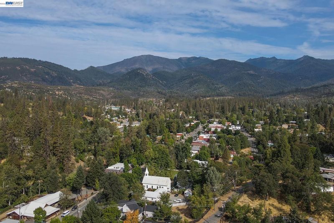
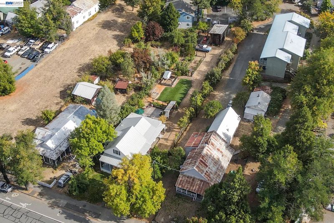
Step back in time with this charming vintage Weaverville home, built in 1880 and filled with character! Offering approximately 2,000 sq. ft., 3 bd & 1 bath, this delightful home blends historic charm with thoughtful updates. A beautiful foyer welcomes you inside, The formal dining room is perfect for entertaining, while the wonderful kitchen features marble countertops, custom cabinetry, an oversized propane range/oven, a butcher-block island & Douglas fir floors add warmth and character.The main level offers a bedroom, beautiful living room, mini-split for heating and cooling, oversize restroom, laundry room & kitchen, most windows are Pella windows. Upstairs you'll find two additional bedrooms. The rear portion of the home offers exciting potential to create an additional primary ensuite. This is a beautifully re-imagined home. Outside, enjoy a stamped and dyed concrete patio, beautiful lawn with automatic sprinklers, fenced garden area, chicken house, and a large two-story workshop/barn. Situated on 0.33 acre in the heart of Weaverville, the property also offers convenient drive-through access with entry from the main street and an exit at the rear. Close to shopping, dining, schools, and all that historic Weaverville has to offer. This adorable vintage gem is one you won't want to miss!

- Current Status
- Active - Coming Soon
- Original Price
- $319,000
- List Price
- $319,000
- On Market Date
- Sep 24, 2026
- Property Type
- Detached
- D/N/S
- Not Listed
- Zip Code
- 96093
- MLS ID
- 41149310
- APN
- 002080013000
- Year Built
- 1880
- Stories in Building
- 2
- Possession
- Close Of Escrow
- Data Source
- MAXEBRDI
- Origin MLS System
- BAY EAST
Trinity County Community
Public K-12
Students: 7 Distance: 0.3mi
Weaverville Elementary School
Public K-8 Elementary
Students: 385 Distance: 0.3mi
Alps View High (Continuation) School
Public 9-12 Continuation
Students: 7 Distance: 0.9mi
Trinity Adult
Public n/a Adult Education
Students: NA Distance: 0.9mi
Trinity County Special Education School
Public K-12 Special Education
Students: 1 Distance: 0.9mi
Trinity High School
Public 9-12 Secondary
Students: 352 Distance: 0.9mi
- Bed
- 3
- Bath
- 1
- Parking
- 0
- None
- SQ FT
- 2,000
- SQ FT Source
- Not Verified
- Lot SQ FT
- 14,374.0
- Lot Acres
- 0.33 Acres
- Pool Info
- None
- Kitchen
- Dishwasher, Electric Range, Refrigerator, Counter - Solid Surface, Electric Range/Cooktop
- Cooling
- Other
- Disclosures
- Nat Hazard Disclosure
- Entry Level
- Exterior Details
- Back Yard, Front Yard, Garden/Play, Sprinklers Automatic, Storage, Garden, Landscape Back, Landscape Front
- Flooring
- Hardwood, Carpet
- Foundation
- Fire Place
- None
- Heating
- Individual Rm Controls, Other
- Laundry
- Hookups Only
- Main Level
- 1 Bedroom, 1 Bath, Laundry Facility, Main Entry
- Possession
- Close Of Escrow
- Architectural Style
- Traditional
- Construction Status
- Existing
- Additional Miscellaneous Features
- Back Yard, Front Yard, Garden/Play, Sprinklers Automatic, Storage, Garden, Landscape Back, Landscape Front
- Location
- Level, Curb(s), Front Yard, Landscaped
- Roof
- Metal
- Water and Sewer
- Well, Water District
- Fee
- Unavailable
MLS and other Information regarding properties for sale as shown in Theo have been obtained from various sources such as sellers, public records, agents and other third parties. This information may relate to the condition of the property, permitted or unpermitted uses, zoning, square footage, lot size/acreage or other matters affecting value or desirability. Unless otherwise indicated in writing, neither brokers, agents nor Theo have verified, or will verify, such information. If any such information is important to buyer in determining whether to buy, the price to pay or intended use of the property, buyer is urged to conduct their own investigation with qualified professionals, satisfy themselves with respect to that information, and to rely solely on the results of that investigation.
School data provided by GreatSchools. School service boundaries are intended to be used as reference only. To verify enrollment eligibility for a property, contact the school directly.