

$2,088,000
1,518
SQ FT
$1,375
SQ/FT
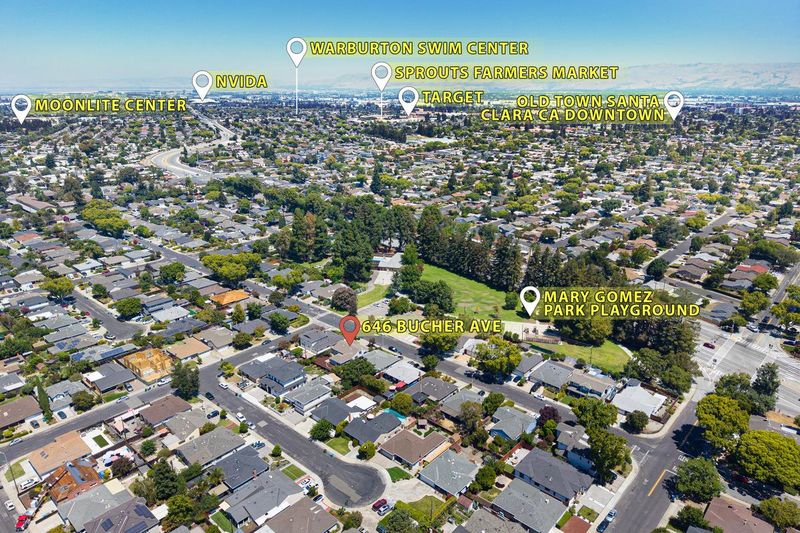
646 Bucher Avenue
@ Rebeiro Ave - 8 - Santa Clara, Santa Clara

- 3 Bed
- 2 Bath
- 4 Park
- 1,518 sqft
- Santa Clara
-

-
Fri Aug 7, 5:30 pm - 7:30 pm
-
Sat Aug 8, 1:30 pm - 4:30 pm
-
Sun Aug 9, 1:30 pm - 4:30 pm
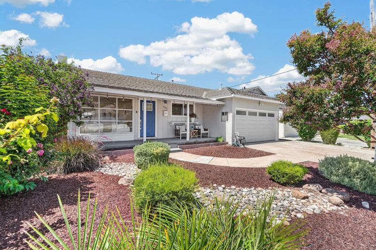
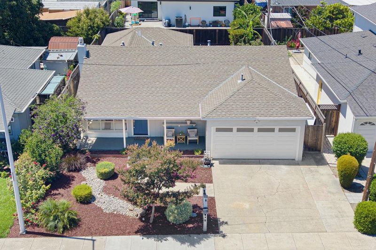
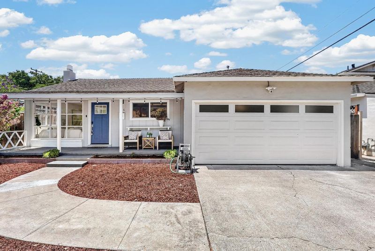
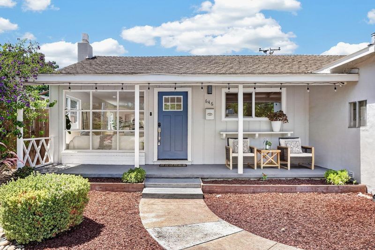
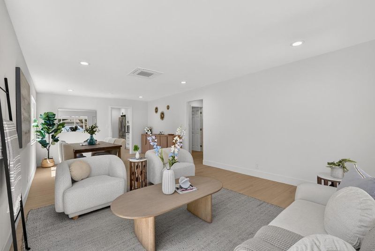
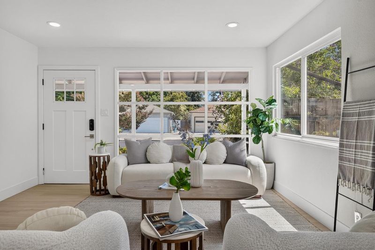
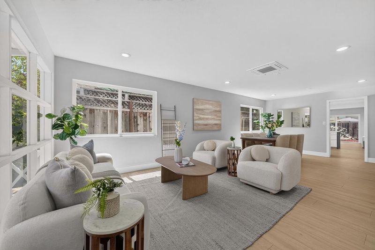
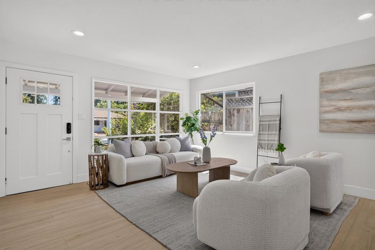
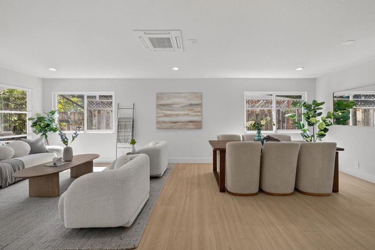
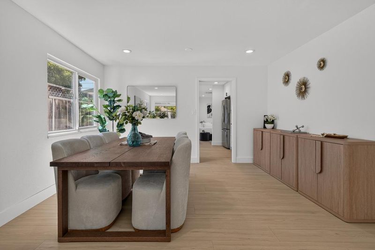
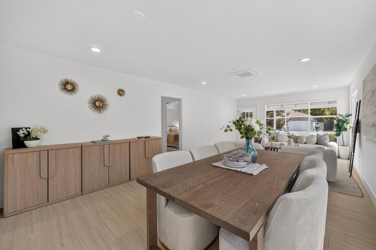
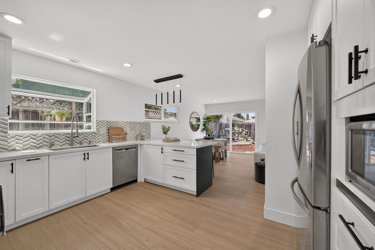
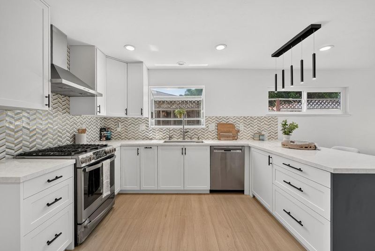
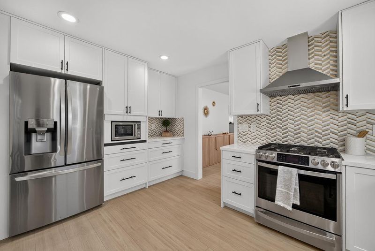
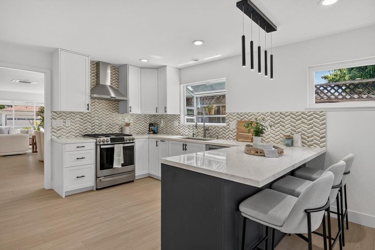
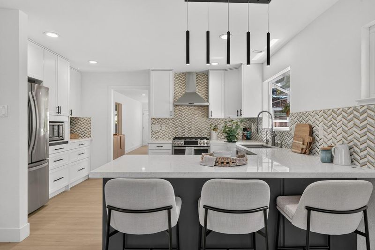
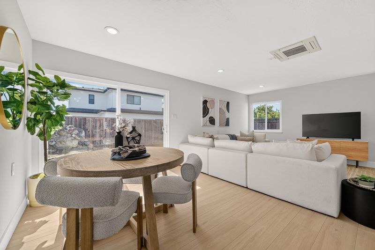
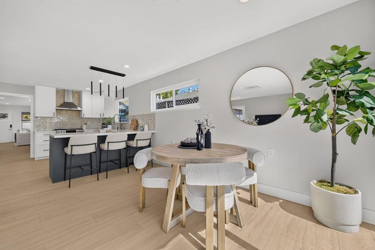
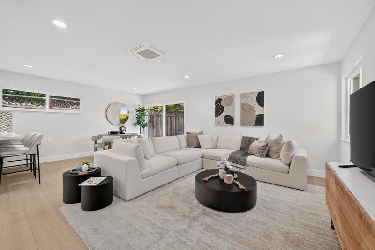
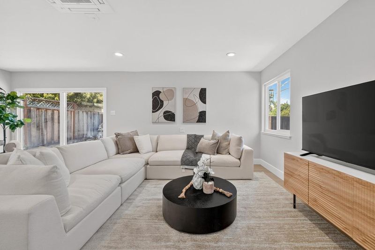
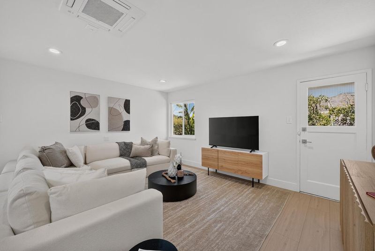
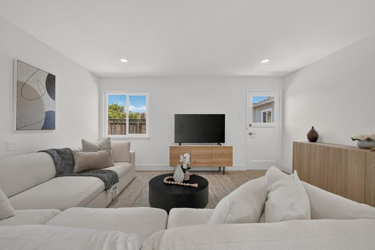
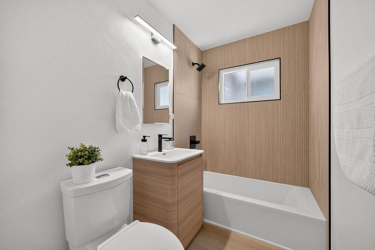
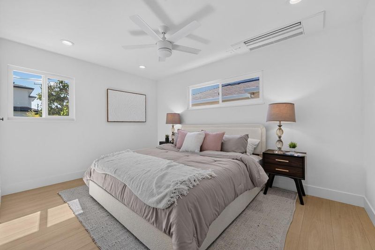
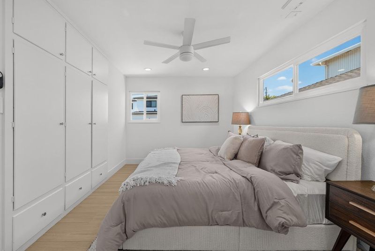
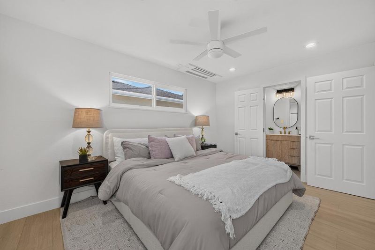
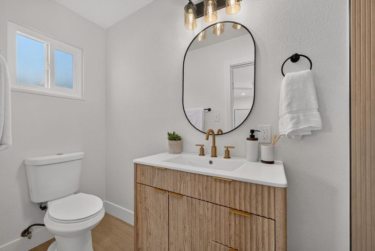
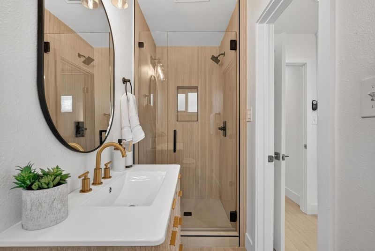
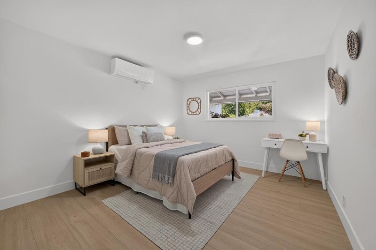
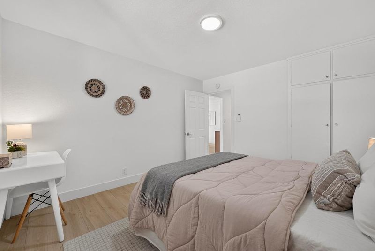
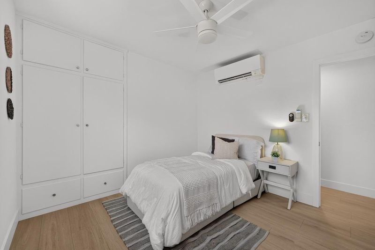
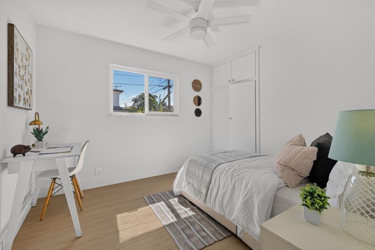
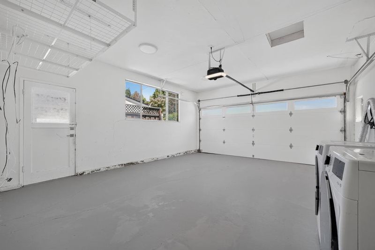
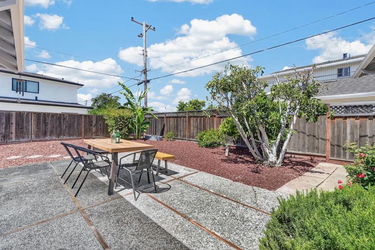
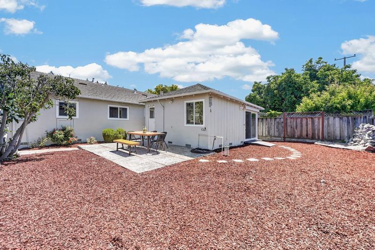
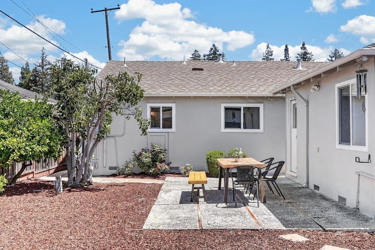
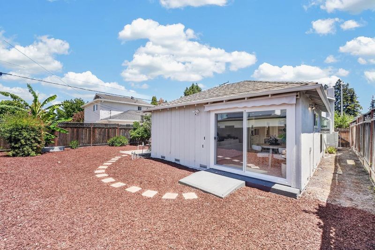
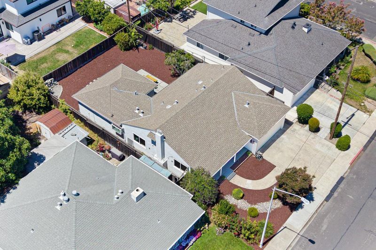
Welcome to this beautifully expanded and light-filled 3-bedroom, 2-bathroom single-family home located in Santa Claras highly desirable Mariposa Gardens neighborhood. Step inside to discover crisp, new luxury vinyl plank flooring and LED recessed lighting running throughout the bright, open floor plan. Dual-pane windows and sliding glass doors flood the space with natural light while ensuring year-round energy efficiency. The thoughtfully expanded footprint features distinct, spacious living and family rooms alongside a large dining area. At the heart of the home is a chef-inspired, remodeled open kitchen designed with both functionality and style in mind. It boasts stunning quartz slab countertops, an abundance of modern cabinet space, a casual breakfast bar, and high-end stainless steel appliances, including a gas range. Both bathrooms have been exquisitely renovated with sleek, contemporary fixtures and finishes to create a spa-like retreat. Modern home updates extend well beyond the aesthetic. Enjoy precise climate control and maximum energy efficiency with a top-of-the-line Mitsubishi heat pump heating and cooling split system. The attached two-car garage features a new roll-up door with an automatic opener and is prepped for the future with a fast-charging EV charger.

- Days on Market
- 1 day
- Current Status
- Active
- Original Price
- $2,088,000
- List Price
- $2,088,000
- On Market Date
- Aug 6, 2026
- Property Type
- Single Family Home
- Area
- 8 - Santa Clara
- Zip Code
- 95051
- MLS ID
- ML82056880
- APN
- 294-25-052
- Year Built
- 1954
- Stories in Building
- 1
- Possession
- COE
- Data Source
- MLSL
- Origin MLS System
- MLSListings, Inc.
Live Oak Academy
Private 1-12 Alternative, Combined Elementary And Secondary, Religious, Home School Program, Nonprofit
Students: 298 Distance: 0.4mi
St. Justin
Private K-8 Elementary, Religious, Coed
Students: 315 Distance: 0.4mi
Millikin Elementary School
Public K-5 Elementary, Coed
Students: 523 Distance: 0.4mi
Westwood Elementary School
Public K-5 Elementary
Students: 392 Distance: 0.5mi
C. W. Haman Elementary School
Public K-5 Elementary
Students: 381 Distance: 0.6mi
Central Park Elementary
Public K-4
Students: 399 Distance: 0.8mi
- Bed
- 3
- Bath
- 2
- Shower over Tub - 1, Stall Shower, Tile, Dual Flush Toilet
- Parking
- 4
- Attached Garage
- SQ FT
- 1,518
- SQ FT Source
- Unavailable
- Lot SQ FT
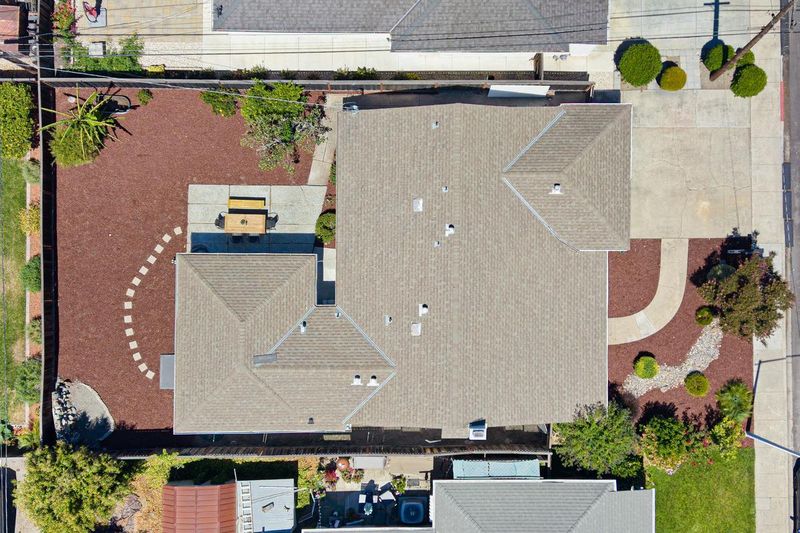
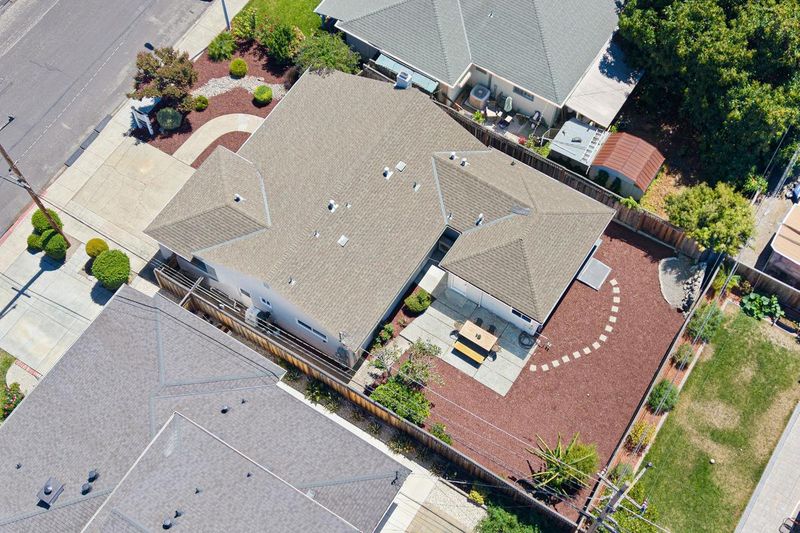
- 5,247.0
- Lot Acres
- 0.120455 Acres
- Kitchen
- Dishwasher, Exhaust Fan, Oven - Gas, Refrigerator
- Cooling
- Ceiling Fan, Multi-Zone
- Dining Room
- Dining Area in Family Room, Dining Area in Living Room
- Disclosures
- Natural Hazard Disclosure
- Family Room
- Separate Family Room
- Foundation
- Concrete Perimeter
- Fire Place
- Living Room
- Heating
- Electric, Heat Pump, Heating - 2+ Zones, Individual Room Controls
- Laundry
- In Garage, Washer / Dryer
- Possession
- COE
- Fee
- Unavailable
MLS and other Information regarding properties for sale as shown in Theo have been obtained from various sources such as sellers, public records, agents and other third parties. This information may relate to the condition of the property, permitted or unpermitted uses, zoning, square footage, lot size/acreage or other matters affecting value or desirability. Unless otherwise indicated in writing, neither brokers, agents nor Theo have verified, or will verify, such information. If any such information is important to buyer in determining whether to buy, the price to pay or intended use of the property, buyer is urged to conduct their own investigation with qualified professionals, satisfy themselves with respect to that information, and to rely solely on the results of that investigation.
School data provided by GreatSchools. School service boundaries are intended to be used as reference only. To verify enrollment eligibility for a property, contact the school directly.